- Overview
- Description
- Property Details
- Location
- HOA Management
- Facts & Features
- Getting Around
- Nearby Homes
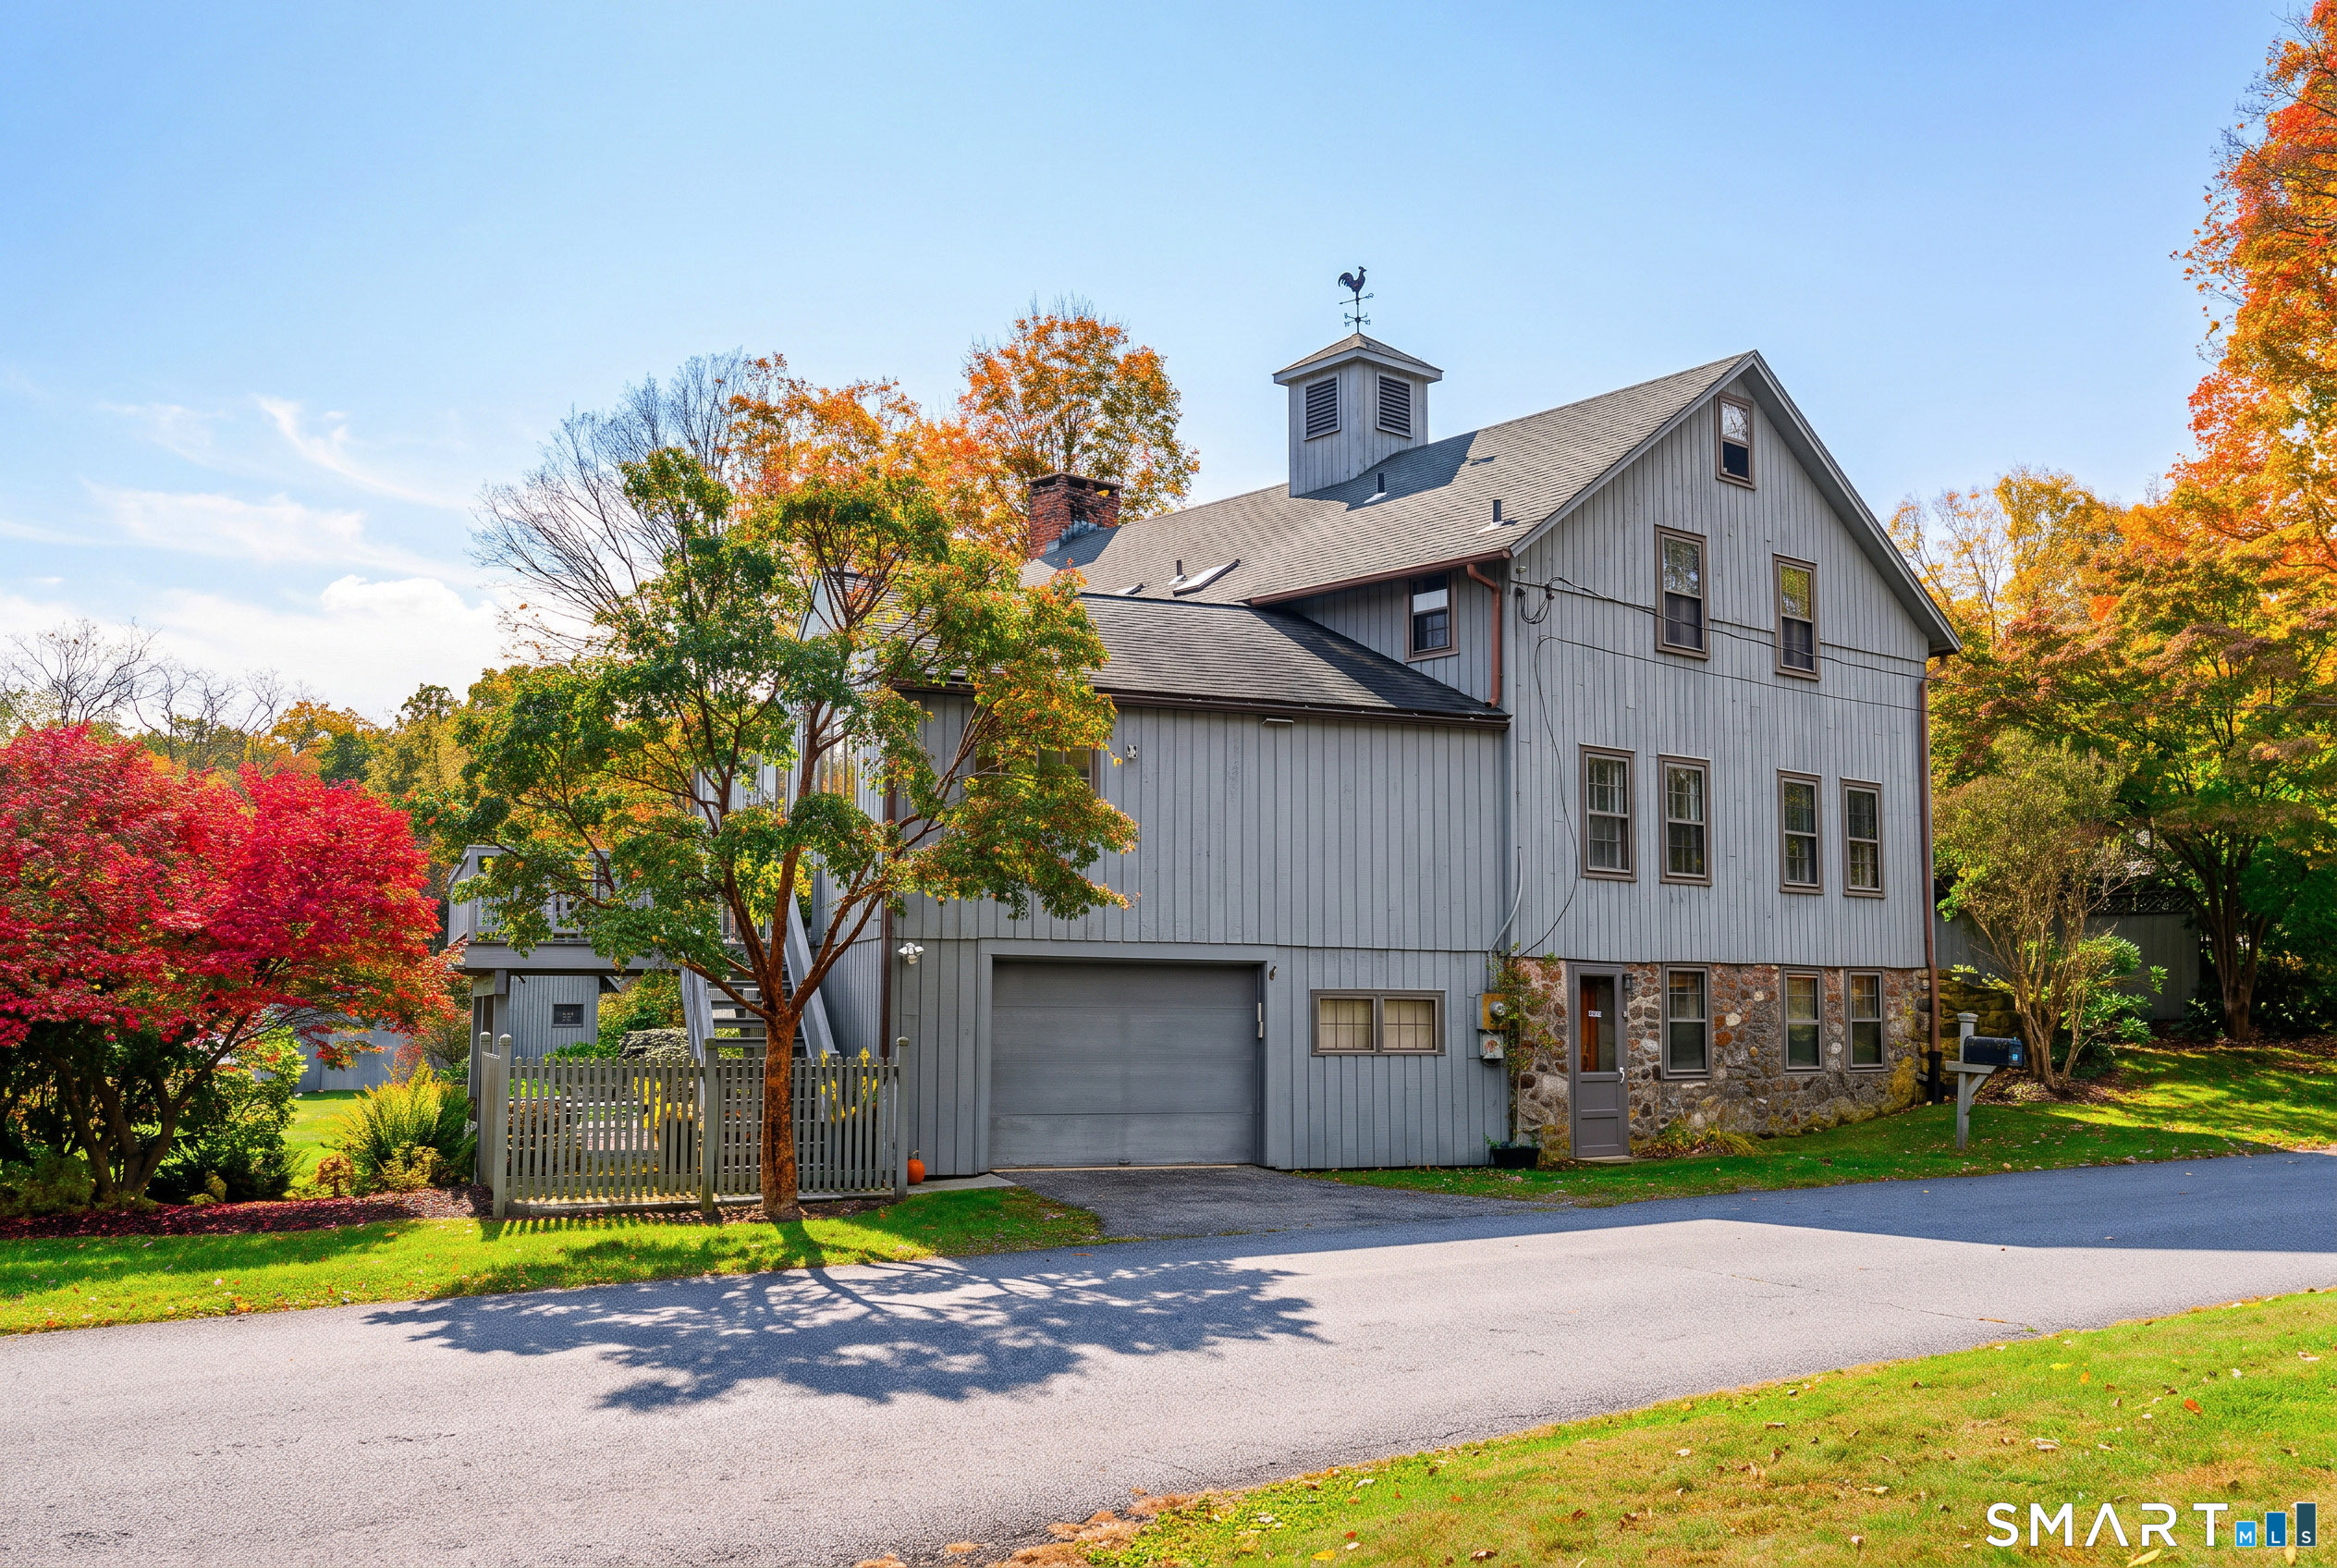

Street View
$1,099,000
Monthly Est:$5,470
 5 Beds
 4 Baths
4 full baths
 4,200sqft
6 Brinsmade Ln, Sherman, CT 06784
$1,099,000
$5,470/moEst:
Get Pre-Approved
Single Family Residence
Built in 1948
$-- HOA
7.97 acres lot
$262/sq.ft
Description
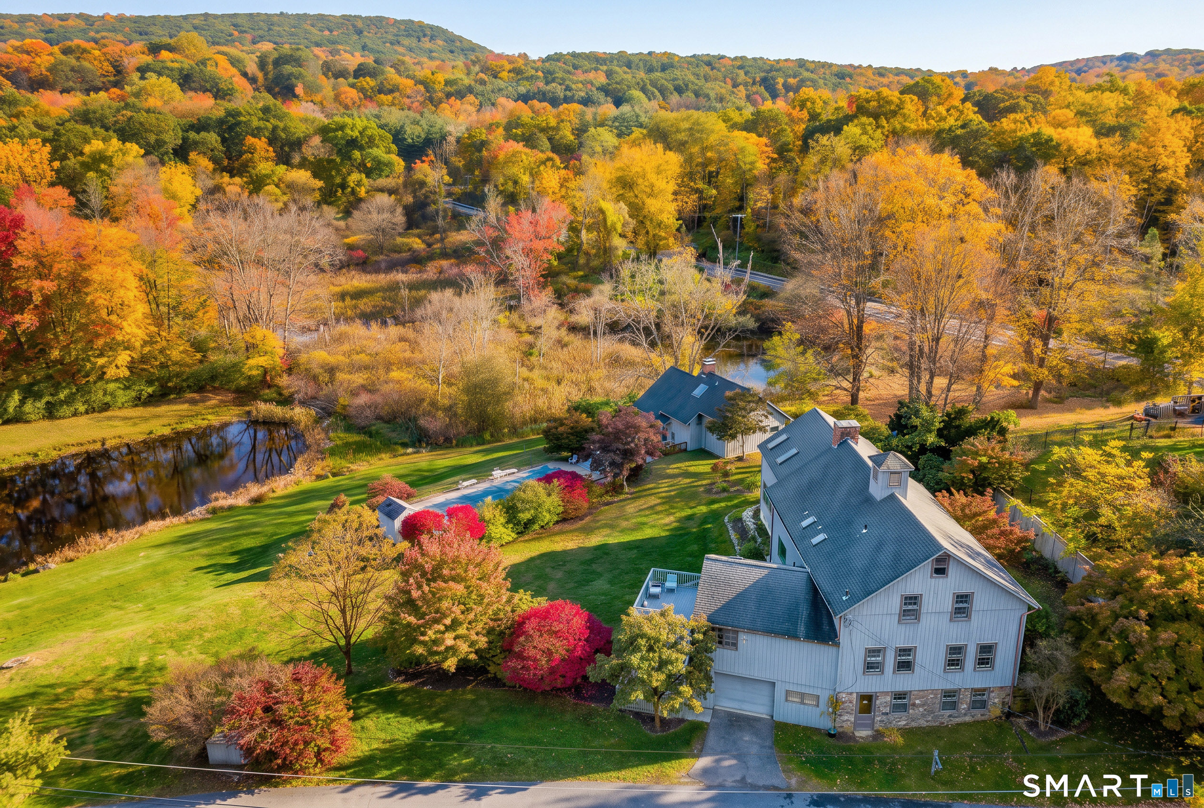
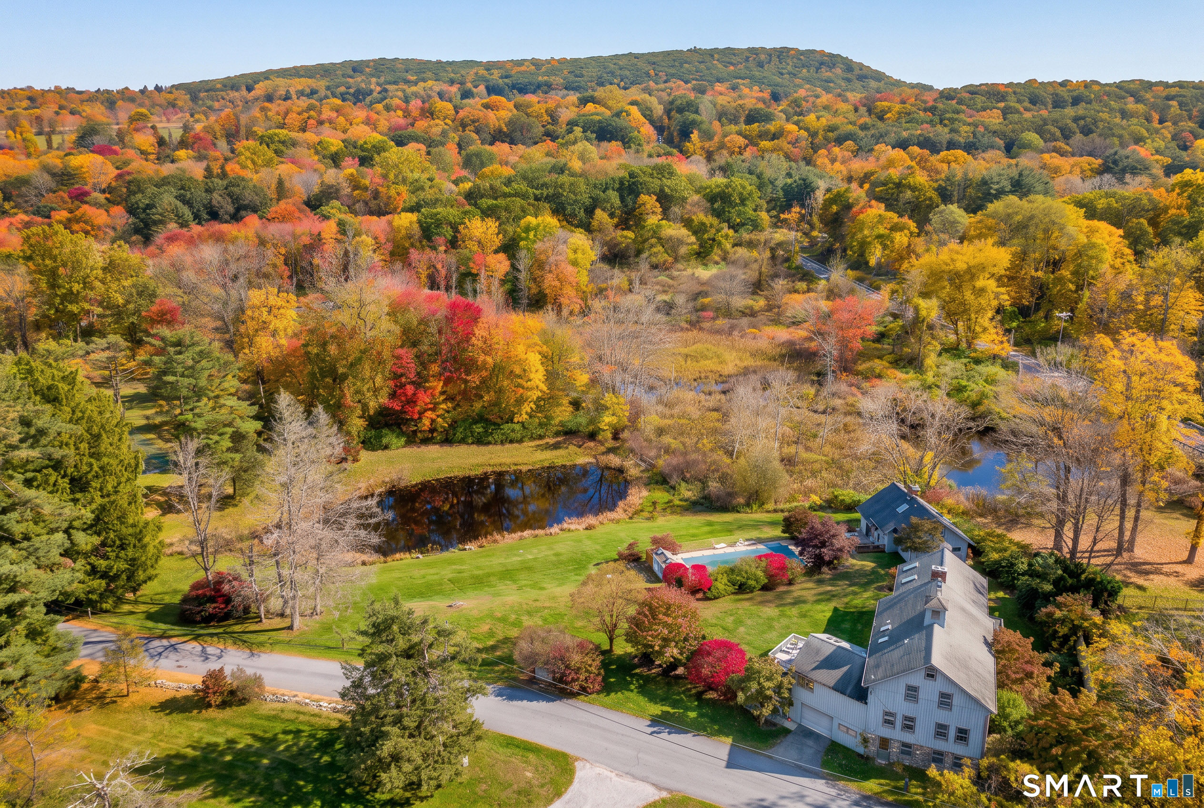
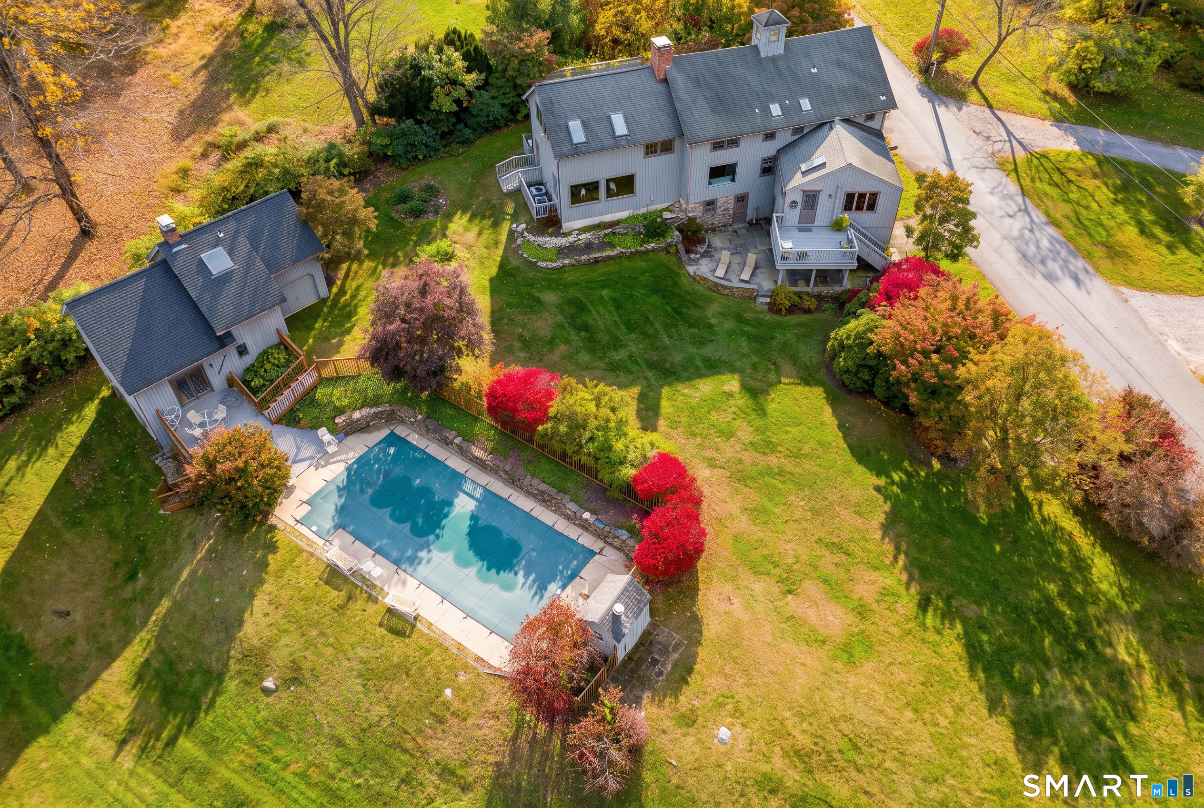
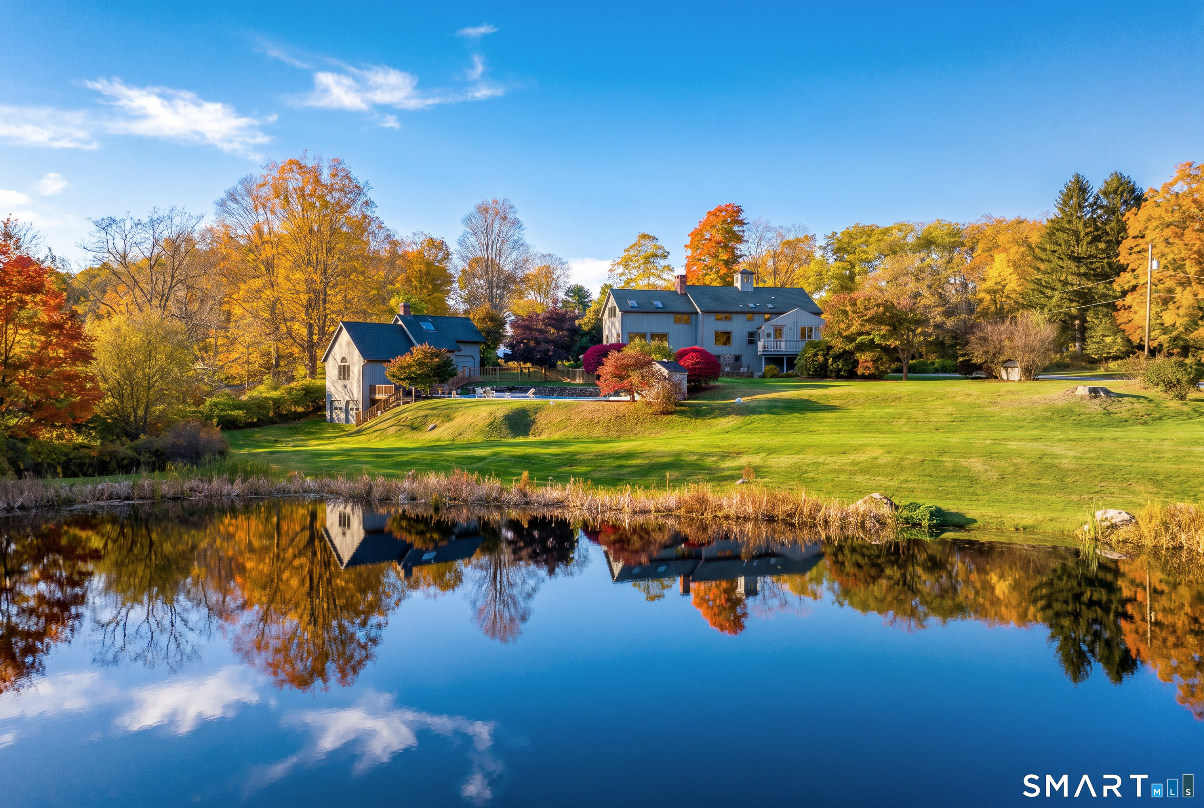
Originally part of the historic Brinsmade Dairy Farm, this Sherman estate blends classic New England charm with modern comfort. Set on approximately 8 acres with a Main House and separate Pool House, the property offers approx. 4,500 sq ft across both dwellings, featuring 5 bedrooms and 4 full baths-ideal for multigenerational living, weekend retreats, or entertaining. The Main House showcases cathedral ceilings, exposed beams, wideplank floors, a vaulted kitchen, and large picture windows framing rolling lawns, mature trees, and peaceful countryside views. Outdoor living is exceptional with a sparkling inground pool, tennis court, pond, and multiple spaces for dining, relaxing, and enjoying nature. Candlewood Lake is minutes away for boating, kayaking, and paddleboarding. The Pool House provides a comfortable guest retreat with its own bedroom, bath, and living area. Six garages offer abundant storage for vehicles, boats, and recreational equipment. A rare opportunity to own a private estate combining recreation, history, and natural beauty-all with low Sherman taxes. Experience the space, privacy, and lifestyle that make this property truly unique.
- Houzeo last checked: 5 minutes ago
- Listing updated: October 26, 2026 at 10:09 am
- Listing Provided by: Ginny Gordon-O’Neill | William Raveis Real Estate
- Source: SMART MLS-CT | MLS#: 24207822

Property Details
Status
Active
Type
Single Family Residence
No. of Stories
-
County
City
Neighborhood
--
Year Built
1948
HOA Fees
-
Finished Area
4,200 sqft
Lot Size
7.97 acres lot
Basement Area
- sqft
MLS Name
SMART MLS
MLS Number
24207822
MLS Status
Active
Days on Market
34

Continue Your Journey in App
Find your dream home, receive real-time updates, and many more!
Continue Your Journey in App
Find your dream home, receive real-time updates, and many more!
Location
HOA Management
0
HOA Fees
$-/
Disclaimer: Amenities are based on third-party information and may vary; buyers must independently verify all amenities, as information is deemed reliable but not guaranteed.
Facts & Features
Rooms
Bedrooms & bathrooms
Bedrooms: 5
Bathrooms: 4
Interior
Heating
Electric, Oil, Zoned, Propane
Appliances
Convection Range, Wall Oven, Microwave, Refrigerator, Freezer, Dishwasher
Interior Features
Auto Garage Door Opener, Cable Available
Exterior Features
Balcony, Tennis Court, Barn, Deck, Garden Area, Guest House, Patio
Cooling
Ceiling Fans, Central Air, Split System
Sewer
Septic
Construction
Year Built
Year Built: 1948
Home type
Single Family Residence
Architectural Style
Barn
Foundation Details
Masonry
Roof
Asphalt Shingle
Utilities & Energy
Laundry Features
Lower Level
Parking Features
Under House Garage, Driveway
Water Source
Private Well
Basement
Full, Heated, Storage, Garage Access, Interior Access, Partially Finished, Full With Walk Out
Pool Features
Heated, Pool House, Vinyl, In Ground Pool
Other Features
Subdivision Name
N/a
Lot Features
Some Wetlands, Lightly Wooded, Level Lot, Water View, Open Lot
Price History
| Date | Event | Price |
|---|---|---|
09/26/2026 Source: | Price Decreased | $1,099,000 -21.44% $262/sqft |
08/08/2026 Source: | Price Decreased | $1,399,000 -6.67% $333/sqft |
06/29/2026 Source: | Price Decreased | $1,499,000 -11.77% $357/sqft |
05/15/2026 Source: | Listed for Sale | $1,699,000 $405/sqft |

Nearby Homes
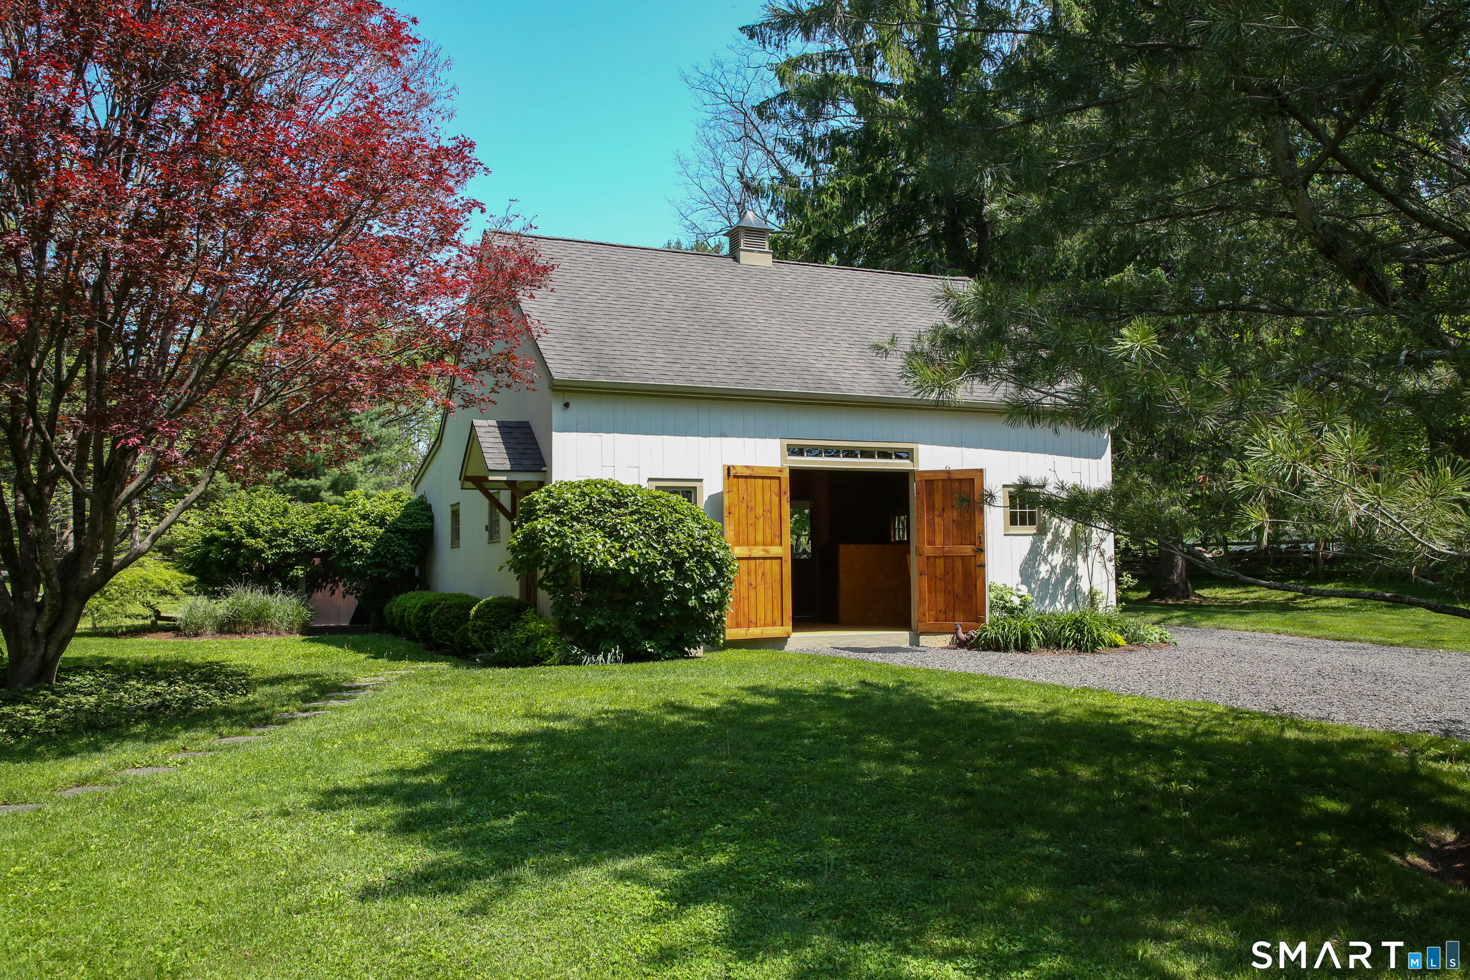
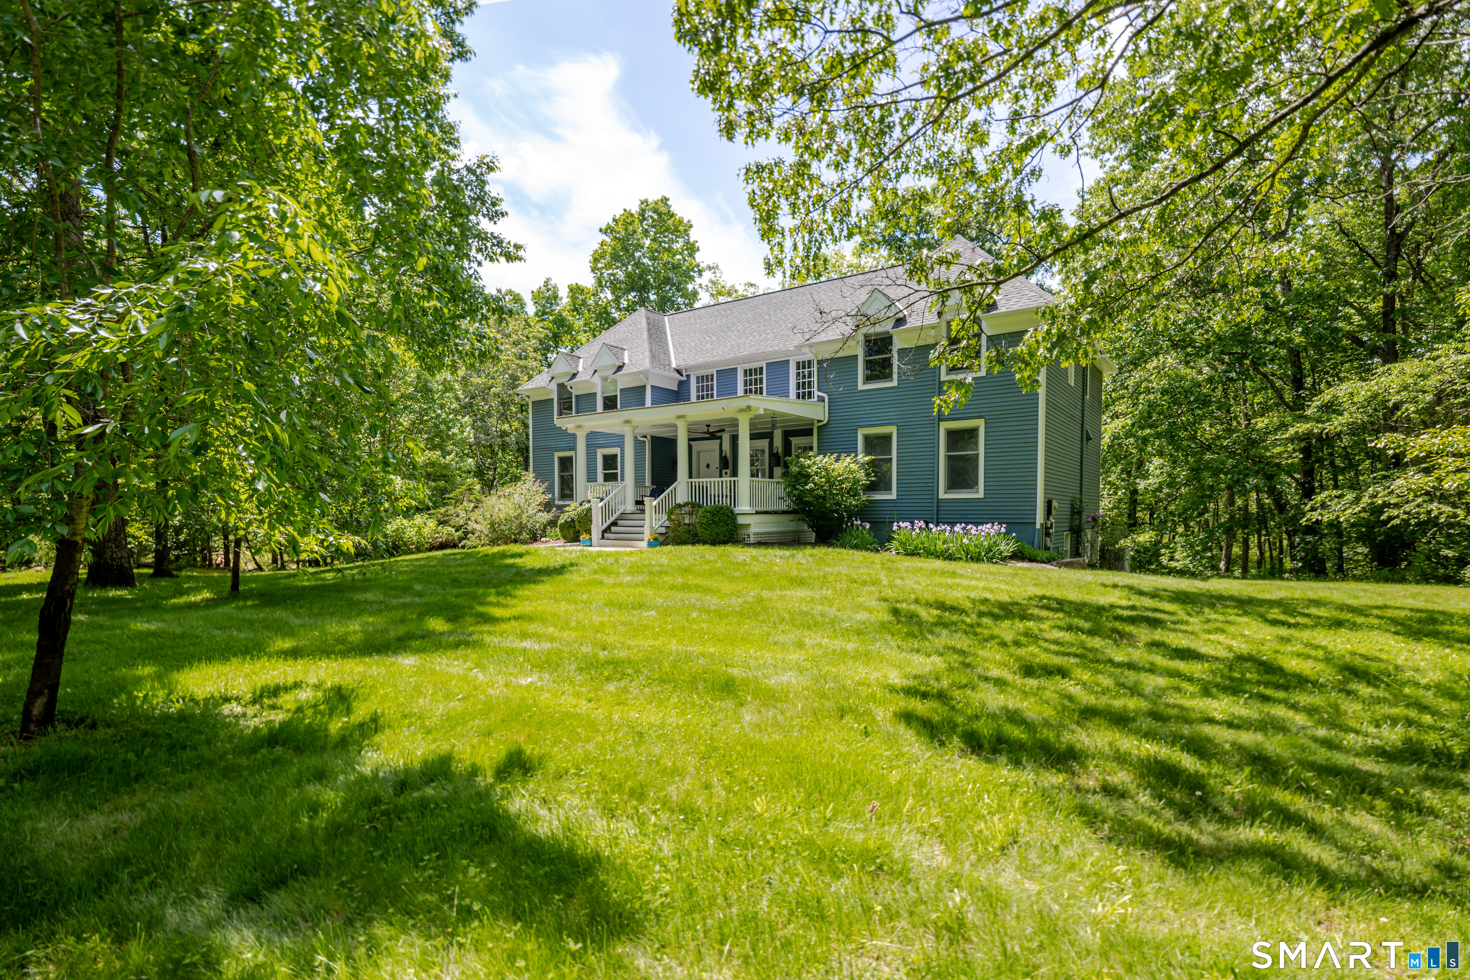
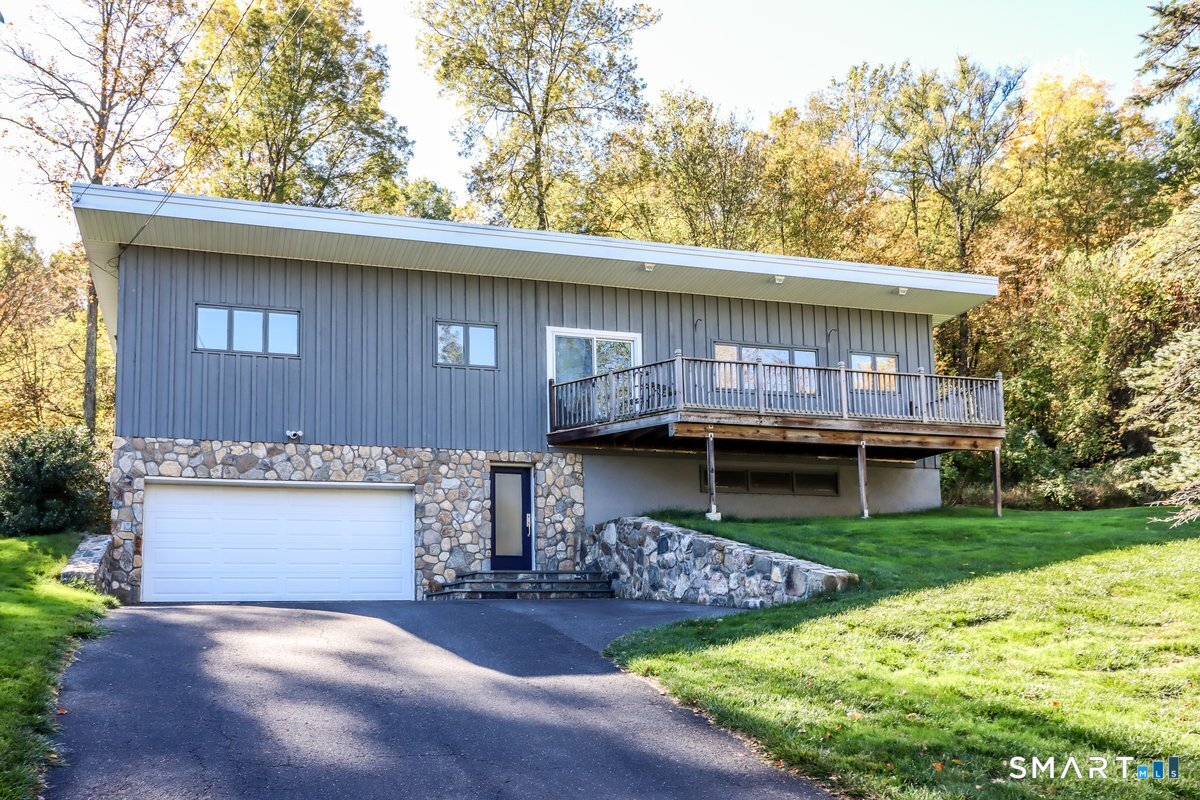
Find Homes by Property Features in Sherman, CT


Based on information provided to and compiled by the SMART MLS, Inc. through Oct 31, 2026, 08:30AM. IDX information is provided exclusively for consumers’ personal, non-commercial use. It may not be used for any purpose other than to identify prospective properties consumers may be interested in purchasing. The data is deemed reliable but is not guaranteed accurate by the MLS. ©2026 SMART MLS, Inc. All Rights Reserved.
 Advertising Broker: Derek Greene | The Greene Realty Group
