The Greene Realty
Powered by 
- 18
- Overview
- Description
- Property Details
- Location
- Facts & Features
- Getting Around
- Nearby Homes

Street View
$2,295,000
Monthly Est:$11,423
 5 Beds
 5 Baths
3 full baths + 2 half baths
 5,034sqft
6 Curve St, Sherborn, MA 01770
$2,295,000
$11,423/moEst:
Get Pre-Approved
Single Family Residence
Built in 1750
$-- HOA
3.5 acres lot
$456/sq.ft
Description
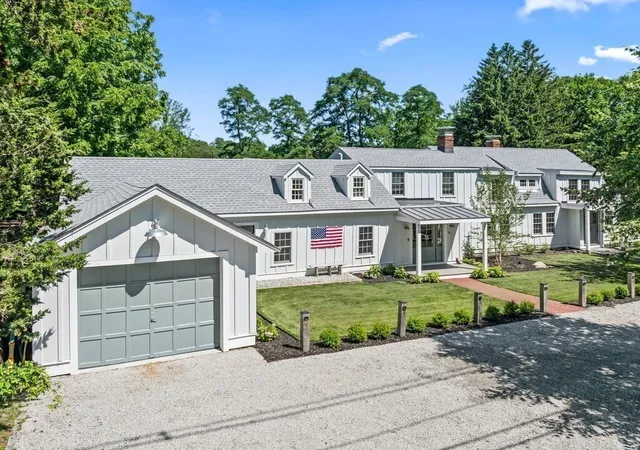
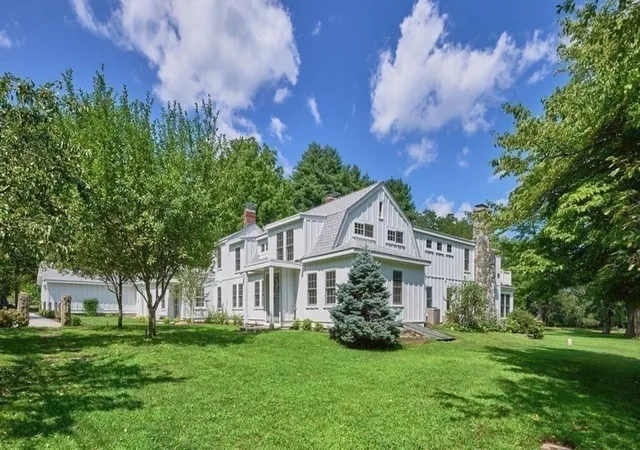
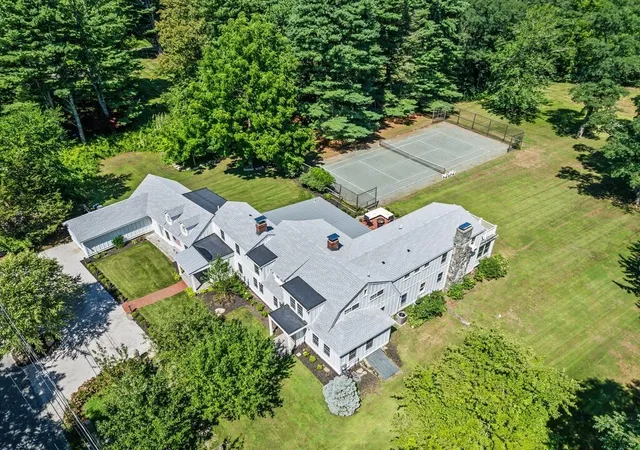
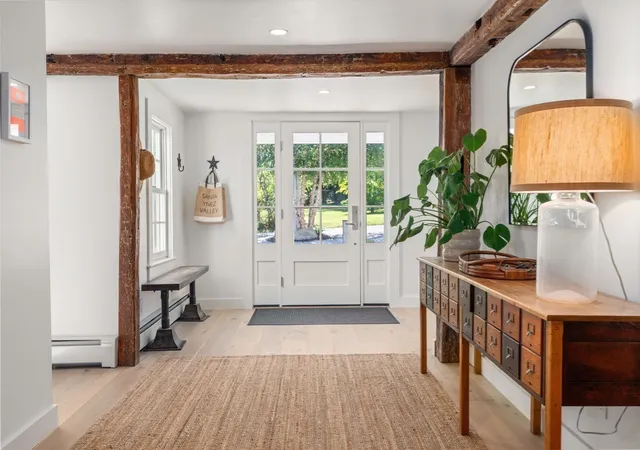
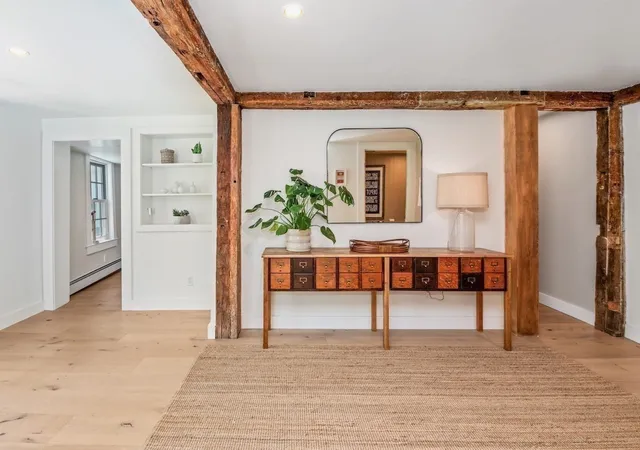
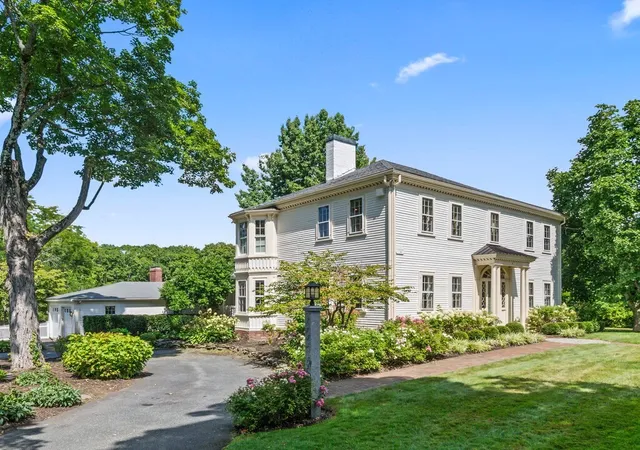
Dating to circa 1750, historic “Long Acres Farm” is one of Sherborn’s most distinctive antique residences, beautifully reimagined through extensive renovations and expansion. The home has evolved over nearly three centuries, blending its early New England character with a fresh, casual California-inspired aesthetic designed for modern living. A comprehensive renovation thoughtfully updated virtually every room while preserving the architectural details and sense of history that make the property so special. At the heart of the home is a dramatically expanded and completely redesigned kitchen featuring custom cabinetry, gas cooking, generous workspace and a full walk-in pantry. Warm and sophisticated, it creates an exceptional gathering space with effortless connection to the surrounding living areas. Upstairs, the second-floor plan was thoughtfully reconfigured to create more intentional and comfortable spaces, complemented by beautifully renovated bathrooms with refined finishes and a clean, timeless style. The primary suite offers a private retreat with its own fireplace and direct access to an outdoor deck, bringing an unexpected indoor-outdoor element to this historic home. Significant infrastructure investments further enhance the property for modern-day living. Throughout the residence, original architectural elements are balanced with natural materials, updated finishes and an understated sophistication that feels both relaxed and elevated. The exterior has also been carefully updated to meet today’s standards while remaining sympathetic to the home’s historic character. Set on approximately 3.5 acres, the property offers exceptional privacy, mature landscaping, stone walls, a green crushed-stone tennis court and direct access to the Barber Reservation and its extensive trail network. The result is a distinctive blend of historic New England architecture and casually elegant modern design, thoughtfully prepared for its next chapter. Dover-Sherborn High School voted #1 three years in a row by Boston Magazine. Enjoy the newest addition to Sherborn's trail system, The Trustees Millborn Farm!
- Houzeo last checked: 7 minutes ago
- Listing updated: October 20, 2026 at 6:07 pm
- Listing Provided by: Nora Lynch (508) 245-2626 | Gibson Sotheby's International Realty (781) 237-8181
- Source: MLS Property Information Network-MA | MLS#: 73579428

Property Details
Status
Active
Type
Single Family Residence
No. of Stories
-
County
City
Neighborhood
--
Year Built
1750
HOA Fees
-
Finished Area
5,034 sqft
Lot Size
3.5 acres lot
Basement Area
- sqft
MLS Name
MLS Property Information Network
MLS Number
73579428
MLS Status
Active
Days on Market
47

Continue Your Journey in App
Find your dream home, receive real-time updates, and many more!
Continue Your Journey in App
Find your dream home, receive real-time updates, and many more!
Location
Facts & Features
Rooms
Bedrooms & bathrooms
Bedrooms: 5
Bathrooms: 5
Interior
Flooring
Wood, Flooring Wood
Interior Features
Closet/cabinets Custom Built, Bathroom Half, Library, Mud Room, Bathroom
Sewer
Private Sewer
Exterior Features
Patio, Tennis Court(s), Storage, Barn/stable, Professional Landscaping, Decorative Lighting, Screens, Fruit Trees, Garden, Horses Permitted, Stone Wall
Appliances
Water Heater, Range, Dishwasher, Refrigerator, Freezer, Plumbed For Ice Maker
Cooling
Central Air, Window Unit(s)
Heating
Baseboard, Oil, Electric, Fireplace(s)
Window Features
Screens
Construction
Year Built
Year Built: 1750
Home type
Single Family Residence
Architectural Style
Antique
Foundation Details
Concrete Perimeter, Stone, Irregular
Construction Materials
Frame
Roof
Shingle, Rubber, Metal
Utilities & Energy
Laundry Features
Exterior Access, Sink, First Floor, Washer Hookup
Electric
Circuit Breakers
Utilities
For Gas Range, For Electric Oven, Washer Hookup, Icemaker Connection
Basement
Full, Partial, Crawl Space, Partially Finished, Interior Entry, Bulkhead, Sump Pump, Concrete
Water Source
Private
Fireplace Features
Dining Room, Family Room, Master Bedroom
Parking Features
Attached, Storage, Workshop In Garage, Garage Faces Side, Off Street, Driveway, Stone/gravel
Other Features
Disclosures
2000 Septic System With Tank Moved In 2024. Title V Scheduled For End Of Oct. Home Also Known As The "whitney Adams Twitchell House". Har Tru Tennis Court. Central Air In Parts Of The House.
Community Features
Tennis Court(s), Conservation Area, Public School
Lot Features
Cul De Sac, Corner Lot, Wooded, Cleared, Level
Patio And Porch Features
Patio
Price History
| Date | Event | Price |
|---|---|---|
09/18/2026 Source: | Listed for Sale | $2,295,000 +53.10% $456/sqft |
05/20/2022 Source: | Price Decreased | $1,499,000 -16.72% $298/sqft |
05/20/2022 Source: | Price Increased | $1,800,000 +94.59% $358/sqft |
09/21/2008 Source: | Sold | $925,000 -7.04% $184/sqft |
09/21/2008 Source: | Price Decreased | $995,000 -15.32% $198/sqft |

Show more
Nearby Homes

Find Homes by Property Features in Sherborn, MA

Based on information provided to and compiled by MLS Property Information Network, Inc. covering through Nov 05, 2026, 12:45AM. The property listing data and information, or the Images, set forth herein were provided to MLS Property Information Network, Inc. from third-party sources, including sellers, lessors and public records, and were compiled by MLS Property Information Network, Inc. The property listing data and information, and the Images, are for the personal, non-commercial use of consumers having a good faith interest in purchasing or leasing listed properties of the type displayed to them and may not be used for any purpose other than to identify prospective properties which such consumers may have a good faith interest in purchasing or leasing. MLS Property Information Network, Inc. and its subscribers disclaim any and all representations and warranties as to the accuracy of the property listing data and information, or as to the accuracy of any of the Images, set forth herein. All information provided is deemed reliable, but is not guaranteed to be accurate and should be independently verified. © 2026 MLS Property Information Network, Inc. All Rights Reserved.
 Advertising Broker: Derek Greene | The Greene Realty Group
