The Greene Realty
Powered by 
- 0
- 5
- Overview
- Description
- Property Details
- Location
- HOA Management
- Facts & Features
- Getting Around
- Nearby Homes


Street View
$799,000
Monthly Est:$3,977
 3 Beds
 3 Baths
2 full baths + 1 half bath
 2,238sqft
5 S Main St, Sherborn, MA 01770
$799,000
$3,977/moEst:
Get Pre-Approved
Single Family Residence
Built in 1999
$810/mo HOA
-- sqft lot
$357/sq.ft
Description
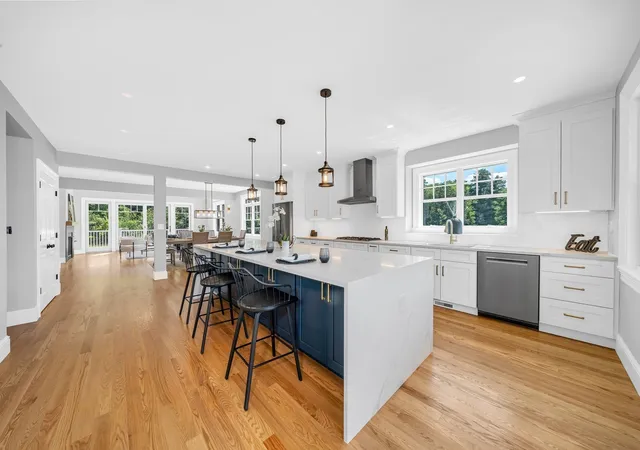
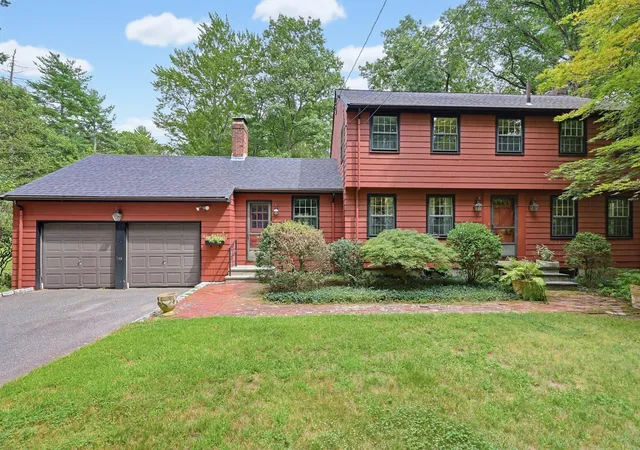
BUYERS TAKE NOTICE—5 South Main Street—a unique Sherborn property at an incredible price! Admired by all who pass by, this eye-catching, charming, expanded and renovated Cape with views of mature trees from every window also includes a 3-story antique BARN adding to it’s appeal. As part of Leland Farms, an ALL AGES townhouse development in the heart of downtown Sherborn, this turn-key property delivers all the convenience of MAINTENANCE FREE living while looking and feeling entirely like a standalone single-family home. Sun-filled and move-in ready, the home spans three levels with versatile, multi-functional spaces to suit a variety of lifestyle. Warm hardwood floors flow through-out the main level, where a cozy see-through gas fireplace and custom built-in cabinetry tastefully frame both the living room and first-floor home office (or 1st floor, 4th bedroom). The updated eat-in kitchen with white cabinets, granite countertops, stainless steel appliances and a peninsula with seating, opens seamlessly to a spacious dining area. A sunlit, perfectly sized family room with private front entrance and direct access to a large back deck adds to the home’s versatility. All bathrooms are beautifully updated and the finished walk-out lower level offers a generous recreation room alongside two large storage/utility rooms. Modern comforts include CENTRAL A/C and NATURAL GAS heating/cooking. Located just steps from the town library, playground, tennis courts, ball fields, local dining and shopping, this ideal commuter location is also just minutes from the high-speed train to South Station. Live in Sherborn and take full advantage of top-ranked public schools and one of the region's best places to live (Boston.com 2026). COME SEE!
- Houzeo last checked: 1 minute ago
- Listing updated: September 26, 2026 at 7:05 am
- Listing Provided by: Laura Mastrobuono (508) 423-5980 | Compass (781) 365-9954
- Source: MLS Property Information Network-MA | MLS#: 73580793

Property Details
Status
Active
Type
Single Family Residence
No. of Stories
-
County
City
Neighborhood
--
Year Built
1999
HOA Fees
$810/mo
Finished Area
2,238 sqft
Lot Size
-- sqft lot
Basement Area
- sqft
MLS Name
MLS Property Information Network
MLS Number
73580793
MLS Status
Active
Days on Market
15

Continue Your Journey in App
Find your dream home, receive real-time updates, and many more!
Download App
Continue Your Journey in App
Find your dream home, receive real-time updates, and many more!
Location
HOA Management
N/A
HOA Fees
$809.93/ Monthly
Disclaimer: Amenities are based on third-party information and may vary; buyers must independently verify all amenities, as information is deemed reliable but not guaranteed.
Facts & Features
Rooms
Bedrooms & bathrooms
Bedrooms: 3
Bathrooms: 3
Interior
Exterior Features
Deck, Barn/stable
Appliances
Range, Dishwasher, Microwave, Refrigerator
Cooling
Central Air
Heating
Natural Gas, Fireplace(s)
Sewer
Private Sewer
Interior Features
Closet/cabinets Custom Built, Slider, Closet, Home Office, Play Room, Mud Room
Flooring
Tile, Carpet, Hardwood, Flooring Hardwood, Flooring Wall To Wall Carpet
Construction
Year Built
Year Built: 1999
Home type
Single Family Residence
Architectural Style
Cape
Foundation Details
Concrete Perimeter
Roof
Shingle
Utilities & Energy
Water Source
Well, Private
Basement
Partially Finished, Walk Out Access
Electric
Circuit Breakers
Utilities
For Gas Range, For Electric Dryer
Parking Features
Paved Drive, Off Street, Paved
Fireplace Features
Living Room
Laundry Features
In Basement, Electric Dryer Hookup
Other Features
Community Features
Public Transportation, Shopping, Tennis Court(s), Park, Walk/jog Trails, Stable(s), Golf, Bike Path, Conservation Area, Highway Access, House Of Worship, Public School, T Station
Lot Features
Corner Lot, Wooded
Disclosures
1st Flr Room Currently Used As 4th Bedroom; Kitchen/dining Rm Reno (2024), Added Insulation, New Central Ac Heat Pump & New Boiler (2023), New Front Fence (2020), Whole House Painted & Deck Railings Replaced (2022); Barn Has Electricity. Natural Gas Heat; Oh's 9/25: 12 1:30 & 4 5:30; 9/26: 11 12:30.
Patio And Porch Features
Deck
Price History
| Date | Event | Price |
|---|---|---|
09/22/2026 Source: | Listed for Sale | $799,000 $357/sqft |

Nearby Homes


Find Homes by Property Features in Sherborn, MA

Based on information provided to and compiled by MLS Property Information Network, Inc. covering through Oct 08, 2026, 07:00AM. The property listing data and information, or the Images, set forth herein were provided to MLS Property Information Network, Inc. from third-party sources, including sellers, lessors and public records, and were compiled by MLS Property Information Network, Inc. The property listing data and information, and the Images, are for the personal, non-commercial use of consumers having a good faith interest in purchasing or leasing listed properties of the type displayed to them and may not be used for any purpose other than to identify prospective properties which such consumers may have a good faith interest in purchasing or leasing. MLS Property Information Network, Inc. and its subscribers disclaim any and all representations and warranties as to the accuracy of the property listing data and information, or as to the accuracy of any of the Images, set forth herein. All information provided is deemed reliable, but is not guaranteed to be accurate and should be independently verified. © 2026 MLS Property Information Network, Inc. All Rights Reserved.
 Advertising Broker: Derek Greene | The Greene Realty Group