
- Overview
- Description
- Property Details
- Location
- HOA Management
- Facts & Features
- Getting Around
- Nearby Homes

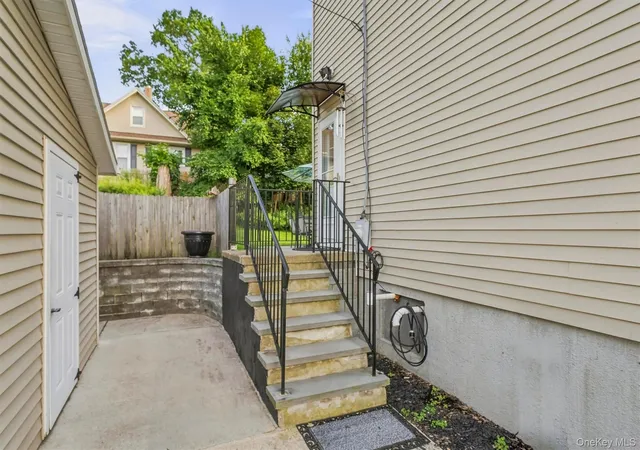


$699,000
Monthly Est:$3,479
 3 Beds
 3 Baths
2 full baths + 1 half bath
 1,984sqft
6 E Shore Rd, Warwick (town), NY 10925
$699,000
$3,479/moEst:
Get Pre-Approved
Single Family Residence
Built in 2005
$26/mo HOA
15,000 sqft lot
$352/sq.ft
Description
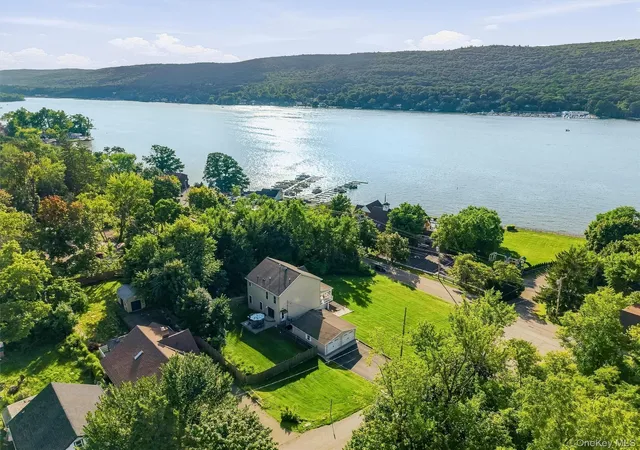
A GREENWOOD LAKE HOME THAT CHECKS EVERY BOX...AND THEN SOME, WITH LAKE AND MOUNTAIN VIEWS TO MATCH -365 Days a year!! -
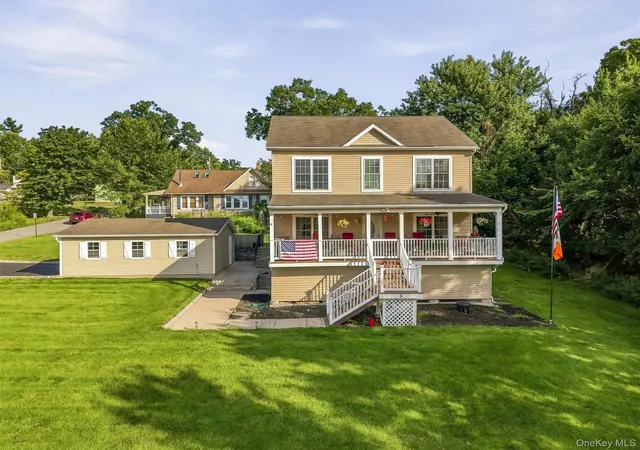
Set on an oversized corner lot overlooking Greenwood Lake, NY, this immaculate three-bedroom, two-and-a-half-bath home offers beach access, exceptional outdoor living, a fully fenced yard, and an oversized detached two-car garage, all set against a spectacular backdrop.
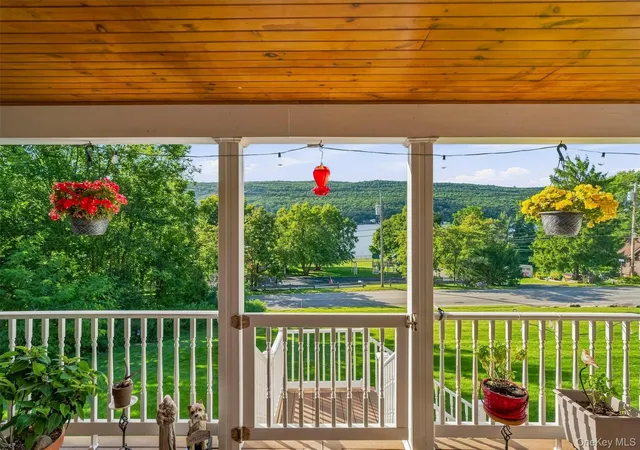
The expansive front Trex deck is a destination of its own, offering a front-row seat to the lake’s ever-changing beauty. Whether starting the morning with coffee or winding down at the end of the day, this is a place you will look forward to coming home to.
Inside, an exceptional floor plan makes everyday living and entertaining feel effortless. Hardwood floors and beautifully proportioned rooms create a welcoming setting, with a formal dining room, living room, family room, and spacious kitchen that connect with ease. A pellet stove adds warmth and character to the family room, while kitchen sliders make outdoor enjoyment a natural extension of daily life.
Three generously sized bedrooms include an impressive primary suite with a private bath and walk-in closet. Two of the bedrooms capture lake and mountain views, inviting you to wake up to the beauty of Greenwood Lake and linger a little longer.
Out back, the patio is ready for dining, summer barbecues, and relaxed evenings with friends. The fully fenced yard adds everyday convenience, whether entertaining outdoors or simply opening the kitchen sliders to let your four-legged companions out to play.
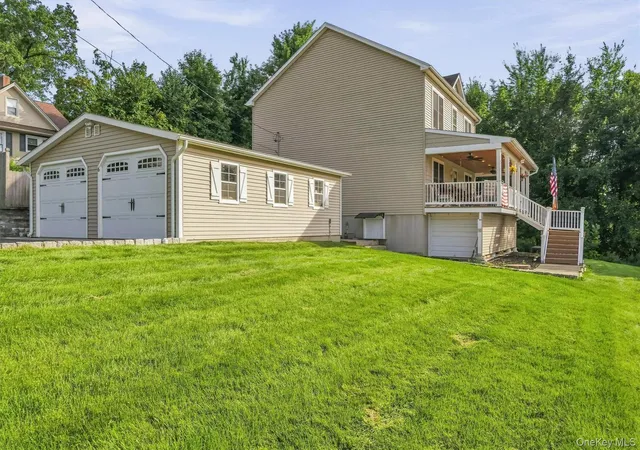
The oversized detached two-car garage is a standout feature and a rare find in Greenwood Lake. Beyond covered parking, it offers valuable room for lake gear, bicycles, hobbies, and the extra storage you have always wished for.
The full, unfinished walk-out basement delivers another impressive surprise. Remarkable in both size and ceiling height, it offers exceptional storage and an expansive blank canvas for future possibilities. Its scale, flexibility, and potential are best appreciated in person.
Beautifully maintained and thoughtfully laid out, this home delivers far more than a view. At 6 East Shore Road, the great escape isn’t somewhere you go...it’s where you live, with seasonal beauty to enjoy 365 days a year.
Seeing is believing. **Showings are by appointment only, with notice.
- Houzeo last checked: 3 hours ago
- Listing updated: October 19, 2026 at 12:10 pm
- Listing Provided by: Jennifer DiCostanzo (917) 916-9995 | RE/MAX Town & Country (845) 986-4592
- Source: OneKey MLS-NY as distributed by MLS GRID | MLS#: 1044625

Property Details
Status
Active
Type
Single Family Residence
No. of Stories
-
County
City
Neighborhood
--
Year Built
2005
HOA Fees
$26/mo
Finished Area
1,984 sqft
Lot Size
15,000 sqft lot
Basement Area
- sqft
MLS Name
OneKey MLS
MLS Number
1044625
MLS Status
Active
Days on Market
63
Cumulative Days on Market
48

Continue Your Journey in App
Find your dream home, receive real-time updates, and many more!
Continue Your Journey in App
Find your dream home, receive real-time updates, and many more!
Location
HOA Management
Forest Park
HOA Fees
$26/ Monthly
Amenities
 Amenities and services may be covered by one or multiple associations and service providers.
 Other
Disclaimer: Amenities are based on third-party information and may vary; buyers must independently verify all amenities, as information is deemed reliable but not guaranteed.
Facts & Features
Rooms
Bedrooms & bathrooms
Bedrooms: 3
Bathrooms: 3
Kitchen
Level: First
Living Room
Level: First
Dining Room
Level: First
Family Room
Level: First
Lavatory
Level: First
Primary Bedroom
Level: Second
Primary Bathroom
Level: Second
Bedroom 2
Level: Second
Bedroom 3
Level: Second
Bathroom 3
Level: Second
Laundry
Level: Basement
Interior
Appliances
Dishwasher, Dryer, Electric Cooktop, Electric Oven, Electric Range, Refrigerator, Washer
Flooring
Hardwood
Interior Features
Formal Dining, High Ceilings, His And Hers Closets, Kitchen Island, Open Floorplan, Open Kitchen, Pantry, Primary Bathroom, Quartz/quartzite Counters, Storage, Walk In Closet(s)
Cooling
Central Air
Sewer
Septic Tank
Heating
Propane
Exterior Features
Awning(s), Balcony
Construction
Year Built
Year Built: 2005
Home type
Single Family Residence
Construction Materials
Frame
Architectural Style
Colonial
Utilities & Energy
Water Source
Well
Parking Features
Detached
Fireplace Features
Pellet Stove
Laundry Features
In Basement
Basement
Unfinished, Walk Out Access
Utilities
Cable Available, Electricity Connected, Propane
Other Features
Lot Features
Views
Community Features
Other
Patio And Porch Features
Patio, Porch
Price History
| Date | Event | Price |
|---|---|---|
09/01/2026 Source: | Listed for Sale | $699,000 $352/sqft |

Nearby Homes

Find Homes by Property Features in Warwick (Town), NY


Based on information from OneKey MLS® through Nov 04, 2026, 12:46PM as submitted to and distributed by MLS GRID. All data is obtained from various sources and may not have been verified by broker or MLS GRID. Supplied Open House Information is subject to change without notice. All information should be independently reviewed and verified for accuracy. Properties may or may not be listed by the office/agent presenting the information. IDX information is provided exclusively for consumers’ personal non-commercial use. It may not be used for any purpose other than to identify prospective properties consumers may be interested in purchasing. The data is deemed reliable but is not guaranteed by MLS GRID. The use of the MLS GRID Data may be subject to an end-user license agreement prescribed by the Member Participant’s applicable MLS, if any, and as amended from time to time. © 2026 OneKey MLS. All rights reserved.
 Advertising Broker: Derek Greene | The Greene Realty Group
