
- Overview
- Description
- Property Details
- Location
- HOA Management
- Facts & Features
- Getting Around
- Nearby Homes
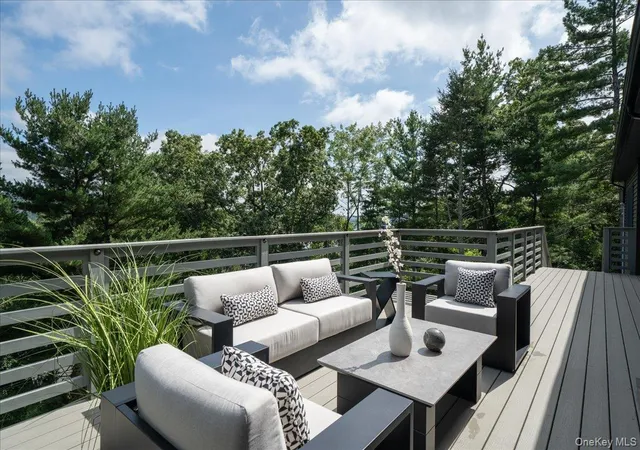

Street View
$899,000
Monthly Est:$4,475
 1 Bed
 3 Baths
3 full baths
 1,900sqft
87 Blueberry Hl, Warwick (town), NY 10925
$899,000
$4,475/moEst:
Get Pre-Approved
Single Family Residence
Built in 1940
$95/mo HOA
1.18 acres lot
$473/sq.ft
Description
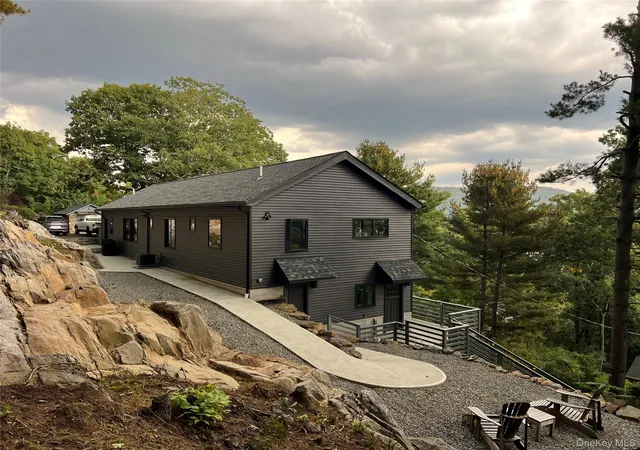
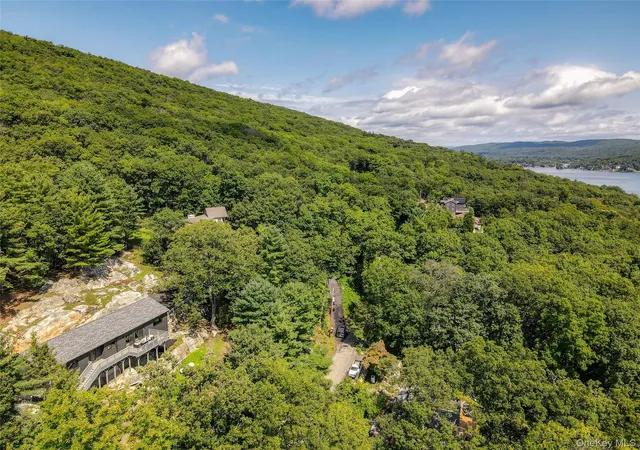
SPACE, SERENITY, AND LAKE-LIFE LUXURY! Set along the quiet ridge of Sterling Forest on over an acre of serene woodland, this move-in-ready Greenwood Lake retreat offers approximately 1,900 sq. ft. of living space, with an additional 360 sq. ft. of finished bonus space not included in the square footage. With a versatile layout, room to spread out, and a peaceful setting surrounded by nature, this home offers far more than meets the eye.
Thoughtfully positioned at eye level with the surrounding tree canopy, the home captures a restorative, getaway atmosphere with natural stone outcroppings, lush greenery, and subtle glimpses of the lake below. As part of the private Furnace Brook lake community, residents enjoy exclusive beach access for swimming, kayaking, and lakeside evenings.
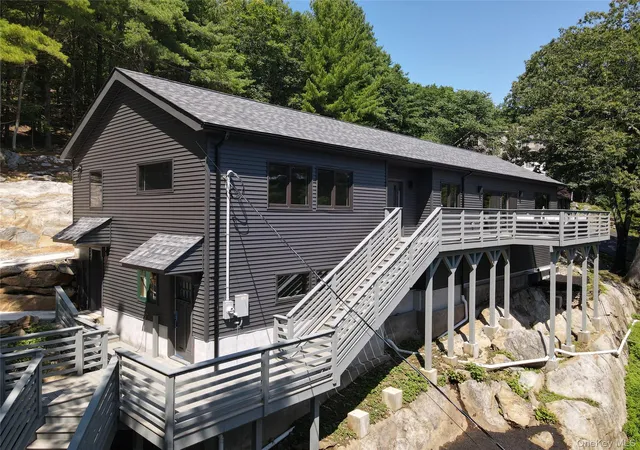
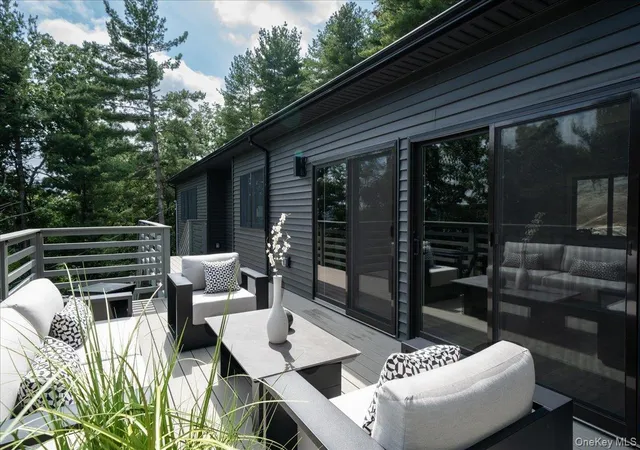
Inside, an open-concept design with soaring 10-foot ceilings creates an airy, inviting feel. Oversized windows and sliding glass doors bring the outdoors in, while a resort-inspired kitchen anchors the main living area and an expansive front deck extends the living space into the treetops.
The thoughtfully designed floor plan features a peaceful primary bedroom en-suite, a separate, versatile bonus room ideal for a home office, creative studio, or hobby space, and a second bathroom for guests. The finished space below is complete with a wet bar and third full bathroom, offering flexibility for entertaining, recreation, fitness, or a personalized retreat. The detached stone shed, easily accessible attic, and extensive basement offer added storage space. With the option to purchase fully furnished, this turnkey sanctuary delivers a refined mountain-and-lake lifestyle; there's nothing left to do but move right in.
- Houzeo last checked: 3 hours ago
- Listing updated: October 25, 2026 at 6:09 pm
- Listing Provided by: Elissa Elliott (845) 323-8767 , Micaela Stanaland | Howard Hanna Rand Realty (845) 986-4848
- Source: OneKey MLS-NY as distributed by MLS GRID | MLS#: 1030853

Property Details
Status
Active
Type
Single Family Residence
No. of Stories
-
County
City
Neighborhood
--
Year Built
1940
HOA Fees
$95/mo
Finished Area
1,900 sqft
Lot Size
1.18 acres lot
Basement Area
- sqft
MLS Name
OneKey MLS
MLS Number
1030853
MLS Status
Active
Days on Market
60
Cumulative Days on Market
51

Continue Your Journey in App
Find your dream home, receive real-time updates, and many more!
Continue Your Journey in App
Find your dream home, receive real-time updates, and many more!
Location
HOA Management
Furnace Brook
HOA Fees
$95/ Monthly
Amenities
 Amenities and services may be covered by one or multiple associations and service providers.
 Common Area Maintenance
Other
Disclaimer: Amenities are based on third-party information and may vary; buyers must independently verify all amenities, as information is deemed reliable but not guaranteed.
Facts & Features
Rooms
Bedrooms & bathrooms
Bedroom: 1
Bathrooms: 3
Kitchen
Level: First
Living Room
Level: First
Bedroom 1
Level: First
Office
Level: First
Bathroom 1
Level: First
Bathroom 2
Level: First
Basement
Level: Basement
Bathroom 3
Level: Basement
Interior
Interior Features
First Floor Bedroom, First Floor Full Bath, Breakfast Bar, Ceiling Fan(s), Chefs Kitchen, Eat In Kitchen, Entrance Foyer, Pantry, Primary Bathroom, Quartz/quartzite Counters, Recessed Lighting, Soaking Tub, Walk In Closet(s), Washer/dryer Hookup, Wet Bar
Sewer
Septic Tank
Appliances
Dishwasher, Dryer, Gas Oven, Gas Range, Microwave, Refrigerator, Stainless Steel Appliance(s), Washer, Gas Water Heater, Water Softener Owned
Cooling
Central Air
Heating
Forced Air, Propane
Window Features
New Windows
Construction
Year Built
Year Built: 1940
Home type
Single Family Residence
Architectural Style
Contemporary, Modern
Construction Materials
Frame, Vinyl Siding
Utilities & Energy
Laundry Features
Inside
Association Amenities
Other
Utilities
Cable Connected, Electricity Connected, Propane, Trash Collection Private, Water Connected
Basement
Partially Finished
Water Source
Well
Fireplace Features
Gas
Parking Features
Driveway, Off Street
Other Features
Community Features
Other
Price History
| Date | Event | Price |
|---|---|---|
09/04/2026 Source: | Listed for Sale | $899,000 $473/sqft |

Nearby Homes

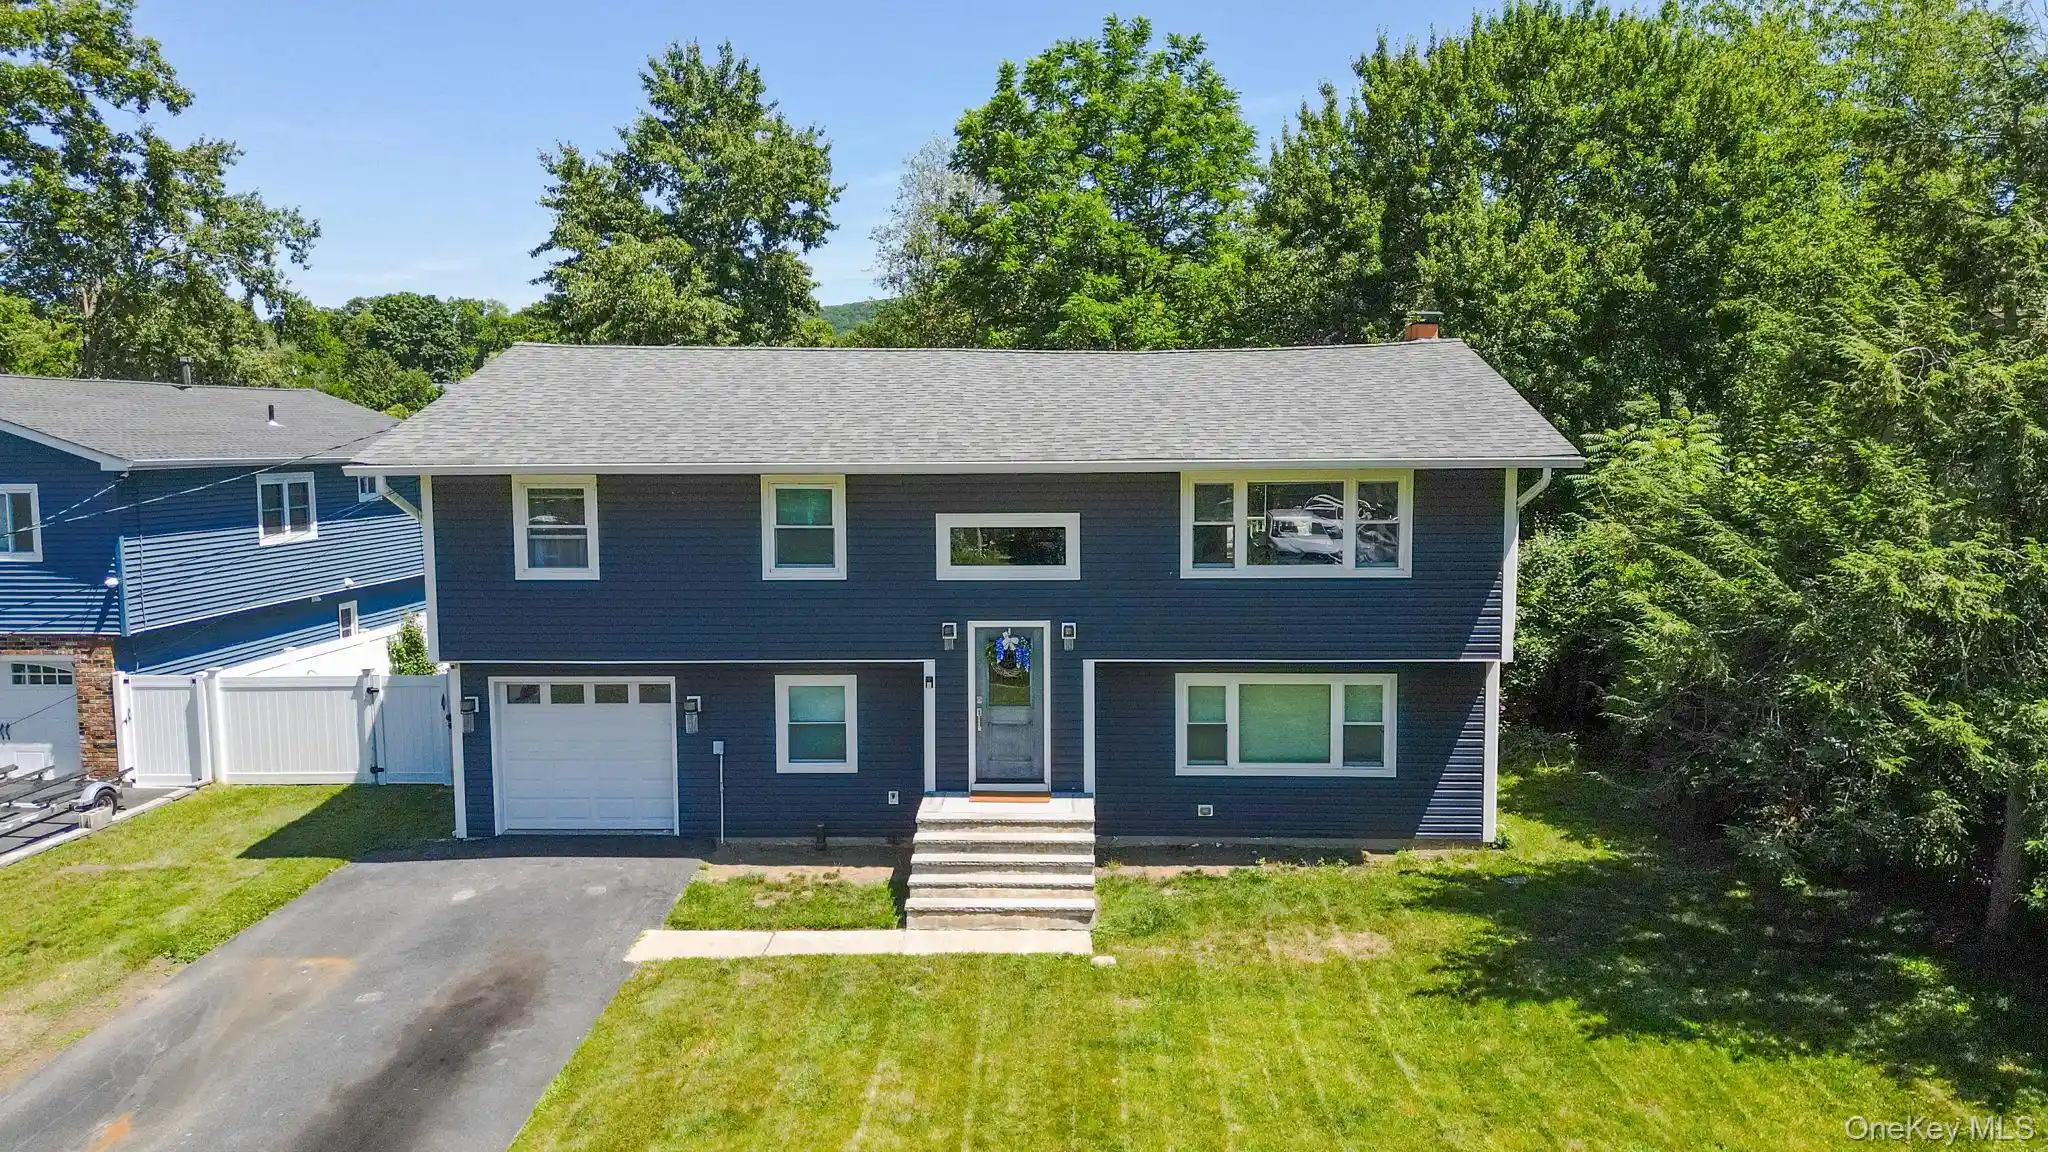
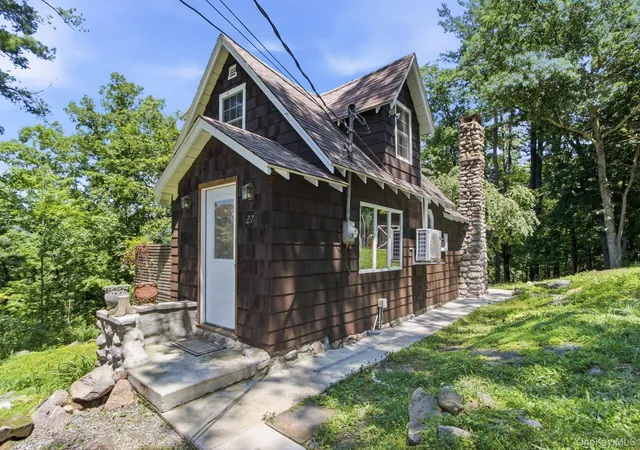
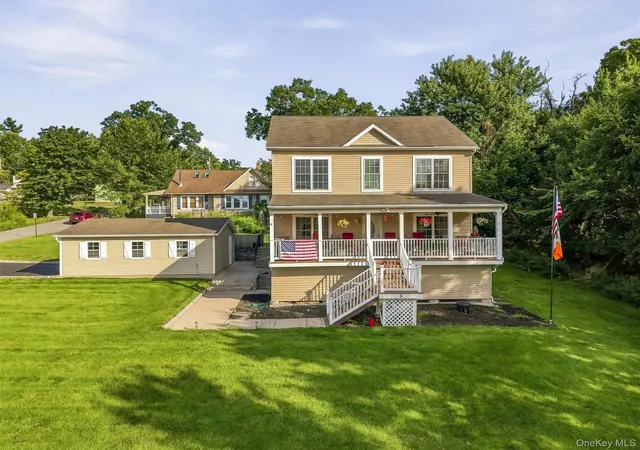
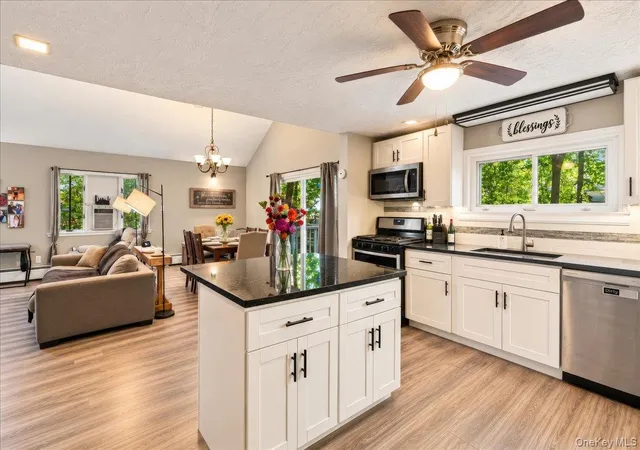
Find Homes by Property Features in Warwick (Town), NY


Based on information from OneKey MLS® through Nov 04, 2026, 12:46PM as submitted to and distributed by MLS GRID. All data is obtained from various sources and may not have been verified by broker or MLS GRID. Supplied Open House Information is subject to change without notice. All information should be independently reviewed and verified for accuracy. Properties may or may not be listed by the office/agent presenting the information. IDX information is provided exclusively for consumers’ personal non-commercial use. It may not be used for any purpose other than to identify prospective properties consumers may be interested in purchasing. The data is deemed reliable but is not guaranteed by MLS GRID. The use of the MLS GRID Data may be subject to an end-user license agreement prescribed by the Member Participant’s applicable MLS, if any, and as amended from time to time. © 2026 OneKey MLS. All rights reserved.
 Advertising Broker: Derek Greene | The Greene Realty Group
