
- Overview
- Description
- Property Details
- Location
- HOA Management
- Facts & Features
- Getting Around
- Nearby Homes




$6,450,000
Monthly Est:$32,104
 7 Beds
 10 Baths
7 full baths + 3 half baths
 7,485sqft
6 Evergreen Way, Oyster Bay, NY 11545
$6,450,000
$32,104/moEst:
Get Pre-Approved
Single Family Residence
Built in 2007
$166.67/mo HOA
3.1 acres lot
$862/sq.ft
Description
Set behind private gates in the prestigious Estates at Greenfield, this stately brick Georgian Colonial is perfectly positioned on three + magnificently landscaped acres, offering an exceptional blend of timeless architecture and resort-style living. A gracious approach leads to a generous courtyard, creating a striking first impression and a true sense of arrival.
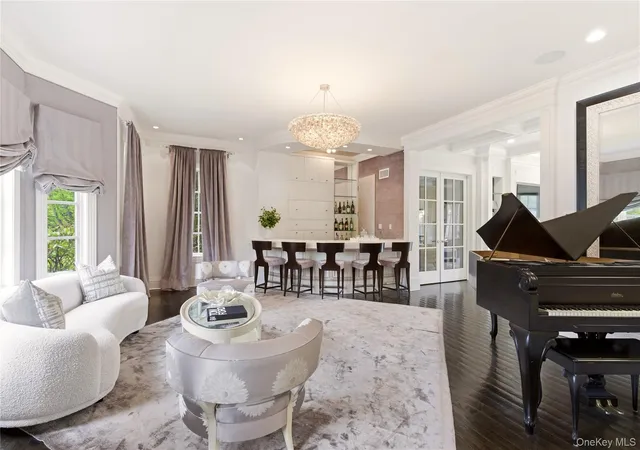
Inside, a dramatic two-story center hall marble foyer showcases a sweeping wrought iron circular staircase and exquisite, detailed millwork that sets the tone for the home’s refined interiors. The formal living room is both elegant and inviting, complete with a custom built-in bar and hardwood floors while the generous dining room is perfectly suited for grand entertaining. A warm and inviting den with a fireplace sits just off the chef’s kitchen and sunlit breakfast nook, creating an ideal flow for everyday living. A richly appointed home office features its own fireplace, custom built-in shelving, and a convenient half bath. The first floor is further enhanced by a private ensuite bedroom, perfect for guests or extended family.
The second level offers a luxurious primary en-suite retreat with a fireplace, a gracious sitting room, and multiple custom-fitted closets. The spa-like marble bathroom adds to the sense of indulgence. Four additional ensuite bedrooms provide comfort and privacy, while a fabulous bonus room offers flexibility as a second den, media lounge, or computer room.
The lower level has been thoughtfully designed for recreation and relaxation, featuring a game room, media area, gym, and abundant storage.
Outdoors, the property is truly extraordinary—lush, expansive, and beautifully curated with mature specimen trees that provide both privacy and natural beauty. Designed for both relaxation and recreation, the grounds include a sparkling pool and hot tub, a full-service cabana, and a fully equipped outdoor kitchen ideal for seamless entertaining. A sports court and playground complete this exceptional offering.
The property is simply divine—an all-encompassing retreat in The Estates at Greenfield, where every amenity has been thoughtfully curated, offering a lifestyle so complete there is truly no reason to ever leave home.
- Houzeo last checked: 4 minutes ago
- Listing updated: October 2, 2026 at 7:53 pm
- Listing Provided by: Lois Kirschenbaum (516) 526-7425 | Daniel Gale Sothebys Intl Rlty (516) 626-7600
- Source: OneKey MLS-NY as distributed by MLS GRID | MLS#: 991638

Property Details
Status
Active
Type
Single Family Residence
No. of Stories
-
County
City
Neighborhood
--
Year Built
2007
HOA Fees
$166.67/mo
Finished Area
7,485 sqft
Lot Size
3.1 acres lot
Basement Area
- sqft
MLS Name
OneKey MLS
MLS Number
991638
MLS Status
Active
Days on Market
183
Cumulative Days on Market
151

Continue Your Journey in App
Find your dream home, receive real-time updates, and many more!
Continue Your Journey in App
Find your dream home, receive real-time updates, and many more!
Location
HOA Management
N/A
HOA Fees
$2,000/ Annually
Amenities
 Amenities and services may be covered by one or multiple associations and service providers.
 Snow Removal
 Other
Disclaimer: Amenities are based on third-party information and may vary; buyers must independently verify all amenities, as information is deemed reliable but not guaranteed.
Facts & Features
Rooms
Bedrooms & bathrooms
Bedrooms: 7
Bathrooms: 10
Auxiliary Room
Level: First
Living Room
Level: First
Family Room
Level: First
Kitchen
Level: First
Office
Level: First
Dining Room
Level: First
Bedroom 1
Level: First
Bathroom 1
Level: First
Lavatory
Level: First
Primary Bedroom
Level: Second
Primary Bathroom
Level: Second
Auxiliary Room
Level: Second
Auxiliary Room
Level: Second
Bonus Room
Level: Second
Auxiliary Room
Level: Basement
Gym
Level: Basement
Auxiliary Room
Level: Basement
Basement
Level: Basement
Laundry
Level: First
Interior
Heating
Forced Air, Natural Gas
Interior Features
First Floor Bedroom, First Floor Full Bath, Breakfast Bar, Cathedral Ceiling(s), Central Vacuum, Chefs Kitchen, Crown Molding, Eat In Kitchen, Entrance Foyer, Formal Dining, High Ceilings, High Speed Internet, His And Hers Closets, Kitchen Island, Marble Counters, Open Kitchen, Pantry, Primary Bathroom, Soaking Tub, Speakers, Storage, Tray Ceiling(s), Walk In Closet(s)
Cooling
Central Air
Flooring
Hardwood
Sewer
Cesspool
Appliances
Convection Oven, Dishwasher, Dryer, Refrigerator, Stainless Steel Appliance(s), Washer
Construction
Year Built
Year Built: 2007
Home type
Single Family Residence
Property Condition
Actual
Construction Materials
Brick
Architectural Style
Colonial
Utilities & Energy
Pool Features
In Ground, Outdoor Pool, Pool/spa Combo
Association Amenities
Snow Removal
Water Source
Public
Basement
Finished, Full, Storage Space
Utilities
Cable Available
Parking Features
Driveway, Garage, Garage Door Opener
Fireplace Features
Bedroom, Family Room, Gas
Other Features
Community Features
Gated
Subdivision Name
The Estates At Greenfield
Price History
| Date | Event | Price |
|---|---|---|
05/04/2026 Source: | Price Decreased | $6,450,000 -5.84% $862/sqft |
05/04/2026 Source: | Listed for Sale | $6,850,000 $915/sqft |

Nearby Homes

Find Homes by Property Features in Oyster Bay, NY


Based on information from OneKey MLS® through Nov 04, 2026, 02:31AM as submitted to and distributed by MLS GRID. All data is obtained from various sources and may not have been verified by broker or MLS GRID. Supplied Open House Information is subject to change without notice. All information should be independently reviewed and verified for accuracy. Properties may or may not be listed by the office/agent presenting the information. IDX information is provided exclusively for consumers’ personal non-commercial use. It may not be used for any purpose other than to identify prospective properties consumers may be interested in purchasing. The data is deemed reliable but is not guaranteed by MLS GRID. The use of the MLS GRID Data may be subject to an end-user license agreement prescribed by the Member Participant’s applicable MLS, if any, and as amended from time to time. © 2026 OneKey MLS. All rights reserved.
 Advertising Broker: Derek Greene | The Greene Realty Group
