- Overview
- Description
- Property Details
- Location
- HOA Management
- Facts & Features
- Getting Around
- Nearby Homes

Street View
$299,900
Monthly Est:$1,493
 3 Beds
 1 Bath
1 full bath
 2,200sqft
6 Fernwood Ave, Enfield, CT 06082
$299,900
$1,493/moEst:
Get Pre-Approved
Single Family Residence
Built in 1960
$-- HOA
12,196.8 sqft lot
$136/sq.ft
Description
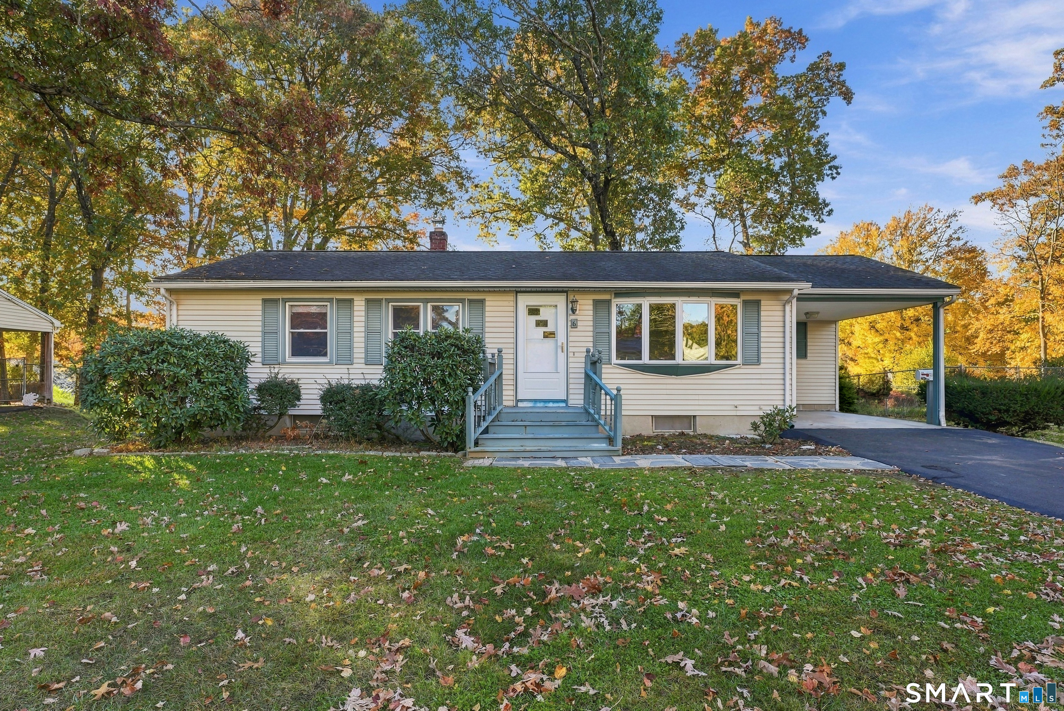
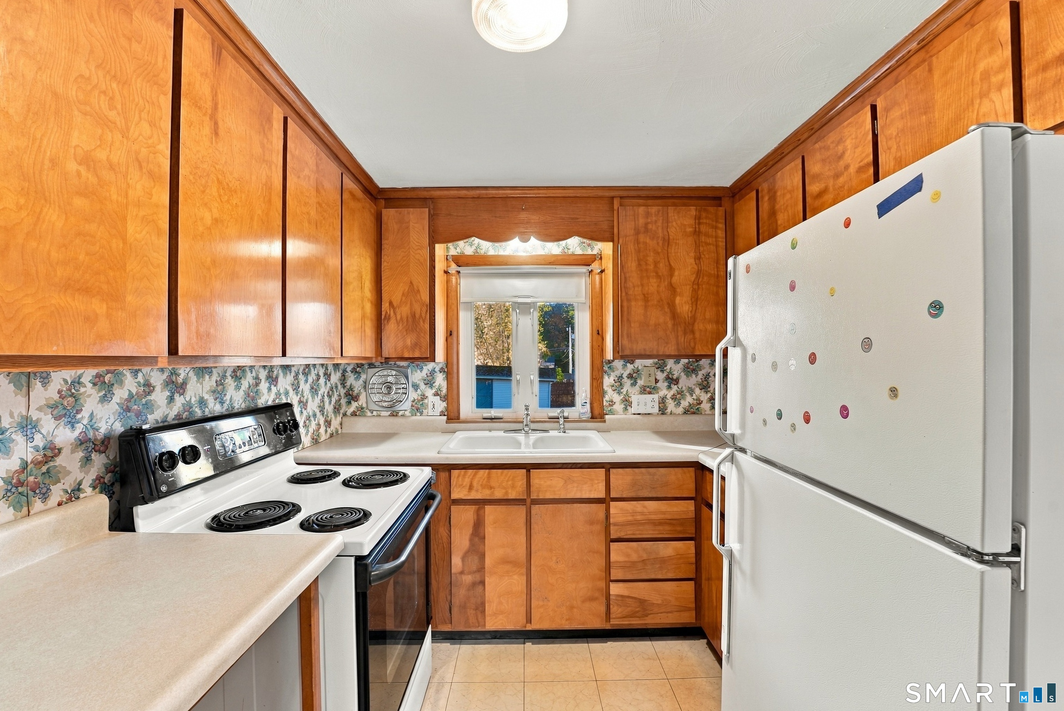
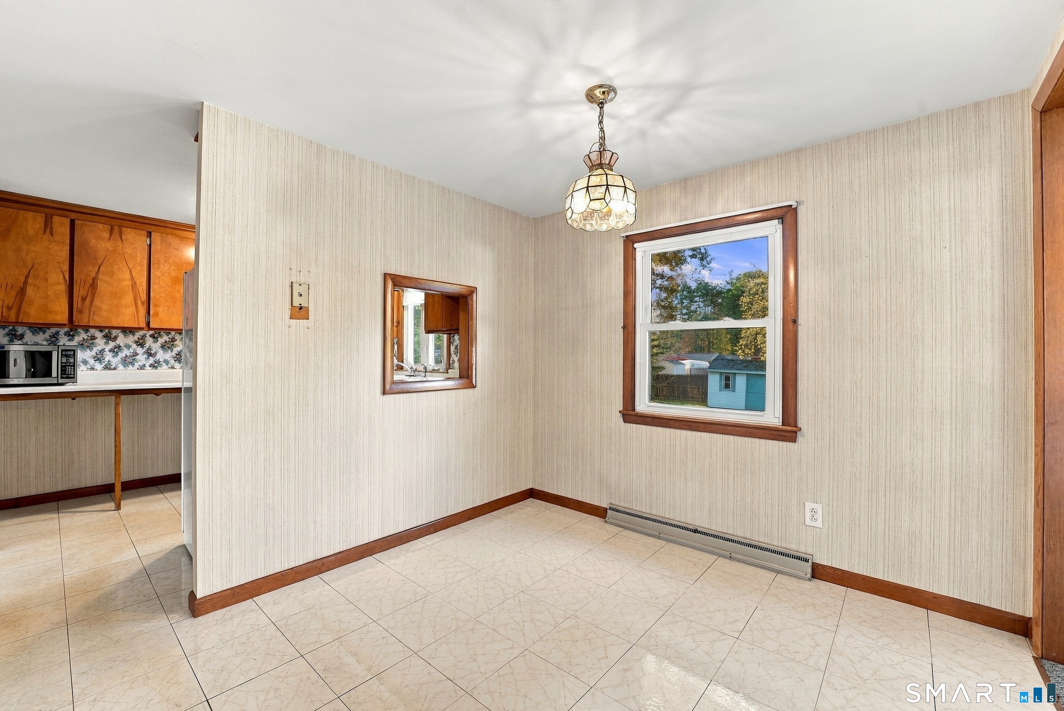
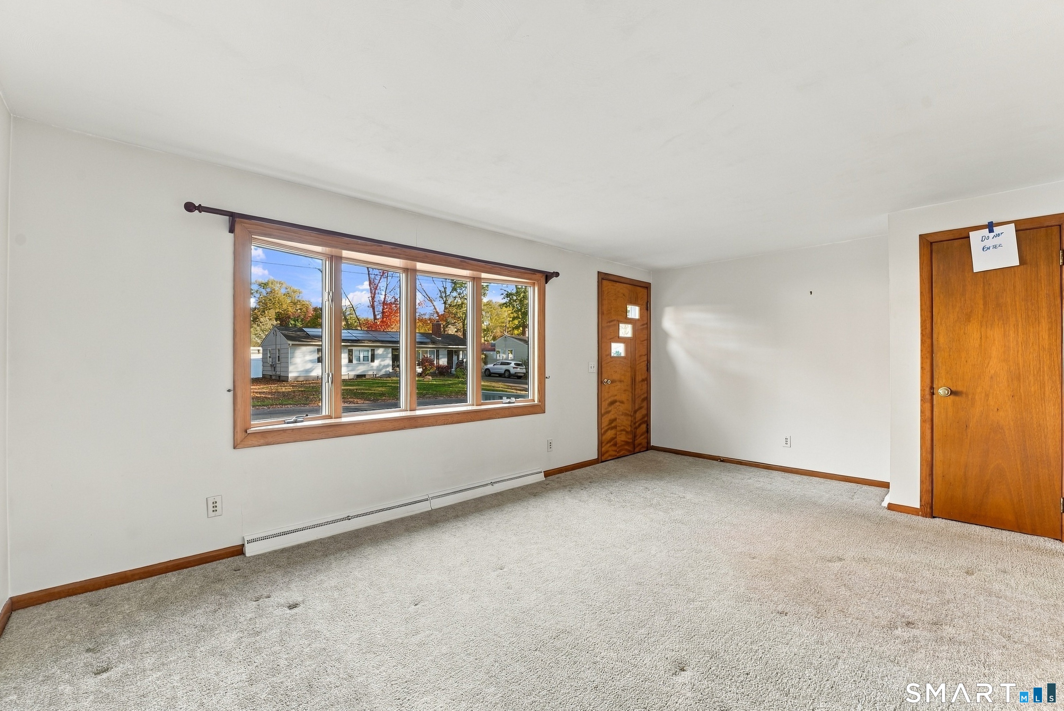
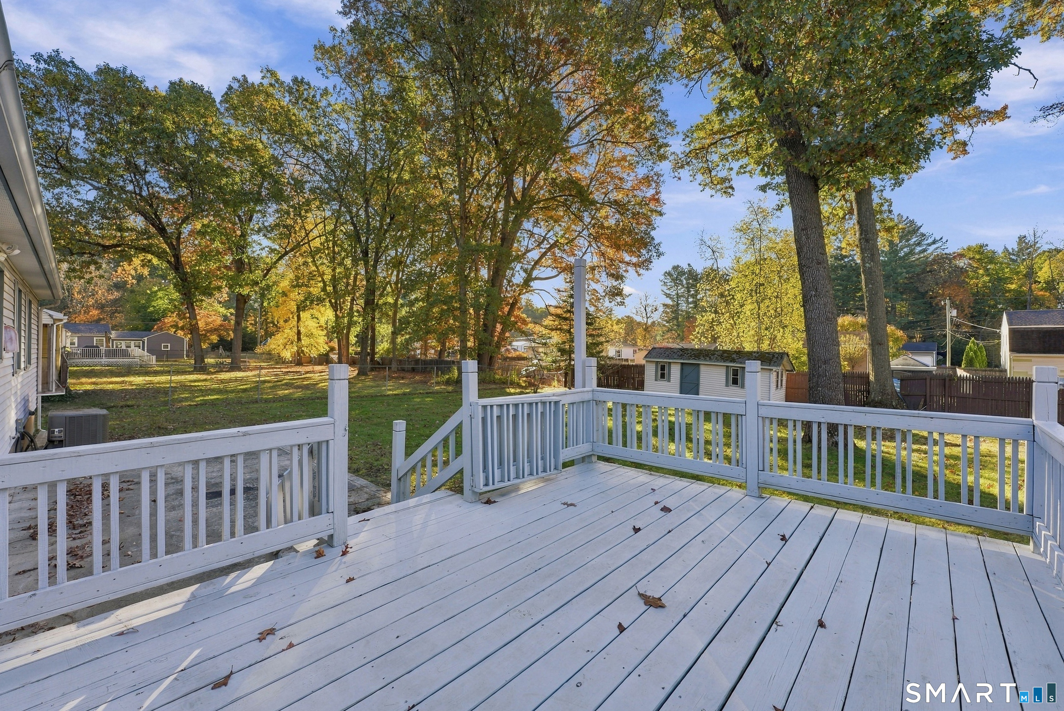
Welcome to where neighborhood charm meets everyday convenience! This well-cared-for 6-room Ranch offers comfortable one-level living with beautiful hardwood floors and a warm, inviting atmosphere throughout. The spaious living room with bay window leads to the kitchen which then leads to the dining area, which flows seamlessly into the spacious family room, creating a wonderful layout for everyday living and entertaining. Sliding glass doors lead to a deck overlooking the large, fenced backyard, offering plenty of space for outdoor gatherings, gardening, recreation, or simply relaxing in your own private outdoor retreat. A large storage shed provides additional space for lawn equipment, tools, and seasonal items. Nestled in an established residential neighborhood, this home offers the perfect combination of suburban charm and convenience. Enjoy easy access to shopping, restaurants, schools, parks, and recreational opportunities, including Scantic River State Park. Commuters will appreciate the convenient access to I-91, connecting Hartford, CT, and Springfield, MA. Whether you're entertaining indoors, enjoying the spacious backyard, or exploring all that Enfield has to offer, this lovingly maintained Ranch is a wonderful place to call home! Home is being sold "as is" Seller never lived in the home. Property being sold as it is. Contingent probate
- Houzeo last checked: 13 minutes ago
- Listing updated: October 27, 2026 at 7:00 pm
- Listing Provided by: Denise Desellier | BHHS Realty Professionals
- Source: SMART MLS-CT | MLS#: 24213841

Property Details
Status
Active Under Contract
Type
Single Family Residence
No. of Stories
-
County
City
Neighborhood
--
Year Built
1960
HOA Fees
-
Finished Area
2,200 sqft
Lot Size
12,196.8 sqft lot
Basement Area
- sqft
MLS Name
SMART MLS
MLS Number
24213841
MLS Status
Under Contract
Days on Market
18

Continue Your Journey in App
Find your dream home, receive real-time updates, and many more!
Continue Your Journey in App
Find your dream home, receive real-time updates, and many more!
Location
HOA Management
0
HOA Fees
$-/
Disclaimer: Amenities are based on third-party information and may vary; buyers must independently verify all amenities, as information is deemed reliable but not guaranteed.
Facts & Features
Rooms
Bedrooms & bathrooms
Bedrooms: 3
Bathroom: 1
Interior
Appliances
Electric Range, Microwave, Refrigerator, Washer, Electric Dryer
Interior Features
Cable Available
Sewer
Public Sewer Connected
Cooling
Central Air
Heating
Natural Gas
Exterior Features
Deck
Construction
Year Built
Year Built: 1960
Home type
Single Family Residence
Architectural Style
Ranch
Foundation Details
Concrete
Roof
Asphalt Shingle
Utilities & Energy
Water Source
Public Water Connected
Laundry Features
Lower Level
Basement
Full
Other Features
Lot Features
Level Lot
Subdivision Name
North Thompsonville
Price History
| Date | Event | Price |
|---|---|---|
10/27/2026 Source: | Contingent (Active Under Contract) | $299,900 $136/sqft |
10/17/2026 Source: | Listed for Sale | $299,900 $136/sqft |
10/16/2026 Source: | Coming Soon | $299,900 $136/sqft |

Nearby Homes


Find Homes by Property Features in Enfield, CT


Based on information provided to and compiled by the SMART MLS, Inc. through Nov 04, 2026, 09:39AM. IDX information is provided exclusively for consumers’ personal, non-commercial use. It may not be used for any purpose other than to identify prospective properties consumers may be interested in purchasing. The data is deemed reliable but is not guaranteed accurate by the MLS. ©2026 SMART MLS, Inc. All Rights Reserved.
 Advertising Broker: Derek Greene | The Greene Realty Group
