The Greene Realty
Powered by 
- 0
- 5
- Overview
- Description
- Property Details
- Location
- HOA Management
- Facts & Features
- Getting Around
- Nearby Homes
 Price Drop: $60K (09/24)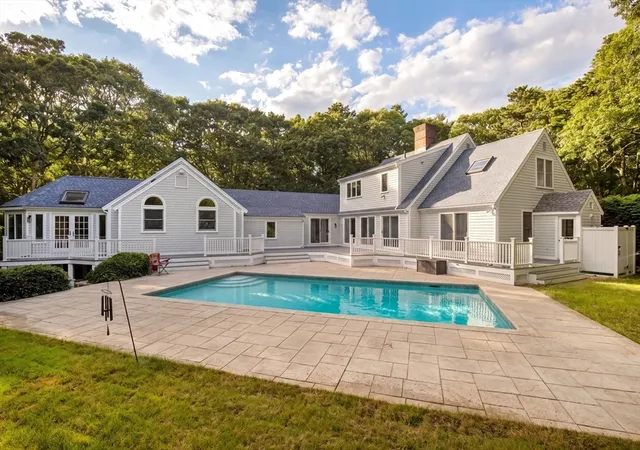
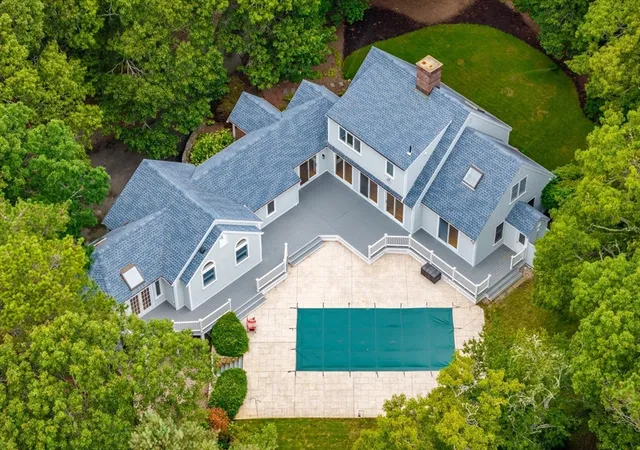

Street View
$1,790,000
Monthly Est:$8,909
 4 Beds
 4 Baths
2 full baths + 2 half baths
 3,534sqft
6 Heron Way, Mashpee, MA 02649
$1,790,000
$8,909/moEst:
Get Pre-Approved
Single Family Residence
Built in 1989
$58.33/mo HOA
1.31 acres lot
$507/sq.ft
Description
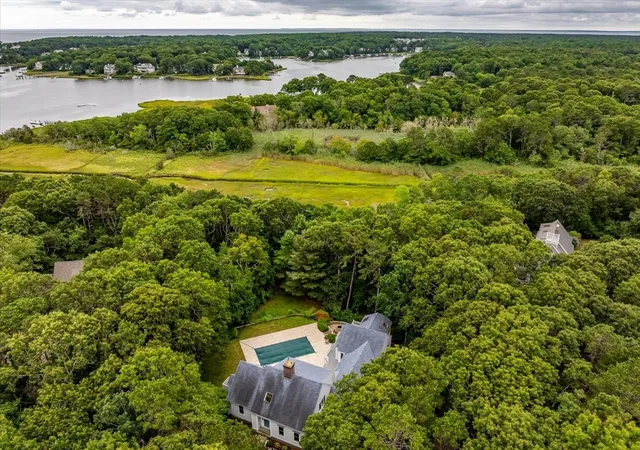
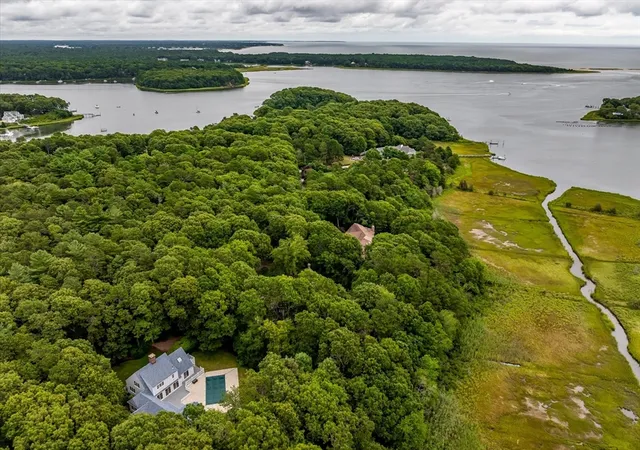
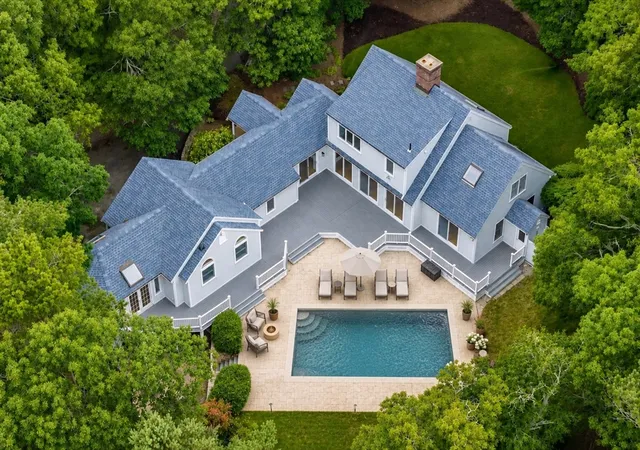
Set within the coveted Punkhorn Point community, this exceptional 1.31-acre property offers privacy, resort-style amenities, and convenient access to the Mashpee River. The spacious home features an expansive 30' x 30' designer kitchen with premium appliances, custom cabinetry, wine and beverage storage, and a generous center island. A year-round sunroom extends the living space, while the family room highlights a striking stone fireplace overlooking the in-ground Gunite pool and beautifully landscaped private grounds.The first-floor primary suite, three upper-level bedrooms, two full and two half baths, a private den, and a versatile basement bonus room offer exceptional flexibility. Meticulously maintained, the home features a new roof, freshly painted exterior and interior, and refinished first-floor hardwood floors. Outdoor living shines with a wraparound Trex deck. Additional luxury amenities include a Culligan water purification system, and a remotely controlled irrigation system.The Punkhorn Point Homeowners Association offers access to a private association dock. PPHA-owned conservation land surrounds the homesite, providing a protected green buffer and enhanced privacy.
- Houzeo last checked: 10 minutes ago
- Listing updated: September 28, 2026 at 7:05 am
- Listing Provided by: Victoria Pastuisaca (774) 810-2262 | Kinlin Grover Compass (508) 833-3333
- Source: MLS Property Information Network-MA | MLS#: 73567260

Property Details
Status
Active
Type
Single Family Residence
No. of Stories
-
County
City
Neighborhood
--
Year Built
1989
HOA Fees
$58.33/mo
Finished Area
3,534 sqft
Lot Size
1.31 acres lot
Basement Area
- sqft
MLS Name
MLS Property Information Network
MLS Number
73567260
MLS Status
Active
Days on Market
47

Continue Your Journey in App
Find your dream home, receive real-time updates, and many more!
Download App
Continue Your Journey in App
Find your dream home, receive real-time updates, and many more!
Location
HOA Management
N/A
HOA Fees
$700/ Annually
Disclaimer: Amenities are based on third-party information and may vary; buyers must independently verify all amenities, as information is deemed reliable but not guaranteed.
Facts & Features
Rooms
Bedrooms & bathrooms
Bedrooms: 4
Bathrooms: 4
Interior
Interior Features
Bonus Room
Sewer
Private Sewer
Appliances
Gas Water Heater, Oven, Dishwasher, Trash Compactor, Microwave, Range, Refrigerator, Freezer, Washer, Dryer, Wine Refrigerator
Heating
Central
Exterior Features
Porch, Deck, Pool Inground, Professional Landscaping, Sprinkler System, Fenced Yard, Outdoor Shower, Lighting
Cooling
Central Air
Flooring
Wood, Tile
Construction
Year Built
Year Built: 1989
Home type
Single Family Residence
Foundation Details
Concrete Perimeter
Architectural Style
Cape
Roof
Shingle
Utilities & Energy
Water Source
Well
Parking Features
Attached, Paved Drive, Paved
Basement
Full, Partially Finished, Interior Entry, Garage Access
Laundry Features
Main Level, First Floor
Pool Features
In Ground
Other Features
Patio And Porch Features
Porch, Deck
Lot Features
Cul De Sac, Corner Lot, Wooded
Price History
| Date | Event | Price |
|---|---|---|
09/24/2026 Source: | Price Decreased | $1,790,000 -3.24% $507/sqft |
08/24/2026 Source: | Listed for Sale | $1,850,000 -1.33% $523/sqft |
02/07/2026 Source: | Listing Removed | $1,875,000 $531/sqft |
09/24/2025 Source: | Listed for Sale | $1,875,000 $531/sqft |


Nearby Homes


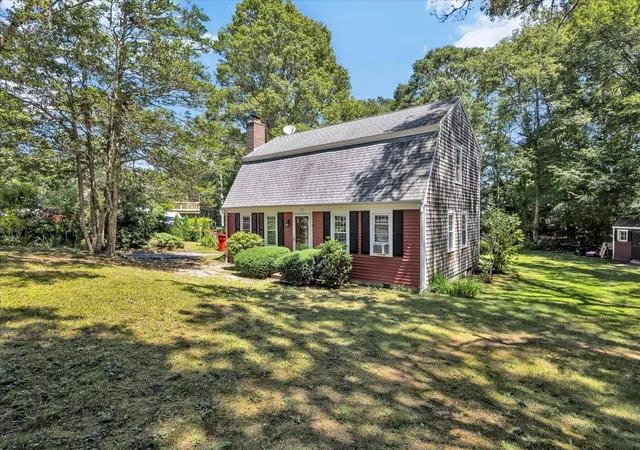

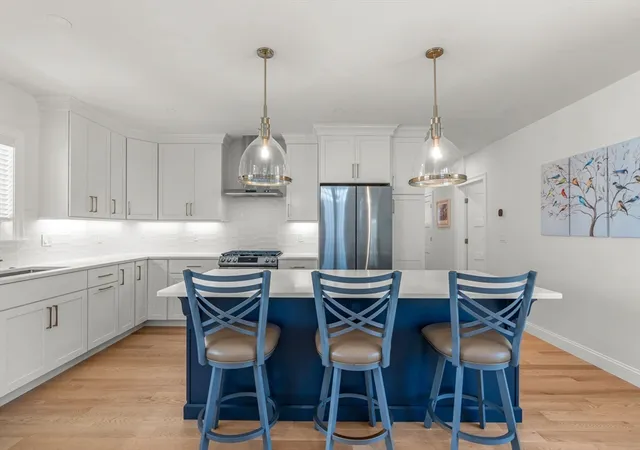


Find Homes by Property Features in Mashpee, MA
Nearby New Homes For Sale

Based on information provided to and compiled by MLS Property Information Network, Inc. covering through Oct 11, 2026, 10:30AM. The property listing data and information, or the Images, set forth herein were provided to MLS Property Information Network, Inc. from third-party sources, including sellers, lessors and public records, and were compiled by MLS Property Information Network, Inc. The property listing data and information, and the Images, are for the personal, non-commercial use of consumers having a good faith interest in purchasing or leasing listed properties of the type displayed to them and may not be used for any purpose other than to identify prospective properties which such consumers may have a good faith interest in purchasing or leasing. MLS Property Information Network, Inc. and its subscribers disclaim any and all representations and warranties as to the accuracy of the property listing data and information, or as to the accuracy of any of the Images, set forth herein. All information provided is deemed reliable, but is not guaranteed to be accurate and should be independently verified. © 2026 MLS Property Information Network, Inc. All Rights Reserved.
 Advertising Broker: Derek Greene | The Greene Realty Group