
- Overview
- Description
- Property Details
- Location
- Facts & Features
- Getting Around
- Nearby Homes

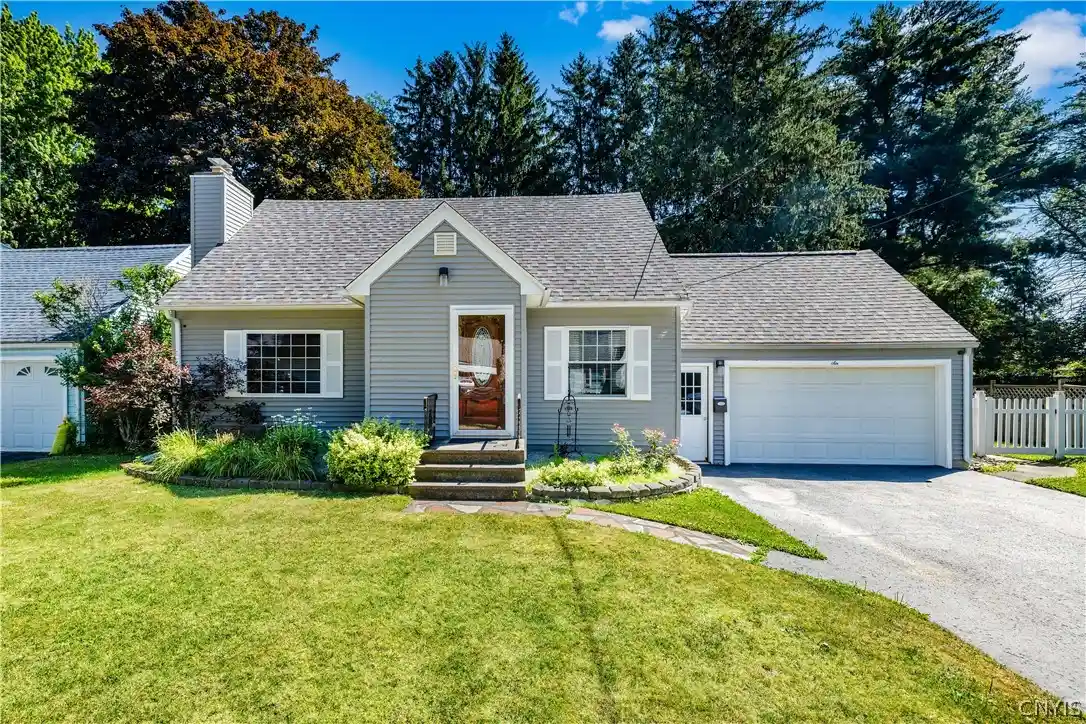


$270,000
Monthly Est:$1,344
 3 Beds
 2 Baths
1 full bath + 1 half bath
 1,544sqft
6 Highland Dr, Whitesboro, NY 13492
$270,000
$1,344/moEst:
Get Pre-Approved
Single Family Residence
Built in 1952
$-- HOA
0.18 acre lot
$175/sq.ft
Description
NEW PRICE—NOW $270,000 - Wait what...
Opportunity is knocking at 6 Highland Drive, Whitesboro! Recently reduced from $280,000, this inviting home offers comfort, thoughtful updates, flexible living space, and plenty of potential—all in the desirable Whitesboro School District. This thoughtfully updated 3-bedroom, 1.5-bath home offers approximately 1,544 square feet of comfortable living space in the desirable Highland Heights neighborhood.
Step through the charming foyer and into a spacious living room designed for gathering and relaxing. The inviting kitchen features granite countertops, attractive hardwood flooring, and a functional layout with plenty of room for everyday meals.
A first-floor bedroom provides welcome flexibility for guests, a home office, or convenient main-level living. The partially finished basement offers additional usable space now, along with room to expand. Even more possibilities await in the walk-up attic above the attached garage—ideal for storage today, with potential for future use subject to any required approvals. An electric vehicle charging station adds modern convenience.
Outside, the backyard provides a comfortable setting for entertaining, gardening, recreation, or simply unwinding. Newer windows and a brand-new tankless water heater contribute to the home’s comfort and efficiency.
Conveniently located approximately 0.7 mile from Whitesboro Middle School, 0.8 mile from Westmoreland Road Elementary, and 2 miles from Whitesboro High School, with shopping, dining, parks, athletic facilities, and everyday services just minutes away. Residents can also enjoy nearby community parks, walking trails, playgrounds, sports programs, and the year-round Whitestown Community Ice Rink.
With a $20,000 price adjustment, flexible living areas, valuable updates, an attached garage, and room to grow, this home presents an exciting opportunity to own in a well-established Whitesboro neighborhood.
- Houzeo last checked: 10 minutes ago
- Listing updated: September 24, 2026 at 12:42 pm
- Listing Provided by: Thalia Cotrich-Brewer (315) 272-8536 DRE #10401278253 | Coldwell Banker Sexton Real Estate (315) 853-3535
- Source: New York State Alliance of MLSs, Buffalo-NY | MLS#: S1701576

Property Details
Status
Active Under Contract
Type
Single Family Residence
No. of Stories
2
County
City
Neighborhood
--
Year Built
1952
HOA Fees
-
Finished Area
1,544 sqft
Lot Size
0.18 acre lot
Basement Area
- sqft
MLS Name
New York State Alliance of MLSs, Buffalo
MLS Number
S1701576
MLS Status
ActiveUnderContract
Days on Market
93
Cumulative Days on Market
58

Continue Your Journey in App
Find your dream home, receive real-time updates, and many more!
Continue Your Journey in App
Find your dream home, receive real-time updates, and many more!
Location
Facts & Features
Rooms
Bedrooms & bathrooms
Bedrooms: 3
Bathrooms: 2
Foyer
Level: First
Other
Level: Basement
Basement
Level: Basement
DiningRoom
Level: First
LivingRoom
Level: First
Kitchen
Level: First
Bedroom3
Level: Second
Bedroom2
Level: Second
Bedroom1
Level: First
Interior
Interior Features
Separate Formal Dining Room, Separate Formal Living Room, Granite Counters, Pull Down Attic Stairs, Bedroom On Main Level
Cooling
Central Air
Appliances
Double Oven, Dryer, Dishwasher, Gas Oven, Gas Range, Gas Water Heater, Microwave, Refrigerator, Tankless Water Heater, Washer
Exterior Features
Blacktop Driveway
Heating
Gas, Forced Air
Sewer
Connected
Flooring
Carpet, Hardwood, Tile, Varies
Construction
Year Built
Year Built: 1952
Home type
Single Family Residence
Property Condition
Resale
Architectural Style
Cape Cod
Foundation Details
Block
Construction Materials
Vinyl Siding
Utilities & Energy
Basement
Full, Partially Finished
Parking Features
Attached, Electricity, Electric Vehicle Charging Stations, Garage
Laundry Features
In Basement
Water Source
Connected, Public
Utilities
Sewer Connected, Water Connected
Other Features
Lot Features
Rectangular, Rectangular Lot, Residential Lot
Subdivision Name
Highland Heights
Price History
| Date | Event | Price |
|---|---|---|
09/24/2026 Source: | Contingent (Active Under Contract) | $270,000 $175/sqft |
09/08/2026 Source: | Off Market | $270,000 $175/sqft |
09/08/2026 Source: | Listed for Sale | $270,000 -3.57% $175/sqft |
08/24/2026 Source: | Price Decreased | $280,000 -6.67% $181/sqft |
07/28/2026 Source: | Listed for Sale | $300,000 $194/sqft |

Getting Around 6 Highland Dr
Bike Score®

Somewhat Bikeable
27/100
Walk Score®

Car-Dependent
41/100
Data provided by Redfin
Nearby Homes

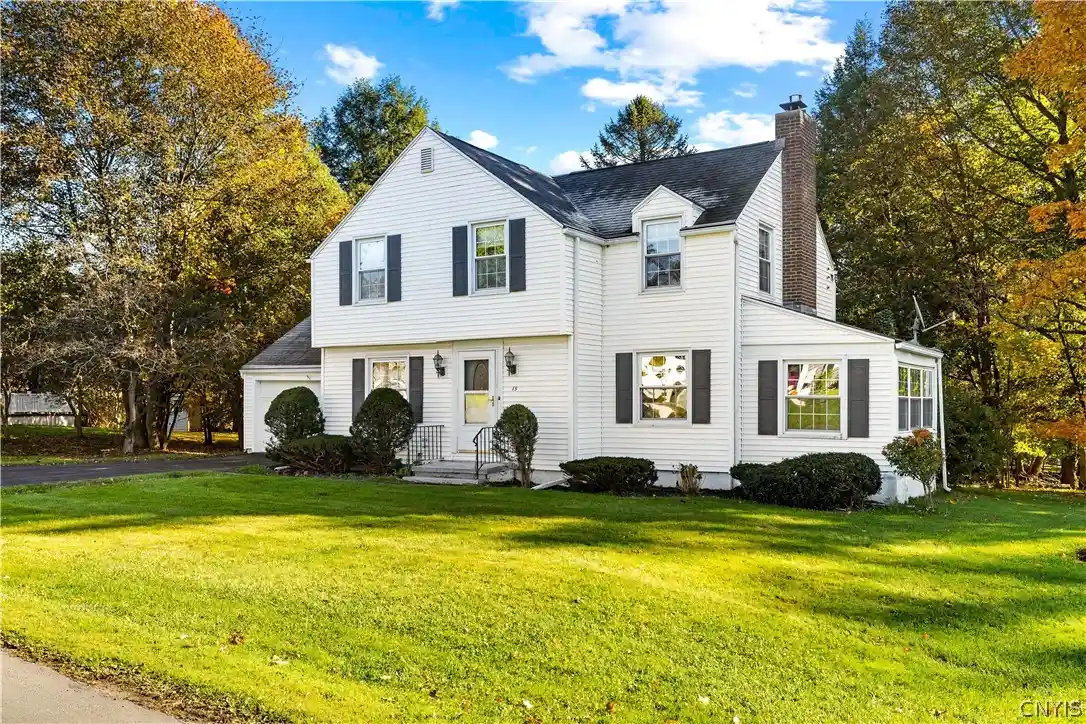
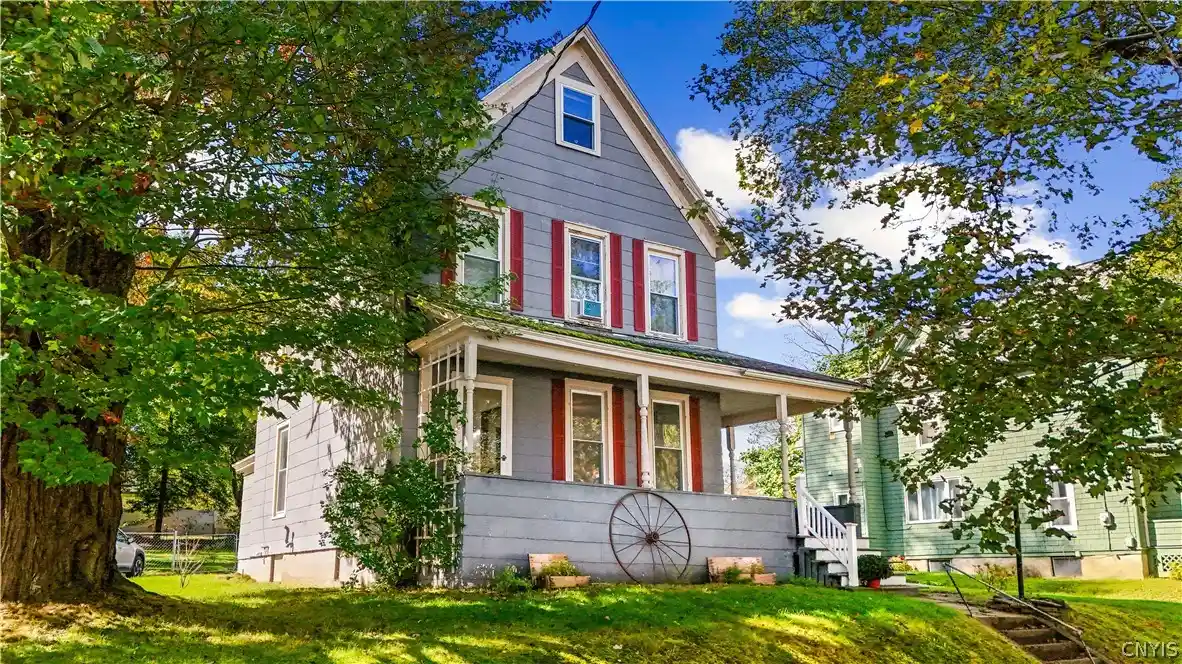
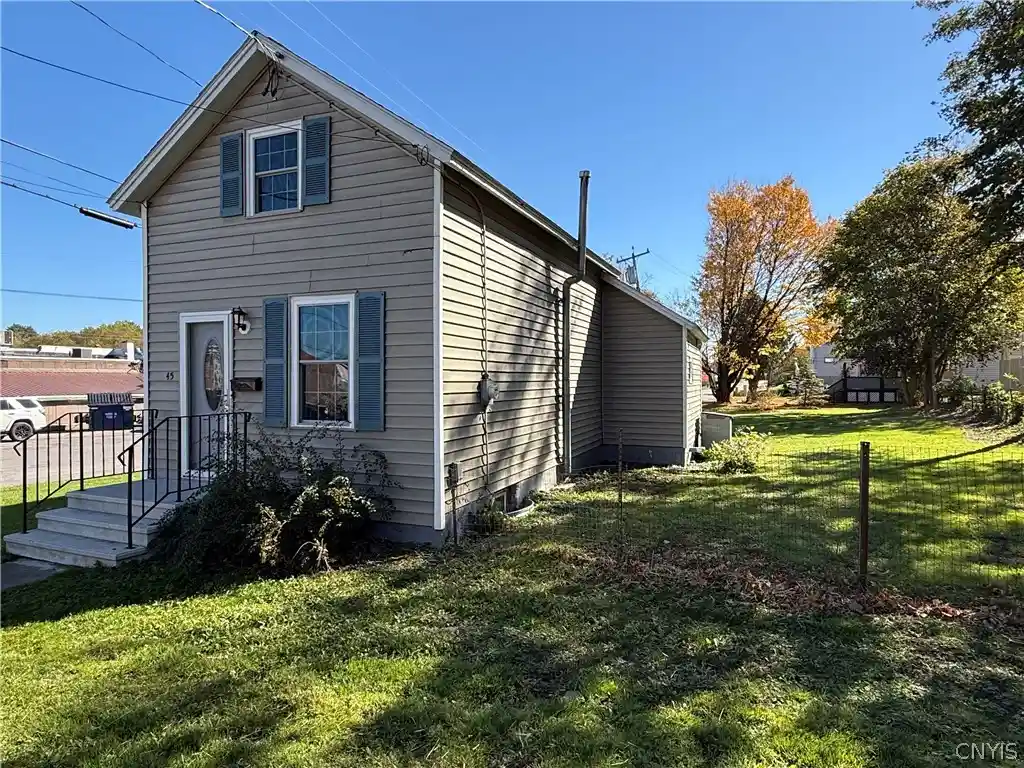
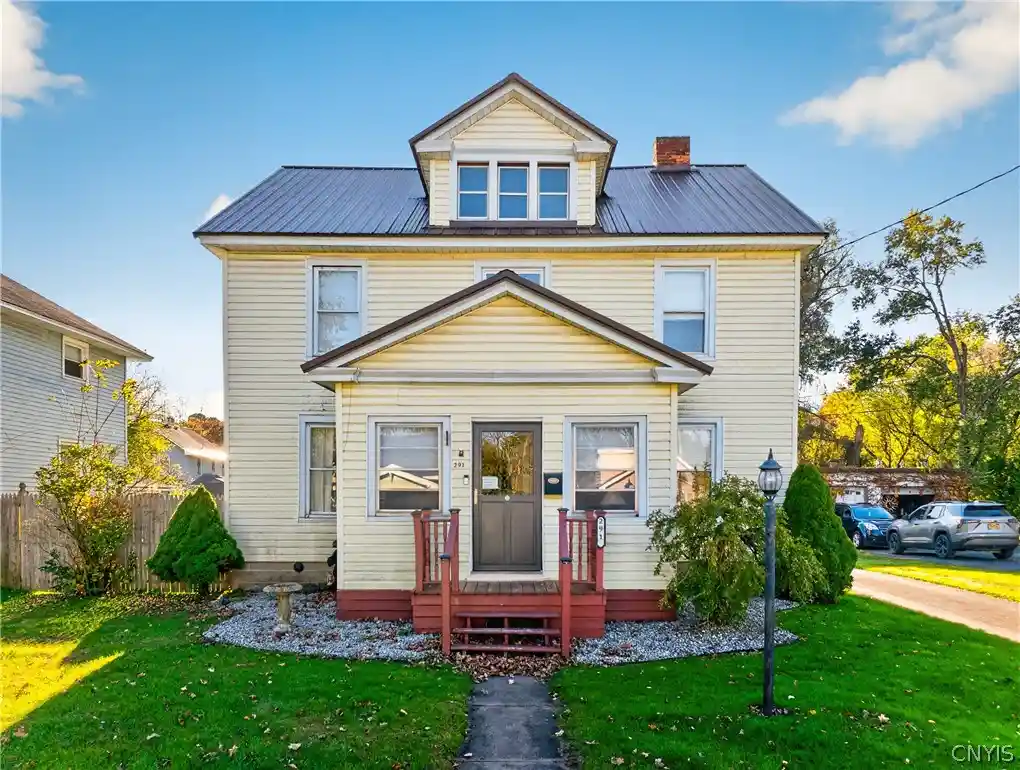


Find Homes by Property Features in Whitesboro, NY

Based on data from the New York State Alliance of MLSs (CNYIS, Inc., UNYREIS and WNYREIS) through Oct 30, 2026, 03:00AM.. All information is provided exclusively for consumers’ personal, non-commercial use. It may not be used for any purpose other than to identify prospective properties consumers may be interested in purchasing. The data is deemed reliable by is not guaranteed accurate by the MLS. This website may not include listings or property addresses of sellers who have directed their listing brokers to withhold their listing or their property address from display on the Internet. All information provided is deemed reliable but is not guaranteed and should be independently verified. © 2026 the New York State Alliance of MLSs. All Rights Reserved.
 Advertising Broker: Derek Greene | The Greene Realty Group
