Realty Solution
Powered by 
- 28
- Overview
- Description
- Property Details
- Location
- HOA Management
- Facts & Features
- Getting Around
- Nearby Homes
 Price Drop: $50K (10/20)
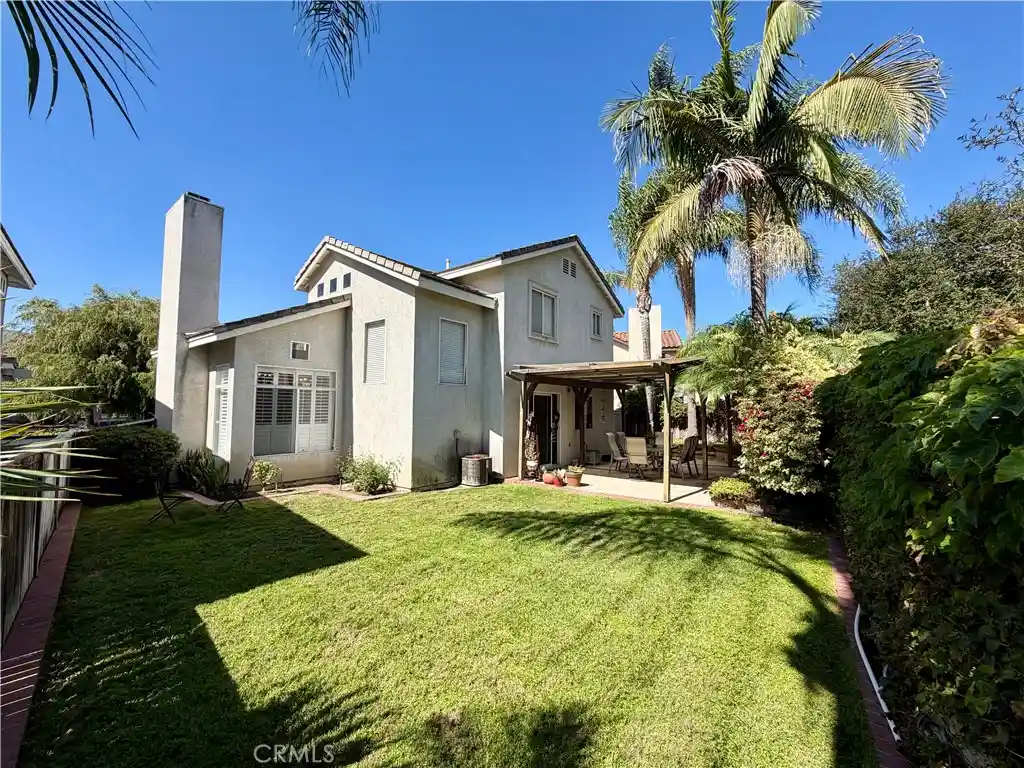


Street View
Listed by: Justin Tanos (949) 306-6294 DRE #01448577 | Balboa Real Estate, Inc (949) 247-8811
$1,049,900
Monthly Est:$5,226
 3 Beds
 3 Baths
2 full baths + 1 half bath
 1,349sqft
6 Mallorn, Aliso Viejo, CA 92656
$1,049,900
$5,226/moEst:
Get Pre-Approved
Single Family Residence
Built in 1995
$59/mo HOA
3,375 sqft lot
$778/sq.ft
Description
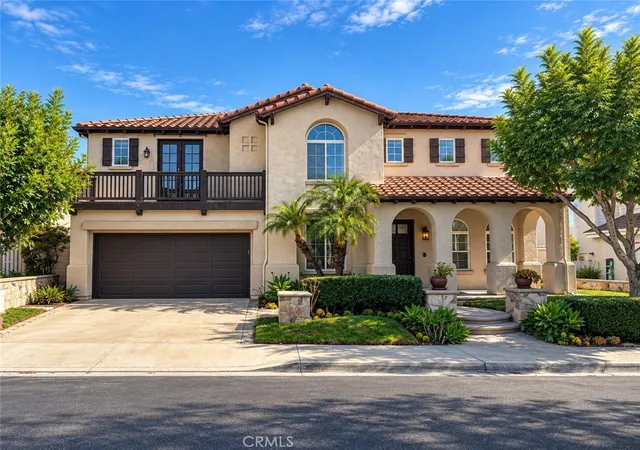
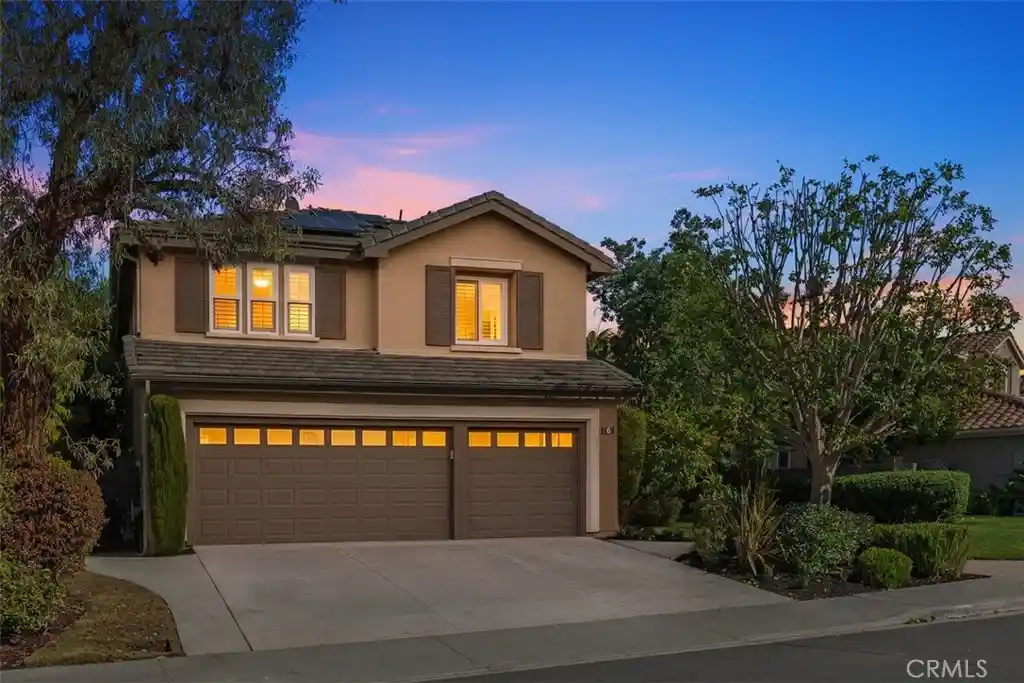
Welcome to 6 Mallorn, a detached single family residence in Aliso Viejo's Pacific Grove neighborhood. No monthly HOA dues. Aliso Viejo Community Association only, billed quarterly. Three bedrooms, 2.5 baths, 1,349 square feet, and move in ready today.
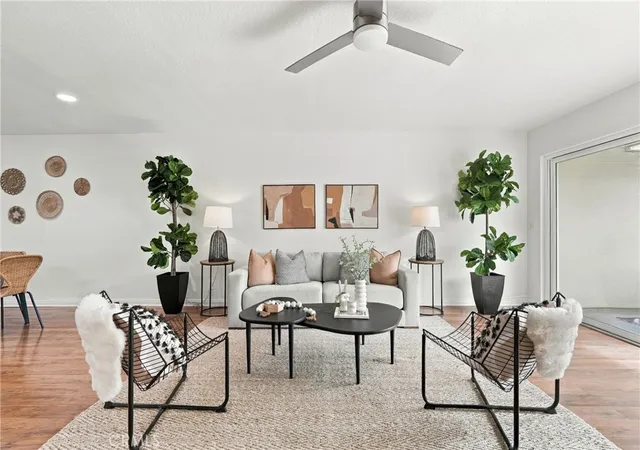
The first thing you notice is the light. Two stories of windows, soaring cathedral ceilings, and an open flow between the living and dining areas make this home live far larger than its square footage suggests.
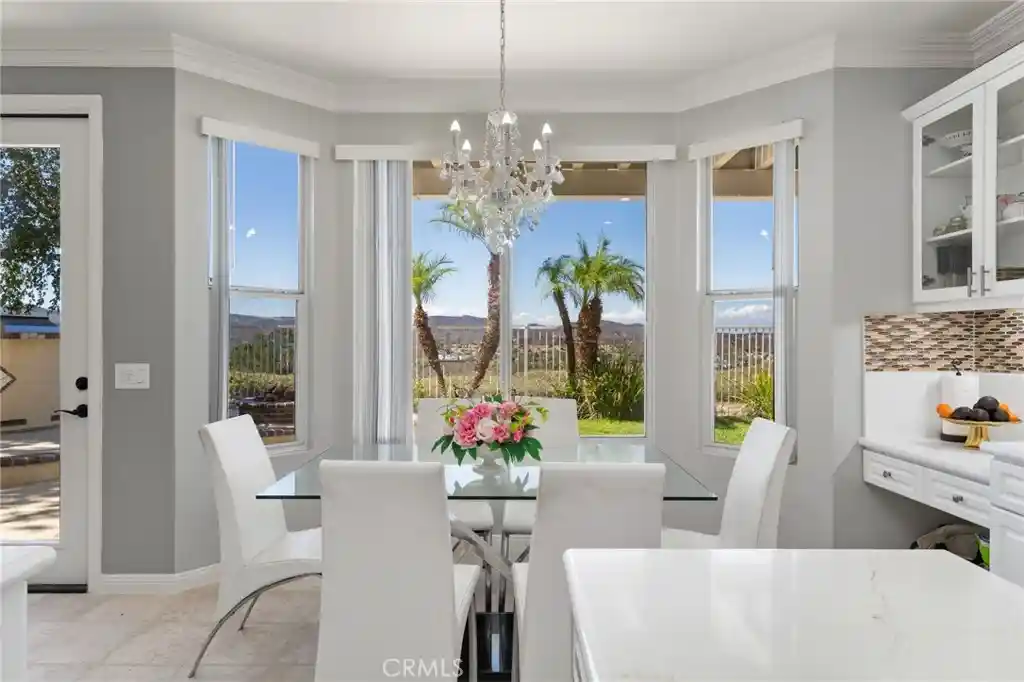
The kitchen is the standout. Thick slab stone counters with a peninsula that seats four, a deep undermount sink with a pulldown faucet, subway tile backsplash, and crisp white cabinetry. It sits open to the dining area and looks out over the garden while you cook.
Travertine floors run through the entire main level. Living room, dining area, kitchen, and entry, all in warm natural stone.
A tiled gas fireplace anchors the living room. Plantation shutters frame the main windows. A convenient half bath sits just off the entry for guests.
Upstairs, all three bedrooms are together. The primary is oversized with a vaulted ceiling, mirrored wardrobe doors, and a ceiling fan, with its own private bath. The two secondary bedrooms share a Jack and Jill bathroom, each with its own door. Laundry is right where you need it, tucked behind doors with overhead cabinetry.
Out back, a private backyard with a real lawn, framed by mature palms, with a covered patio for morning coffee and weekend barbecues. Fully fenced and not overlooked.
The upgrades are where this home separates itself. Fully repiped in PEX, the single biggest maintenance item on a 1995 build and it is already done. Slab stone counters. Travertine flooring. Plantation shutters. Upgraded baseboards. Ceiling fans. Mirrored wardrobes. Central air and heat. Built-in garage storage cabinets.
Attached two car garage with direct access, plus a large driveway with room for several cars.
Nothing to do but move in. Clean, cared for, and ready right now.
- Houzeo last checked: 6 minutes ago
- Listing updated: October 20, 2026 at 12:51 pm
- Source: California Regional MLS-CA | MLS#: OC26198144

Property Details
Status
Active Under Contract
Type
Single Family Residence
No. of Stories
2
County
City
Neighborhood
--
Year Built
1995
HOA Fees
$59/mo
Finished Area
1,349 sqft
Lot Size
3,375 sqft lot
Basement Area
- sqft
MLS Name
California Regional MLS
MLS Number
OC26198144
MLS Status
ActiveUnderContract
Days on Market
53
Cumulative Days on Market
39

Continue Your Journey in App
Find your dream home, receive real-time updates, and many more!
Continue Your Journey in App
Find your dream home, receive real-time updates, and many more!
Location
HOA Management
Aliso Viejo Community Association
HOA Fees
$177/ Quarterly
Amenities
 Amenities and services may be covered by one or multiple associations and service providers.
 Other
Disclaimer: Amenities are based on third-party information and may vary; buyers must independently verify all amenities, as information is deemed reliable but not guaranteed.
Facts & Features
Rooms
Bedrooms & bathrooms
Bedrooms: 3
Bathrooms: 3
Interior
Sewer
Public Sewer
Heating
Central, Fireplaces
Cooling
Central Air
Appliances
Dishwasher, Gas Range, Microwave, Water Heater
Window Features
Plantation Shutters
Interior Features
Breakfast Bar, Cathedral Ceilings, Separate Formal Dining Room, Eat In Kitchen, Open Floorplan, Stone Counters, Recessed Lighting, Storage, All Bedrooms Down, Jack And Jill Bath
Flooring
Carpet, Stone
Construction
Year Built
Year Built: 1995
Home type
Single Family Residence
Architectural Style
Contemporary
Utilities & Energy
Fireplace Features
Family Room, Gas
Association Amenities
Other
Water Source
Public
Parking Features
Direct Access, Driveway, Garage, Storage
Utilities
Cable Available, Electricity Connected, Phone Available, Sewer Connected, Water Connected
Laundry Features
Gas Dryer Hookup
Pool Features
None
Other Features
Lot Features
Back Yard, Front Yard, Lawn, Landscaped
Subdivision Name
Pacific Grove (pg)
Patio And Porch Features
Enclosed
Community Features
Biking, Dog Park, Foothills, Golf, Park, Street Lights, Sidewalks
Price History
| Date | Event | Price |
|---|---|---|
10/20/2026 Source: | Contingent (Active Under Contract) | $1,049,900 -4.55% $778/sqft |
09/11/2026 Source: | Listed for Sale | $1,099,900 $815/sqft |

Nearby Homes
Find Homes by Property Features in Aliso Viejo, CA


Based on information from California Regional Multiple Listing Service, Inc. as of Nov 04, 2026, 12:45AM and /or other sources. All data, including all measurements and calculations of area, is obtained from various sources and has not been, and will not be, verified by broker or MLS. All information should be independently reviewed and verified for accuracy. Properties may or may not be listed by the office/agent presenting the information. Information being provided is for consumers’ personal, non-commercial use and may not be used for any purpose other than to identify prospective properties consumers may be interested in purchasing. This website may not include listings or property addresses of sellers who have directed their listing brokers to withhold their listing or their property address from display on the Internet. © 2026 California Regional Multiple Listing Service. All Rights Reserved.
 Advertising Broker: William Johnson DRE #01463271 | William Johnson Brokerage
