
- Overview
- Description
- Property Details
- Location
- Facts & Features
- Getting Around
- Nearby Homes



$1,525,000
Monthly Est:$7,590
 4 Beds
 4 Baths
4 full baths
 2,785sqft
6 Marycrest Rd, Orangetown, NY 10994
$1,525,000
$7,590/moEst:
Get Pre-Approved
Single Family Residence
Built in 1999
$-- HOA
1.48 acres lot
$548/sq.ft
Description
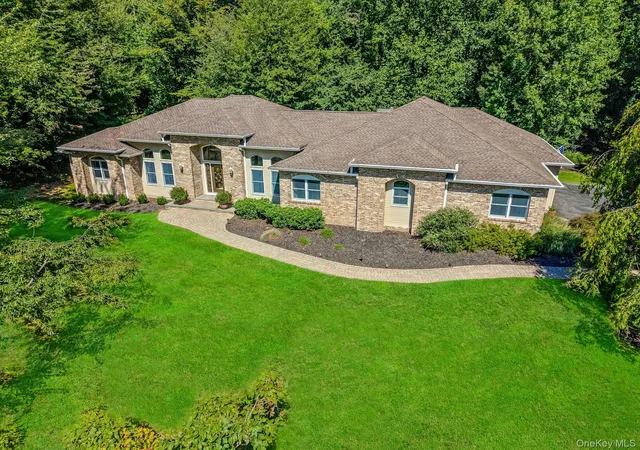
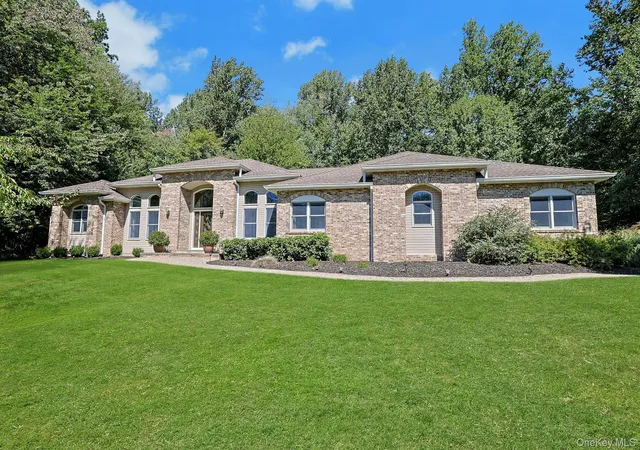
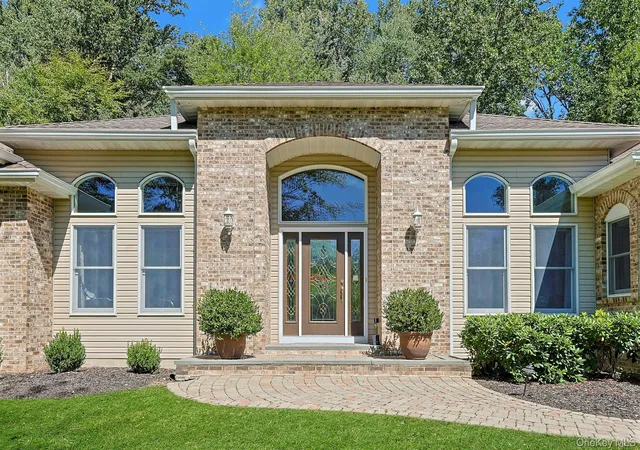
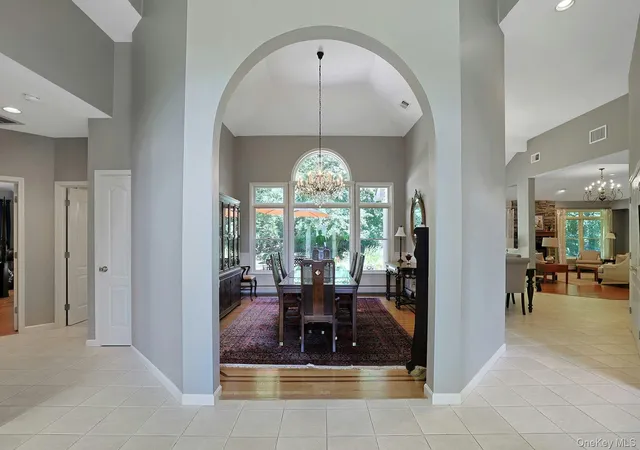
Welcome to 6 Marycrest Road, an exceptional custom-built contemporary ranch privately nestled on 1.48 beautifully wooded acres within the coveted Marycrest enclave of Pearl River. Distinguished by its generous scale, sophisticated architecture, and exceptional privacy, this remarkable residence offers a rare opportunity to experience elevated single-level living in one of the area’s most desirable neighborhoods.
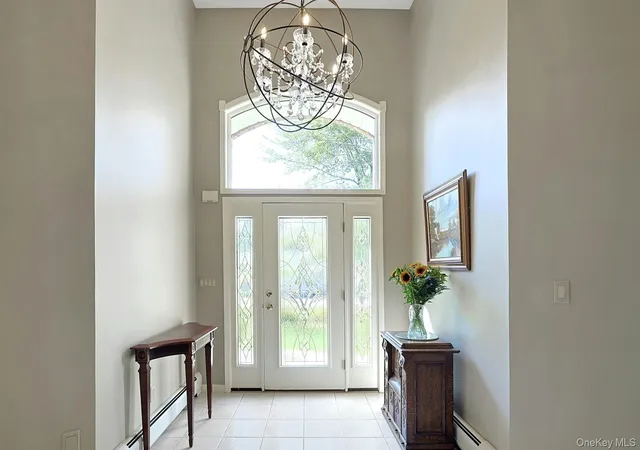
Custom crafted in 1999 by renowned Rockland County builder, the residence welcomes you with an impressive open-concept design, soaring ceilings, gleaming hardwood floors, oversized Andersen windows welcome in an abundance of natural lighting. The dramatic great room serves as the heart of the home, featuring a striking floor-to-ceiling stacked-stone fireplace, custom built-in wall unit, and elegant tray ceiling.
The sophisticated chef’s kitchen is designed equally for intimate gatherings and grand-scale entertaining, featuring custom cabinetry, luxurious granite countertops, double wall ovens, gas cooktop, stainless-steel appliances, a large walk-in pantry, and a beautifully appointed wet bar with built-in wine rack. Formal and informal dining spaces flow effortlessly toward the expansive composite rear deck, creating an exceptional setting for entertaining against a backdrop of tranquil, wooded grounds.
The private primary suite is a true retreat, offering two spacious walk-in closets, private deck access, gleaming hardwood floors, and a luxurious en-suite bath with Jacuzzi soaking tub and oversized ceramic tile shower. Three additional generously proportioned bedrooms—including two with elegant tray ceilings—are complemented by three additional full baths, providing exceptional flexibility for family, guests, or private living spaces. A generously sized home office offers an ideal setting for executive work-from-home use, a library, study, or quiet retreat.
Exceptional amenities extend throughout the property, including a three-car garage, full unfinished lower level with more than 2,500 square feet of potential additional living space, two separate attics, and abundant storage. The lower level presents an extraordinary opportunity for future customization, whether envisioned as a recreation space, home gym, media room, studio, or additional living area.
Notable improvements include a 2023 roof, newer two-zone central air-conditioning systems, 2021 Navien combination heating tankless hot-water system, four-zone baseboard heating, Generac whole-house standby generator, Budd central vacuum, Culligan water softener, whole-house surge protection, and new gutters with LeafFilter protection. A dedicated laundry room with slop sink and convenient side-entry access adds further everyday convenience.
Outdoor living is equally compelling. The expansive composite rear deck provides an inviting setting for outdoor dining, entertaining, or simply enjoying the serenity of the surrounding woods. Multiple Andersen doors create a seamless connection between the interior and outdoor living spaces, while the mature wooded landscape provides an exceptional sense of privacy and tranquility.
Perfectly positioned in prestigious Marycrest, just off Exit 7 of the Palisades Parkway and approximately 17 miles from the George Washington Bridge, the property offers an enviable balance of privacy and accessibility. Enjoy convenient access to the NYS Thruway, Garden State Parkway, Manhattan Woods Golf Club, shopping, dining, parks, and all that Pearl River and West Nyack have to offer. The home is also ideally situated within the award-winning Pearl River School District.
A truly distinctive offering for the discerning buyer—where custom architecture, refined interiors, exceptional craftsmanship, expansive potential, and an enviable location converge to create an extraordinary residence.
- Houzeo last checked: 11 hours ago
- Listing updated: October 7, 2026 at 7:11 am
- Listing Provided by: Raissa Reid (845) 596-8479 | Howard Hanna Rand Realty (845) 735-3700
- Source: OneKey MLS-NY as distributed by MLS GRID | MLS#: 1040656

Property Details
Status
Pending
Type
Single Family Residence
No. of Stories
-
County
City
Neighborhood
--
Year Built
1999
HOA Fees
-
Finished Area
2,785 sqft
Lot Size
1.48 acres lot
Basement Area
- sqft
MLS Name
OneKey MLS
MLS Number
1040656
MLS Status
Pending
Days on Market
60
Cumulative Days on Market
21

Continue Your Journey in App
Find your dream home, receive real-time updates, and many more!
Continue Your Journey in App
Find your dream home, receive real-time updates, and many more!
Location
Facts & Features
Rooms
Bedrooms & bathrooms
Bedrooms: 4
Bathrooms: 4
Kitchen
Level: First
Living Room
Level: First
Dining Room
Level: First
Primary Bedroom
Level: First
Primary Bathroom
Level: First
Bedroom 2
Level: First
Bathroom 2
Level: First
Bedroom 3
Level: First
Bathroom 3
Level: First
Bedroom 4
Level: First
Bathroom 4
Level: First
Office
Level: First
Laundry
Level: First
Auxiliary Room
Level: First
Interior
Appliances
Dishwasher, Dryer, Electric Oven, Gas Cooktop, Microwave, Refrigerator, Stainless Steel Appliance(s), Tankless Water Heater, Washer, Water Softener Owned
Sewer
Septic Tank
Cooling
Central Air, Zoned
Heating
Baseboard, Hot Water, Natural Gas
Interior Features
First Floor Bedroom, First Floor Full Bath, Breakfast Bar, Built In Features, Ceiling Fan(s), Central Vacuum, Crown Molding, Double Vanity, Entrance Foyer, Formal Dining, Granite Counters, High Ceilings, His And Hers Closets, Kitchen Island, Open Floorplan, Open Kitchen, Pantry, Primary Bathroom, Recessed Lighting, Storage, Tray Ceiling(s), Walk Through Kitchen, Walk In Closet(s), Washer/dryer Hookup, Wet Bar
Exterior Features
Lighting, Mailbox, Rain Gutters
Window Features
Double Pane Windows, Drapes, Oversized Windows, Screens, Tilt Turn Windows, Wood Frames
Flooring
Ceramic Tile, Combination, Hardwood
Construction
Year Built
Year Built: 1999
Home type
Single Family Residence
Property Condition
Actual
Foundation Details
Concrete Perimeter
Architectural Style
Contemporary, Ranch
Construction Materials
Advanced Framing Technique, Brick, Fiberglass Insulation, Vinyl Siding
Utilities & Energy
Fireplace Features
Living Room, Wood Burning
Security Features
Smoke Detector(s)
Basement
Full, Unfinished
Water Source
Well
Utilities
Cable Available, Electricity Connected, Natural Gas Connected, Sewer Available, Trash Collection Private
Laundry Features
Laundry Room
Parking Features
Driveway, Garage, Garage Door Opener
Other Features
Subdivision Name
Jjd Land Ptshp Lp
Disclosures
None
Lot Features
Back Yard, Irregular Lot, Level, Private, See Remarks, Wooded
Patio And Porch Features
Deck
Price History
| Date | Event | Price |
|---|---|---|
10/06/2026 Source: | Pending | $1,525,000 $548/sqft |
09/15/2026 Source: | Listed for Sale | $1,525,000 $548/sqft |
09/03/2026 Source: | Coming Soon | $1,525,000 $548/sqft |

Nearby Homes
Find Homes by Property Features in Orangetown, NY


Based on information from OneKey MLS® through Nov 02, 2026, 02:16PM as submitted to and distributed by MLS GRID. All data is obtained from various sources and may not have been verified by broker or MLS GRID. Supplied Open House Information is subject to change without notice. All information should be independently reviewed and verified for accuracy. Properties may or may not be listed by the office/agent presenting the information. IDX information is provided exclusively for consumers’ personal non-commercial use. It may not be used for any purpose other than to identify prospective properties consumers may be interested in purchasing. The data is deemed reliable but is not guaranteed by MLS GRID. The use of the MLS GRID Data may be subject to an end-user license agreement prescribed by the Member Participant’s applicable MLS, if any, and as amended from time to time. © 2026 OneKey MLS. All rights reserved.
 Advertising Broker: Derek Greene | The Greene Realty Group
