- Overview
- Description
- Property Details
- Location
- HOA Management
- Facts & Features
- Getting Around
- Nearby Homes


Street View
$850,000
Monthly Est:$4,231
 4 Beds
 4 Baths
3 full baths + 1 half bath
 2,536sqft
6 Mount Sanford Rd, Cheshire, CT 06410
$850,000
$4,231/moEst:
Get Pre-Approved
Single Family Residence
Built in 2026
$-- HOA
19,166.4 sqft lot
$335/sq.ft
Description
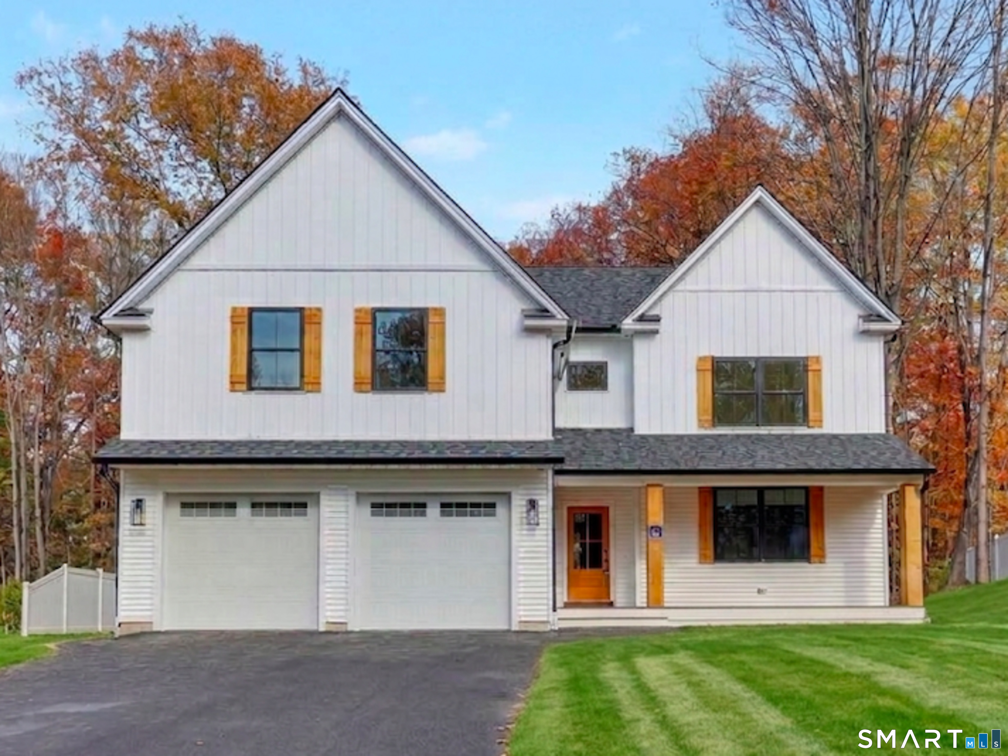
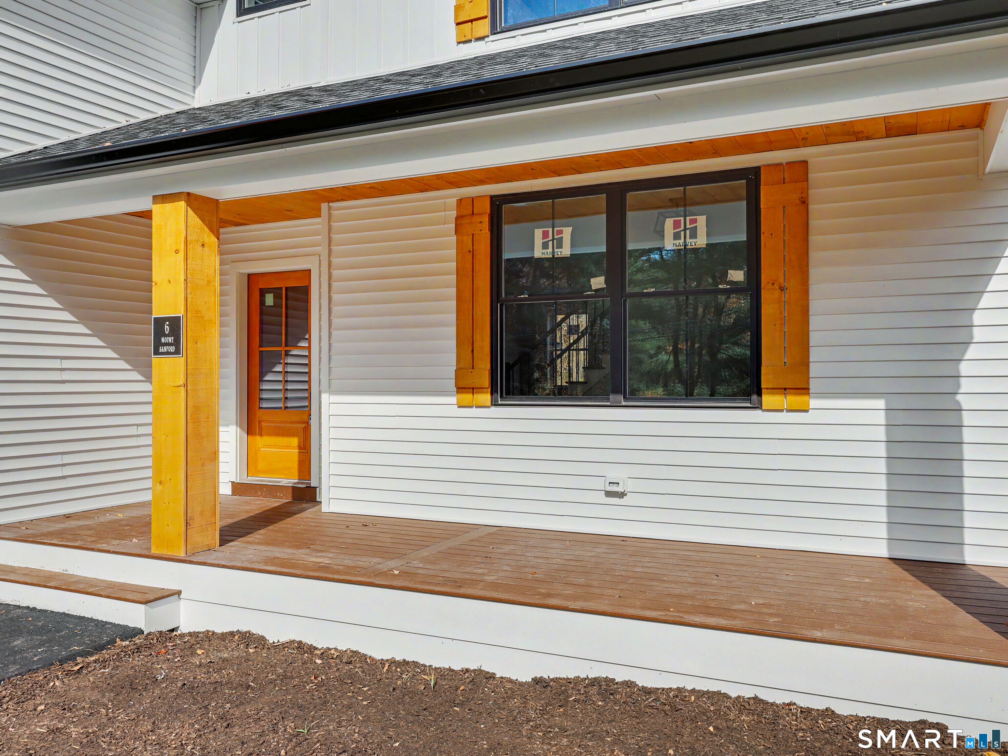
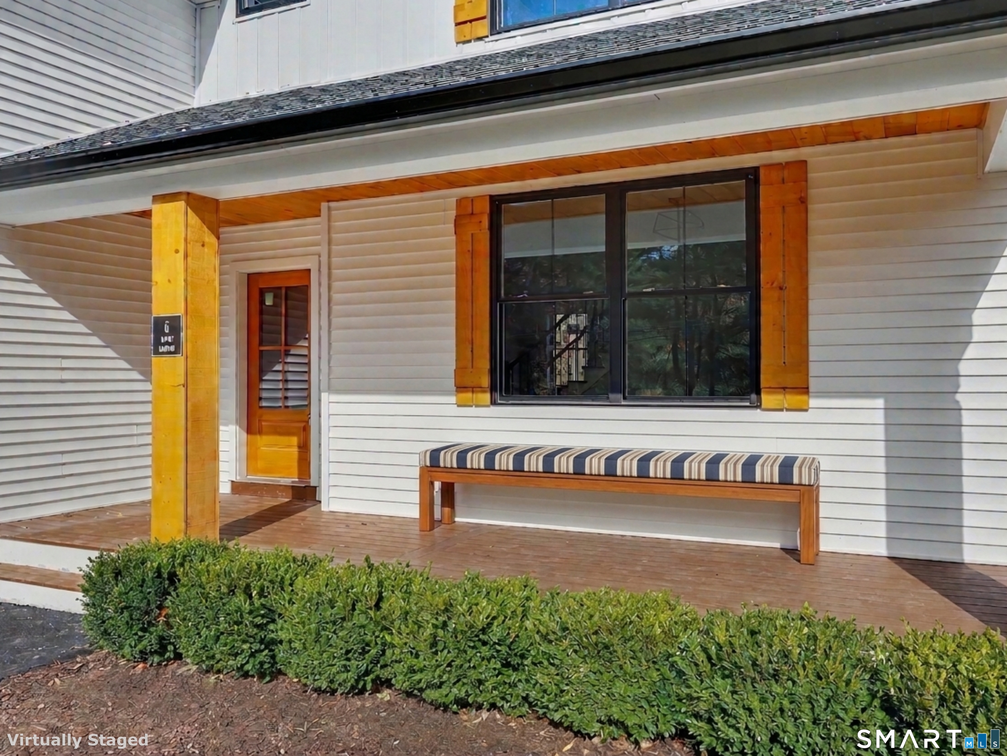
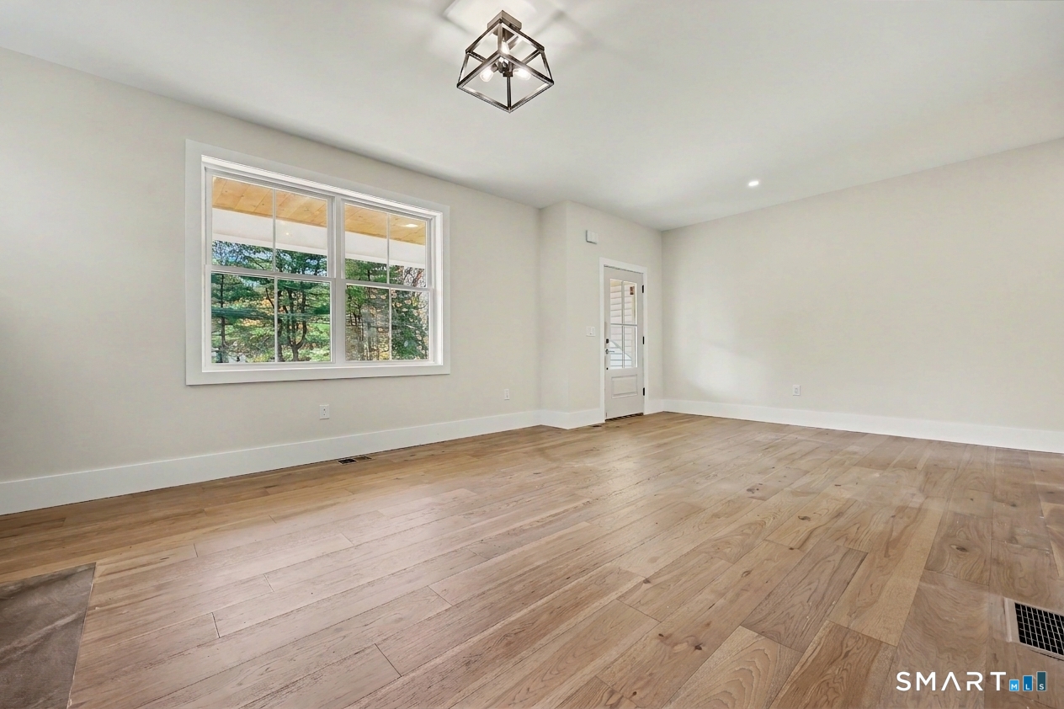
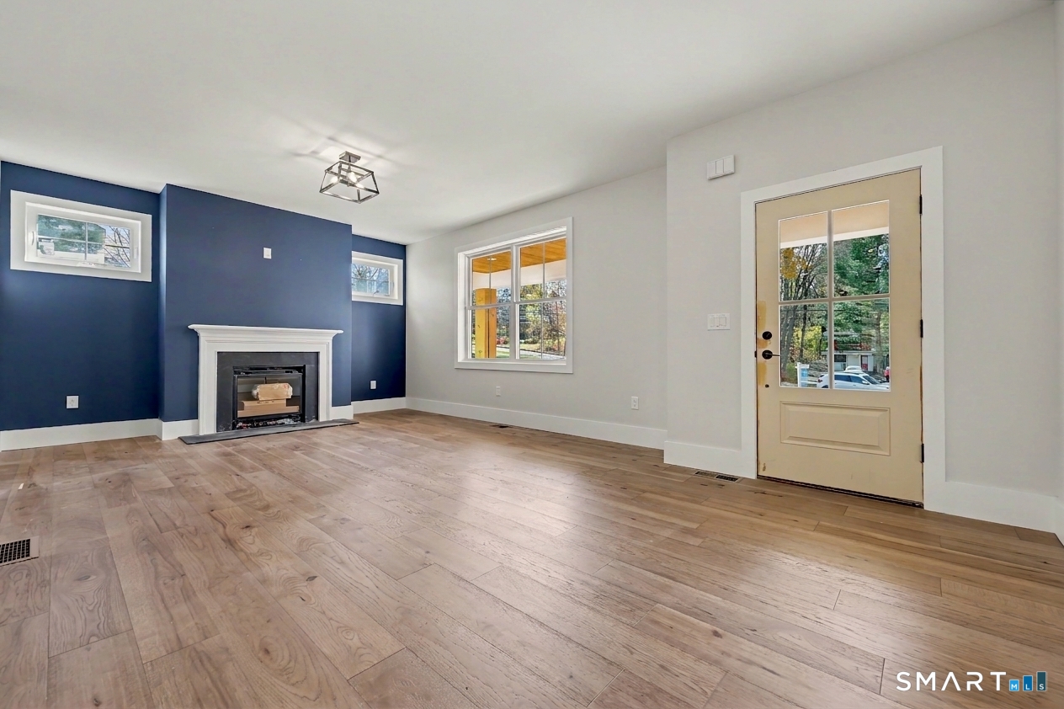
It's here! 6 Mt Sanford is move-in ready showcasing all the newest designs for carefree living. Don't miss this brand new farmhouse style contemporary Colonial in south Cheshire. A picturesque country setting close to shopping & easy highway access.This stunning home blends modern elegance with exceptional craftsmanship throughout. Soaring 9-ft ceilings, 1.5" thick engineered HW floors throughout & a gas fireplace w/slate surround & wood mantle invites you into this bright open floor design. The gourmet kitchen features quartz countertops, subway tile backsplash, massive center island, stainless steel appliances, a custom chimney-style vented hood,& walk-in pantry. A perfect space for everyday living & entertaining. Step outside onto a private 20x16 back patio off the kitchen or to the welcoming front of the home which has a lovely lighted covered farmer's porch ideal for relaxing. A private office and separate mudroom complete the main floor. Upstairs a luxurious primary suite is joined by two additional bedrooms, which share a Jack-n-Jill bathroom, plus a private en-suite guest bedroom & bath. A second floor laundry adds extra convenience. Potential additional space in basement, that could be easily finished.Private backyard, protected from any future development.
- Houzeo last checked: 13 minutes ago
- Listing updated: October 30, 2026 at 4:11 pm
- Listing Provided by: Iris Meyer | William Raveis Real Estate
- Source: SMART MLS-CT | MLS#: 24216993

Property Details
Status
Active
Type
Single Family Residence
No. of Stories
-
County
City
Neighborhood
--
Year Built
2026
HOA Fees
-
Finished Area
2,536 sqft
Lot Size
19,166.4 sqft lot
Basement Area
- sqft
MLS Name
SMART MLS
MLS Number
24216993
MLS Status
Active
Days on Market
1

Continue Your Journey in App
Find your dream home, receive real-time updates, and many more!
Continue Your Journey in App
Find your dream home, receive real-time updates, and many more!
Location
HOA Management
0
HOA Fees
$-/
Disclaimer: Amenities are based on third-party information and may vary; buyers must independently verify all amenities, as information is deemed reliable but not guaranteed.
Facts & Features
Rooms
Bedrooms & bathrooms
Bedrooms: 4
Bathrooms: 4
Interior
Interior Features
Auto Garage Door Opener, Cable Available, Open Floor Plan
Sewer
Septic
Exterior Features
Underground Utilities, Porch, Gutters, Lighting, Patio
Cooling
Central Air, Zoned
Heating
Zoned, Propane
Appliances
Gas Range, Oven/range, Range Hood, Refrigerator, Dishwasher, Wine Chiller
Construction
Year Built
Year Built: 2026
Home type
Single Family Residence
Architectural Style
Colonial
Foundation Details
Concrete
Roof
Asphalt Shingle
Utilities & Energy
Laundry Features
Upper Level
Parking Features
Attached Garage, Driveway
Basement
Full, Unfinished, Interior Access, Walk Out, Concrete Floor
Water Source
Public Water Connected
Other Features
Lot Features
Lightly Wooded, Level Lot
Subdivision Name
N/a
Price History
| Date | Event | Price |
|---|---|---|
10/29/2026 Source: | Listed for Sale | $850,000 $335/sqft |

Nearby Homes
Find Homes by Property Features in Cheshire, CT


Based on information provided to and compiled by the SMART MLS, Inc. through Oct 31, 2026, 06:30PM. IDX information is provided exclusively for consumers’ personal, non-commercial use. It may not be used for any purpose other than to identify prospective properties consumers may be interested in purchasing. The data is deemed reliable but is not guaranteed accurate by the MLS. ©2026 SMART MLS, Inc. All Rights Reserved.
 Advertising Broker: Derek Greene | The Greene Realty Group
