- Overview
- Description
- Property Details
- Location
- HOA Management
- Facts & Features
- Getting Around
- Nearby Homes

Street View
$449,000
Monthly Est:$2,235
 2 Beds
 2 Baths
2 full baths
 1,719sqft
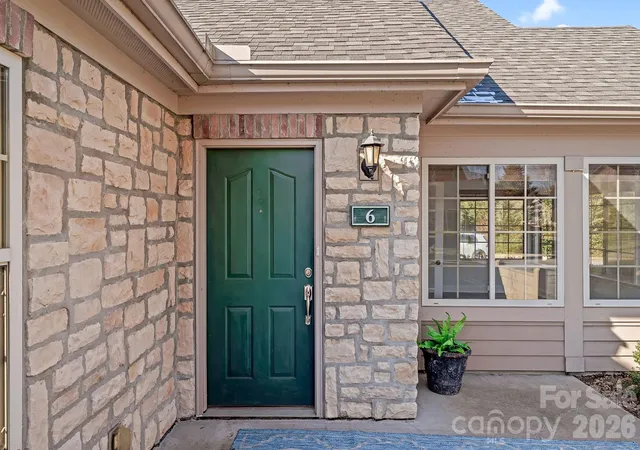
6 Mountain Meadow Cir, Weaverville, NC 28787
$449,000
$2,235/moEst:
Get Pre-Approved
Townhouse
Built in 2006
$465/mo HOA
0.05 acre lot
$261/sq.ft
Description
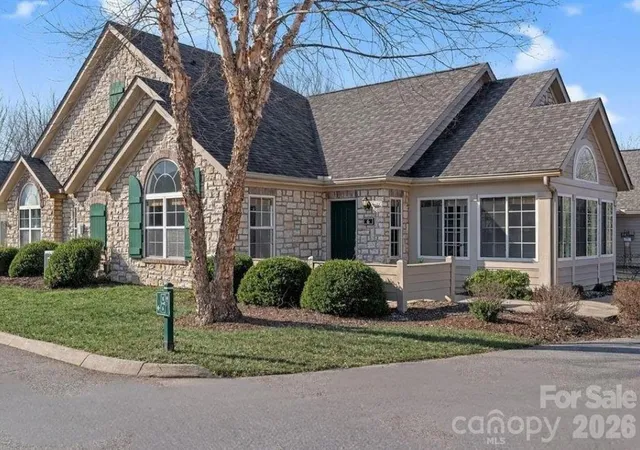
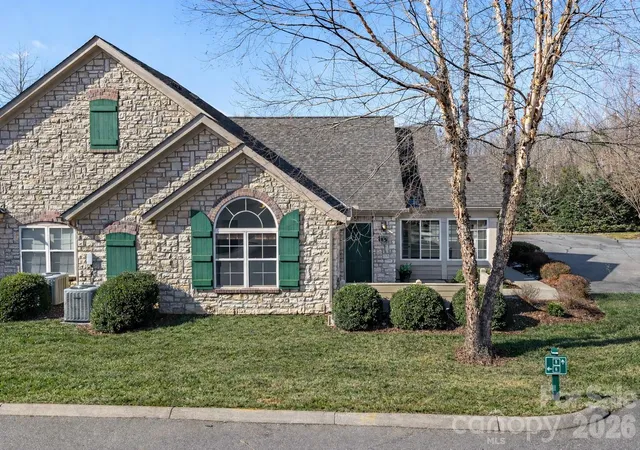
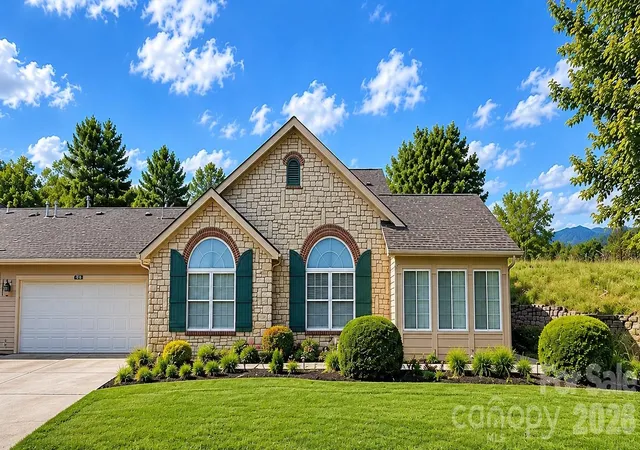
Beautifully updated, light-filled townhome located in the sought-after Hamburg Crossing community in Weaverville. Known for its tree-lined streets, lush landscaping, and inviting curb appeal, this home enjoys a desirable placement within the community.
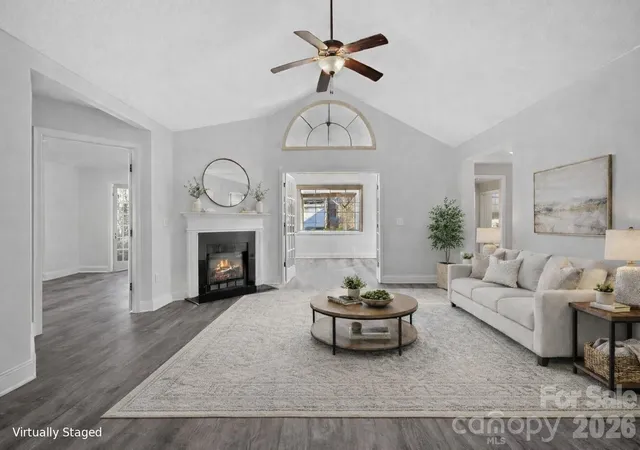
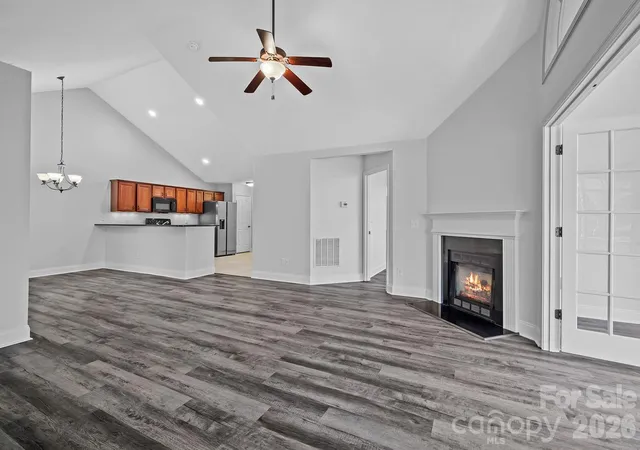
It smells like new when you walk inside, with new paint throughout and new LVP flooring contributing to a crisp, refreshed feel. Vaulted ceilings, attractive architectural details, and arched windows create an airy, spacious atmosphere filled with natural light. The inviting living area features a cozy fireplace and flows seamlessly into a sun-drenched sunroom, perfect for relaxing or enjoying the surrounding neighborhood views.
The spacious kitchen is thoughtfully designed with granite countertops, a breakfast bar, pantry, abundant cabinetry, and a new refrigerator, making it ideal for both everyday living and entertaining. Both bedrooms feature vaulted ceilings and generous walk-in closets, while a convenient closet just off the mudroom provides additional storage.
A 2-car garage adds functionality, and the low-maintenance lifestyle of Hamburg Crossing allows you to enjoy easy access to Weaverville’s shops and dining, Lake Louise Park just minutes away, and a quick commute to Asheville.
- Houzeo last checked: 13 minutes ago
- Listing updated: October 8, 2026 at 1:46 pm
- Listing Provided by: Marie Reed (828) 553-7893 | Keller Williams Professionals (828) 553-7893
- Source: Canopy MLS | MLS#: 4430139

Property Details
Status
Active
Type
Townhouse
No. of Stories
-
County
City
Neighborhood
--
Year Built
2006
HOA Fees
$465/mo
Finished Area
1,719 sqft
Lot Size
0.05 acre lot
Basement Area
- sqft
MLS Name
Canopy MLS
MLS Number
4430139
MLS Status
Active
Days on Market
10
Cumulative Days on Market
245

Continue Your Journey in App
Find your dream home, receive real-time updates, and many more!
Download App
Continue Your Journey in App
Find your dream home, receive real-time updates, and many more!
Location
HOA Management
Baldwin Real Estate, Anne Wilcox
HOA Fees
$465/ Monthly
Disclaimer: Amenities are based on third-party information and may vary; buyers must independently verify all amenities, as information is deemed reliable but not guaranteed.
Facts & Features
Rooms
Bedrooms & bathrooms
Bedrooms: 2
Bathrooms: 2
Interior
Sewer
Public Sewer
Heating
Forced Air, Natural Gas
Flooring
Tile, Vinyl
Cooling
Central Air
Appliances
Electric Oven, Electric Range, Microwave, Refrigerator, Washer/dryer
Exterior Features
Lawn Maintenance
Interior Features
Attic Stairs Pulldown, Breakfast Bar, Open Floorplan, Pantry, Split Bedroom, Walk In Closet(s)
Construction
Year Built
Year Built: 2006
Home type
Townhouse
Roof
Architectural Shingle
Architectural Style
Traditional
Construction Materials
Fiber Cement, Stone Veneer
Foundation Details
Slab
Utilities & Energy
Utilities
Natural Gas
Fireplace Features
Living Room
Parking Features
Driveway, Attached Garage
Water Source
City
Laundry Features
Laundry Room, Main Level
Other Features
Lot Features
Cul De Sac, Level, Paved, Views
Patio And Porch Features
Patio
Subdivision Name
Hamburg Crossing
Community Features
Clubhouse, Fitness Center, Outdoor Pool, Street Lights
Price History
| Date | Event | Price |
|---|---|---|
10/01/2026 Source: | Listing Removed | $449,000 -2.18% $261/sqft |
02/05/2026 Source: | Listed for Sale | $459,000 +2.23% $267/sqft |
02/05/2026 Source: | Price Increased | $449,000 +36.06% $261/sqft |
08/30/2019 Source: | Price Increased | $330,000 +2.48% $192/sqft |
08/30/2019 Source: | Sold | $322,000 $187/sqft |

Nearby Homes
Find Homes by Property Features in Weaverville, NC
Nearby New Homes For Sale

Based on information submitted to the MLS GRID from Canopy MLS through Oct 11, 2026, 04:30PM. All data is obtained from various sources and may not have been verified by the broker or MLS GRID. Supplied Open House Information is subject to change without notice. All information should be independently reviewed and verified for accuracy. Properties may or may not be listed by the office/agent presenting the information. IDX information is provided exclusively for consumers’ personal, noncommercial use. It may not be used for any purpose other than to identify prospective properties which the consumers may be interested in purchasing. The data is deemed reliable but is not guaranteed by MLS GRID. The use of the MLS GRID Data may be subject to an end-user license agreement prescribed by the Member Participant’s applicable MLS, if any, and as amended from time to time. ©2026 Canopy MLS. All Rights Reserved.
 Advertising Broker: Nicholas Huscroft | Chosen Realty