- Overview
- Description
- Property Details
- Location
- HOA Management
- Facts & Features
- Getting Around
- Nearby Homes

Street View
$3,000,000
Monthly Est:$14,932
 3 Beds
 3 Baths
3 full baths
 2,280sqft
6 Nylked Ter, Norwalk, CT 06853
$3,000,000
$14,932/moEst:
Get Pre-Approved
Single Family Residence
Built in 1950
$79.17/mo HOA
7,840.8 sqft lot
$1,316/sq.ft
Description
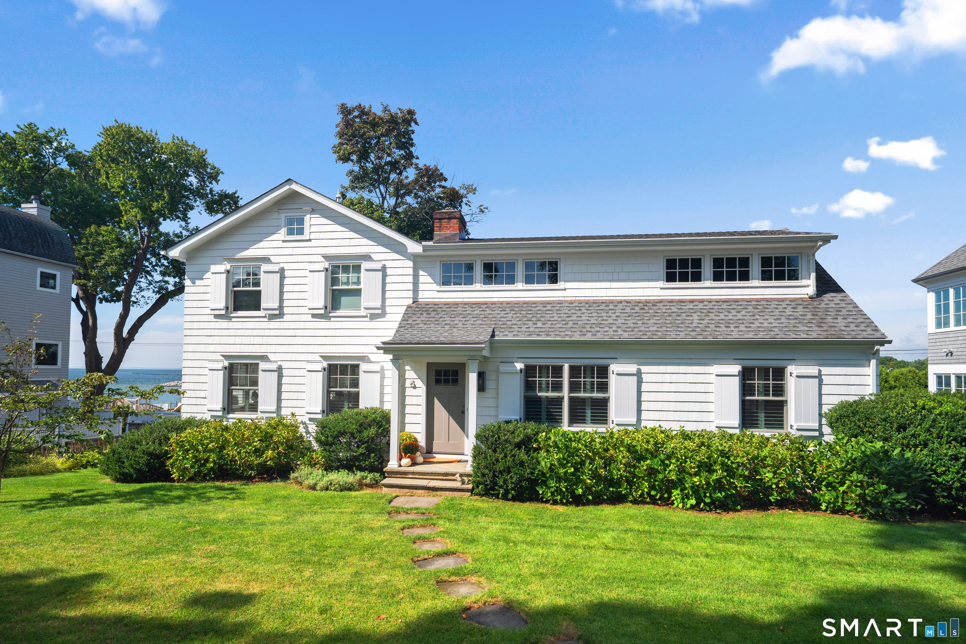
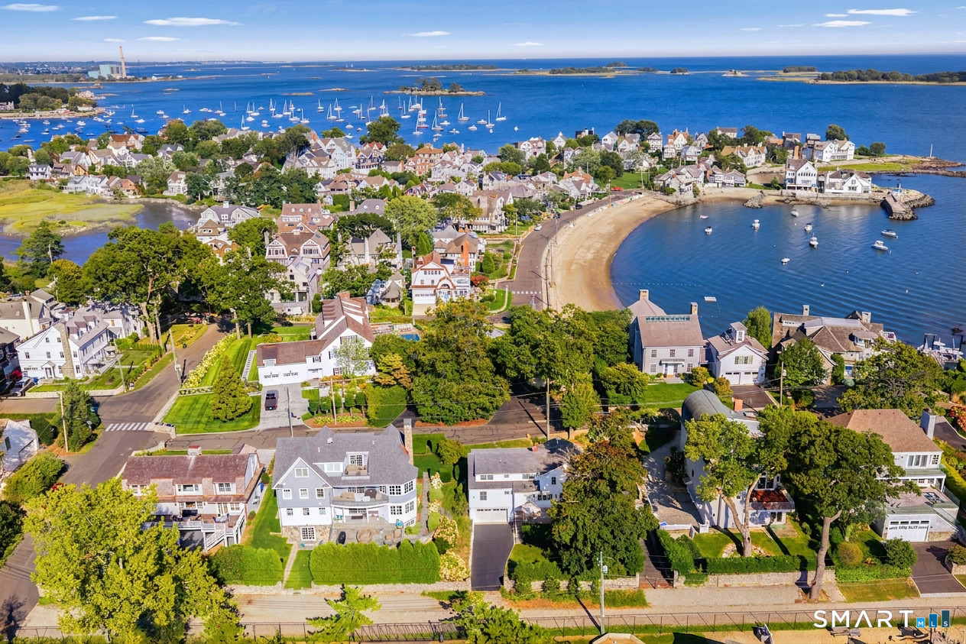
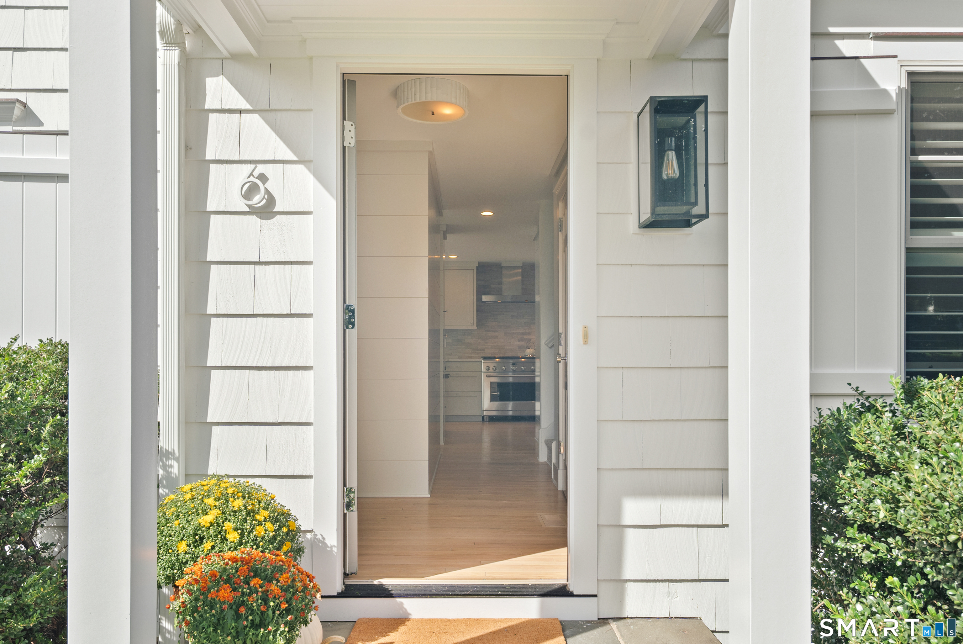
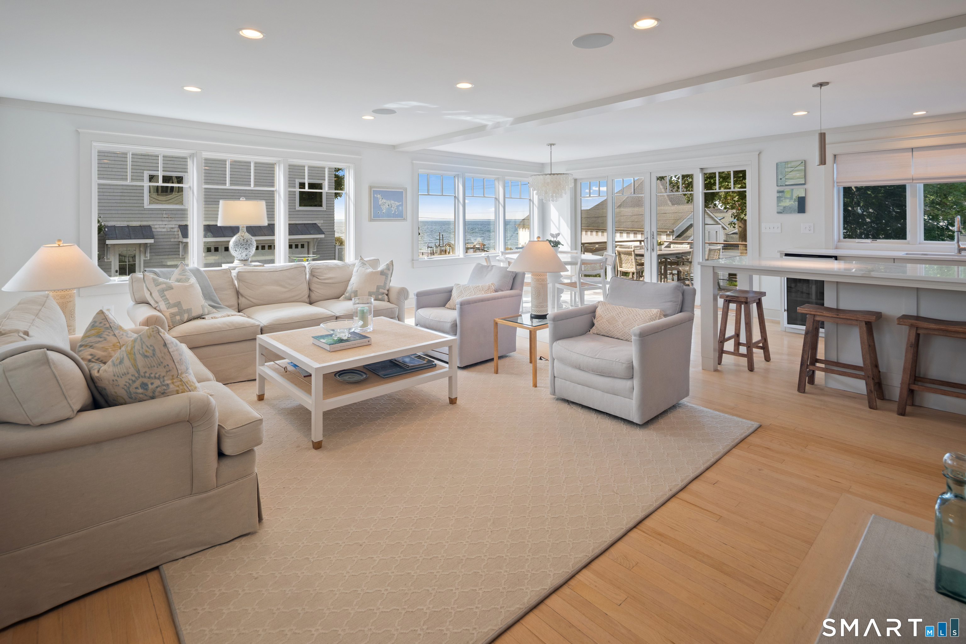
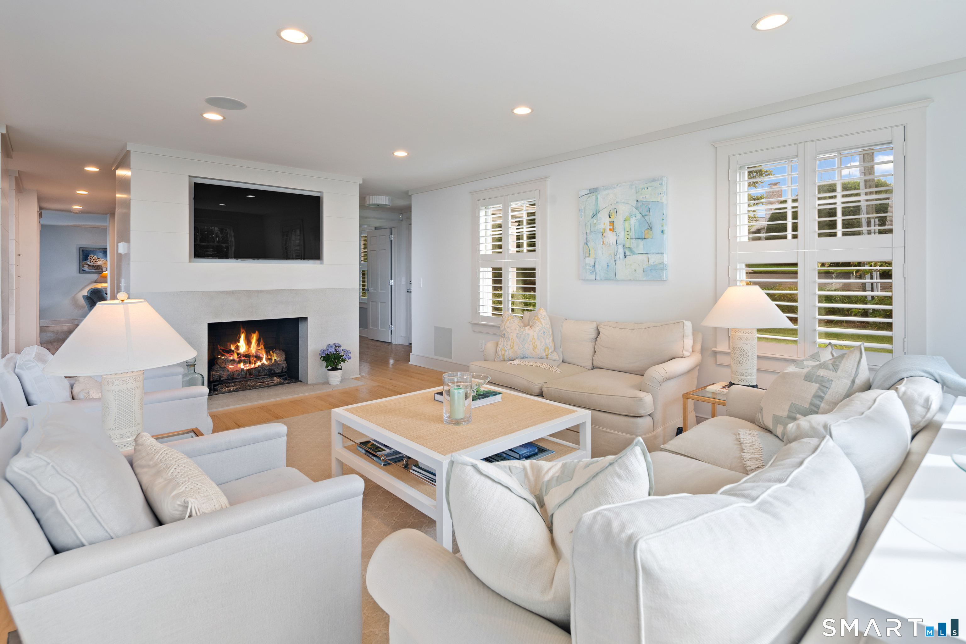
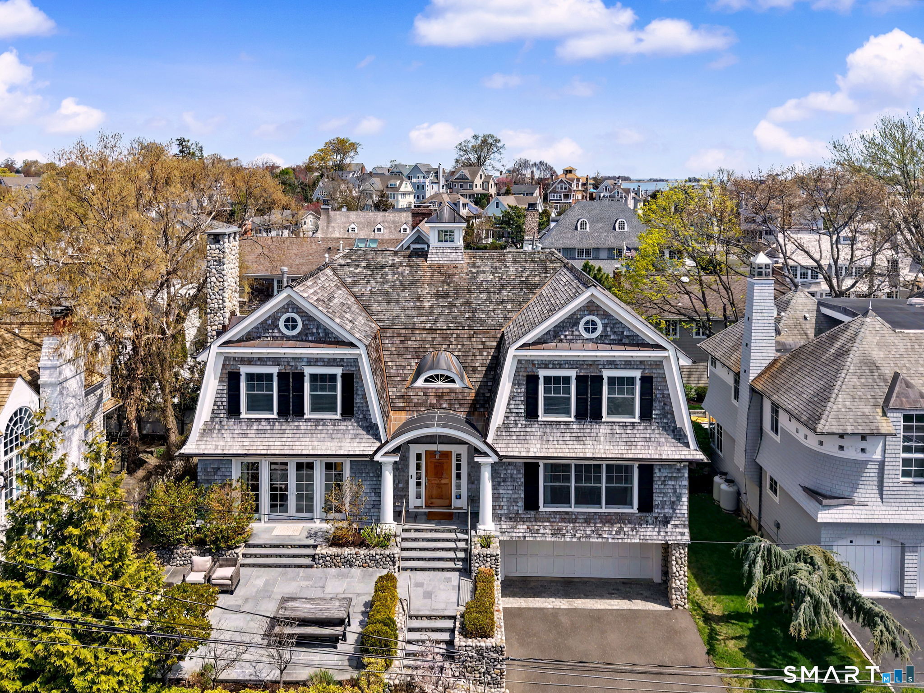
Perched atop Nylked Terrace in Rowayton's private Pine Point Beach Association, this fully renovated (2018), turnkey 3-bedroom, 3-bath Cape offers direct, elevated views of Long Island Sound and the newly restored Greens Ledge Light. Best of all, enjoy coastal living with private access to Crescent Beach via a historic stone trolley path, and the peace of mind of a non-flood zone location. The main level boasts an open-concept layout centered around beautiful water views from the living room with a gas fireplace, a bright dining area, and a gourmet kitchen equipped with quartz countertops, top-tier appliances, and custom shiplap details. A spacious Ipe deck spans the rear of the home, framing spectacular water views for effortless indoor-outdoor entertaining. A large family room, a quiet office, and a full bath complete the first floor. Upstairs, the primary suite captures peaceful water views with a private balcony for quiet mornings. The spa-like primary bath features a glass-enclosed wet room with a deep soaking tub and oversized shower, complemented by both traditional and walk-in closets. Two secondary bedrooms share a hall bath, located alongside a convenient second-floor laundry room. The finished walk-out lower level offers flexible bonus space, garage access, and an outdoor shower. Stunning views of the Sound, timeless high-end finishes, and private beach association perks on a most desirable coastal peninsula. Welcome home!
- Houzeo last checked: 39 minutes ago
- Listing updated: September 24, 2026 at 1:34 pm
- Listing Provided by: Douglas Milne | Houlihan Lawrence
- Source: SMART MLS-CT | MLS#: 24202432

Property Details
Status
Active Under Contract
Type
Single Family Residence
No. of Stories
-
County
City
Neighborhood
Year Built
1950
HOA Fees
$79.17/mo
Finished Area
2,280 sqft
Lot Size
7,840.8 sqft lot
Basement Area
- sqft
MLS Name
SMART MLS
MLS Number
24202432
MLS Status
Under Contract
Days on Market
55

Continue Your Journey in App
Find your dream home, receive real-time updates, and many more!
Continue Your Journey in App
Find your dream home, receive real-time updates, and many more!
Location
HOA Management
1
HOA Fees
$950/ Annually
Amenities
 Amenities and services may be covered by one or multiple associations and service providers.
 Road Maintenance
 Snow Removal
 Grounds Maintenance
Security Service
Private Rec Facilities
Lake/Beach Access
Disclaimer: Amenities are based on third-party information and may vary; buyers must independently verify all amenities, as information is deemed reliable but not guaranteed.
Facts & Features
Rooms
Bedrooms & bathrooms
Bedrooms: 3
Bathrooms: 3
Interior
Sewer
Public Sewer Connected
Interior Features
Auto Garage Door Opener, Cable Available, Open Floor Plan
Cooling
Central Air
Heating
Propane
Exterior Features
Balcony, Deck, French Doors, Underground Sprinkler
Appliances
Gas Cooktop, Gas Range, Microwave, Range Hood, Refrigerator, Freezer, Icemaker, Dishwasher, Washer, Dryer, Wine Chiller
Construction
Year Built
Year Built: 1950
Home type
Single Family Residence
Architectural Style
Cape Cod
Foundation Details
Concrete
Roof
Asphalt Shingle
Utilities & Energy
Parking Features
Under House Garage, Driveway
Basement
Full, Partially Finished
Laundry Features
Upper Level
Association Amenities
Private Rec Facilities
Water Source
Public Water Connected
Other Features
Subdivision Name
Rowayton
Lot Features
Dry, On Cul De Sac, Professionally Landscaped, Water View
Price History
| Date | Event | Price |
|---|---|---|
09/24/2026 Source: | Contingent (Active Under Contract) | $3,000,000 $1,316/sqft |
09/15/2026 Source: | Listed for Sale | $3,000,000 $1,316/sqft |
09/12/2026 Source: | Coming Soon | $3,000,000 +74900.00% $1,316/sqft |
12/28/2015 Source: | Price Decreased | $4,000 -99.64% $2/sqft |
10/06/2015 Source: #99108777 | Sold | $1,120,000 -24.07% $491/sqft |

Show more
Nearby Homes

Find Homes by Property Features in Norwalk, CT


Based on information provided to and compiled by the SMART MLS, Inc. through Nov 07, 2026, 04:45AM. IDX information is provided exclusively for consumers’ personal, non-commercial use. It may not be used for any purpose other than to identify prospective properties consumers may be interested in purchasing. The data is deemed reliable but is not guaranteed accurate by the MLS. ©2026 SMART MLS, Inc. All Rights Reserved.
 Advertising Broker: Derek Greene | The Greene Realty Group
