- Overview
- Description
- Property Details
- Location
- Facts & Features
- Getting Around
- Nearby Homes



$249,990
Monthly Est:$1,244
 3 Beds
 2 Baths
2 full baths
 1,407sqft
6 Oak Cir Crse, Ocala, FL 34472
$249,990
$1,244/moEst:
Get Pre-Approved
Single Family Residence
Built in 2006
$-- HOA
10,454 sqft lot
$178/sq.ft
Description
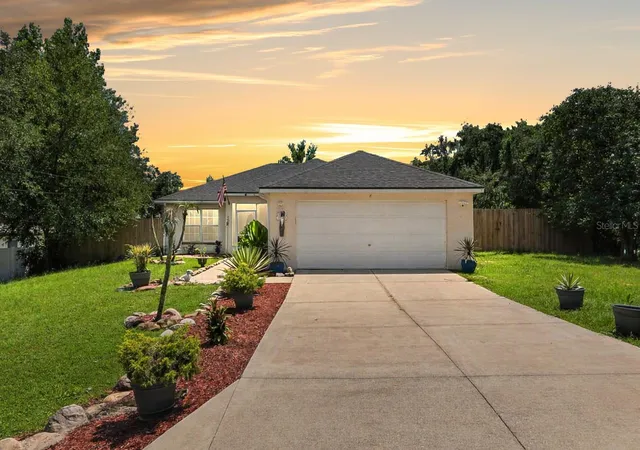
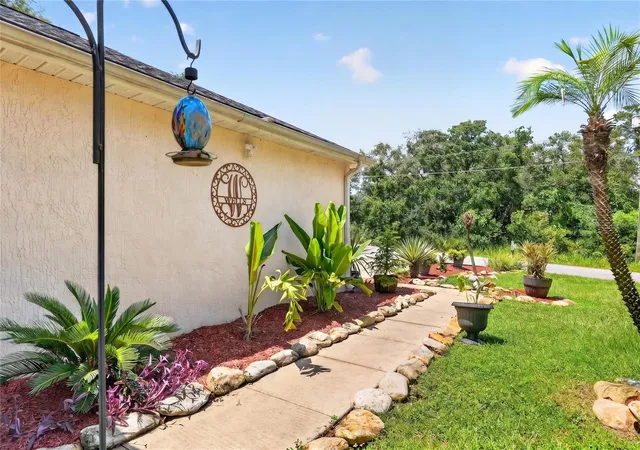
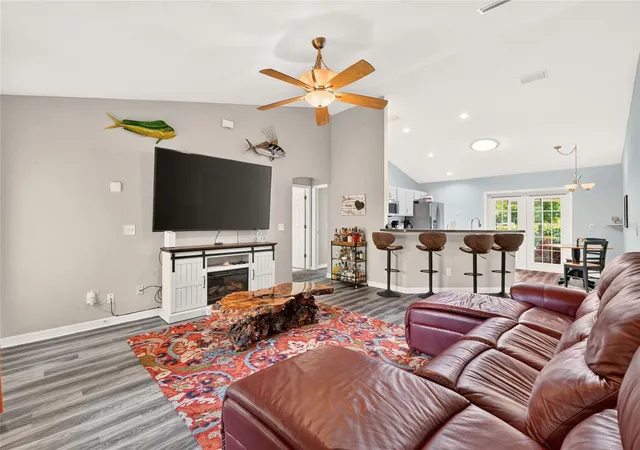
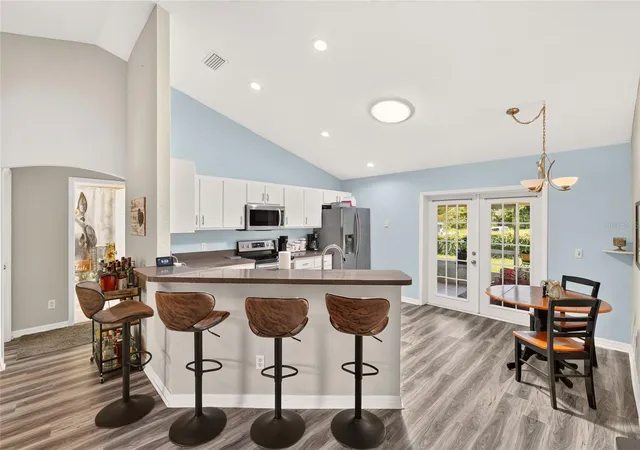
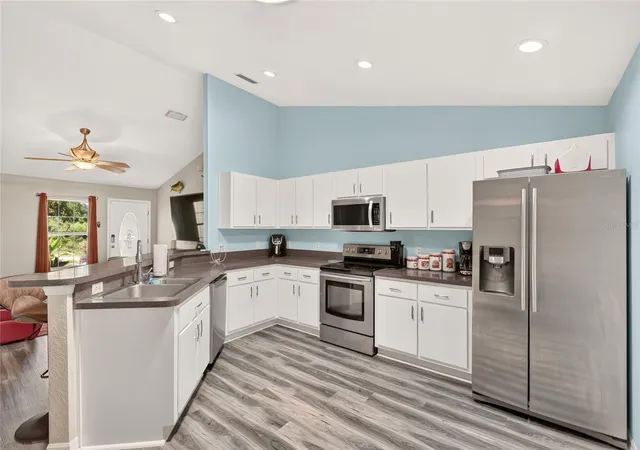
Welcome Home! This inviting 3-bedroom, 2-bath residence with an oversized garage and a new roof in 2024 is located on a cul-de-sac and seamlessly blends modern style with effortless living. With its thoughtful layout, updated finishes, and inviting outdoor spaces, this home offers a relaxed, low-maintenance lifestyle in the Silver Springs Shores community with no HOA fees. A screened-in entryway and glass-inset front door open to a bright, airy living area featuring high ceilings and abundant natural light. Luxury vinyl plank flooring extends throughout the home, paired with tile in the bathrooms for a crisp, cohesive finish that elevates everyday living and entertaining. The eat-in kitchen showcases stainless steel appliances, recessed LED and solar-tube lighting, abundant cabinetry and counter space, a breakfast nook, and an island offering bar-height seating ideal for casual meals. French doors lead to a large screened-in back porch with tile plank flooring overlooking the backyard, offering ample space for a pool or outdoor relaxation. The primary bedroom offers generous space for unwinding, while the en suite bath showcases double walk-in closets, a dual-sink vanity, a well-placed linen closet, and a private water closet. Two additional guest rooms and a well-appointed guest bath provide comfortable accommodations for visitors or flexible use as an office or hobby space, and the 2-car garage adds practical everyday convenience. Additional highlights include room to park a boat or RV along the side of the home, a full sprinkler system, and a Ring alarm system with fire and police monitoring. The home also comes equipped with a washer and dryer, a fully fenced yard, and convenient off-street parking for two additional vehicles. This home’s location is perfectly positioned just a short drive from The Villages and also offers close proximity to abundant shopping, dining, and medical facilities. Outdoor enthusiasts will love the ease of access to local parks and natural attractions, including Silver Springs State Park for kayaking and camping, as well as swimming, boating, and fishing on nearby Lake Weir.
- Houzeo last checked: 1 minute ago
- Listing updated: November 6, 2026 at 9:19 pm
- Listing Provided by: Anthony Alfarone (352) 897-0771 , Claudia Bernal | REAL BROKER LLC - OCALA (855) 450-0442
- Source: Stellar MLS-FL as distributed by MLS GRID | MLS#: OM730149

Property Details
Status
Active
Type
Single Family Residence
No. of Stories
1
County
City
Neighborhood
--
Year Built
2006
HOA Fees
-
Finished Area
1,407 sqft
Lot Size
10,454 sqft lot
Basement Area
- sqft
MLS Name
Stellar MLS
MLS Number
OM730149
MLS Status
Active
Days on Market
86
Cumulative Days on Market
86

Continue Your Journey in App
Find your dream home, receive real-time updates, and many more!
Continue Your Journey in App
Find your dream home, receive real-time updates, and many more!
Location
Facts & Features
Rooms
Bedrooms & bathrooms
Bedrooms: 3
Bathrooms: 2
Living Room
Level: First
Kitchen
Level: First
Primary Bedroom
Level: First
Interior
Sewer
Septic Tank
Interior Features
Ceiling Fans(s), Eat In Kitchen, High Ceilings, Open Floorplan, Primary Bedroom Main Floor, Split Bedroom, Thermostat, Walk In Closet(s)
Cooling
Central Air
Flooring
Luxury Vinyl, Tile
Heating
Central, Electric, Heat Pump
Exterior Features
Other, Private Mailbox, Private Yard, Rain Gutters
Appliances
Dishwasher, Dryer, Electric Water Heater, Microwave, Range, Refrigerator, Washer
Construction
Year Built
Year Built: 2006
Home type
Single Family Residence
Construction Materials
Block, Concrete, Stucco
Foundation Details
Slab
Roof
Shingle
Utilities & Energy
Parking Features
Garage Door Opener, Off Street, Oversized
Utilities
Cable Available, Electricity Connected, Public
Security Features
Security System
Laundry Features
Electric Dryer Hookup, Washer Hookup
Water Source
Well
Other Features
Patio And Porch Features
Front Porch, Rear Porch, Screened
Vegetation
Mature Landscaping
Subdivision Name
Silver Springs Shores S
Lot Features
Cleared, Cul De Sac, Paved
Price History
| Date | Event | Price |
|---|---|---|
08/12/2026 Source: | Listed for Sale | $265,000 +6.00% $188/sqft |
08/12/2026 Source: | Price Increased | $249,990 +0.04% $178/sqft |
07/08/2022 Source: | Price Decreased | $249,900 -2.38% $178/sqft |
07/08/2022 Source: | Price Increased | $256,000 +97.07% $182/sqft |
10/17/2017 Source: | Price Decreased | $129,900 -1.59% $92/sqft |

Show more
Nearby Homes
Find Homes by Property Features in Ocala, FL
Nearby New Homes For Sale
Nearby Pre-Owned Homes For Sale

Based on information from Stellar MLS® through Nov 07, 2026, 02:30AM as submitted to and distributed by MLS GRID. All data is obtained from various sources and may not have been verified by the broker or MLS GRID. Supplied Open House Information is subject to change without notice. All information should be independently reviewed and verified for accuracy. Properties may or may not be listed by the office/agent presenting the information. IDX information is provided exclusively for consumers’ personal non-commercial use. It may not be used for any purpose other than to identify prospective properties consumers may be interested in purchasing. The data is deemed reliable but is not guaranteed by MLS GRID. The use of the MLS GRID Data may be subject to an end-user license agreement prescribed by the Member Participant’s applicable MLS, if any, and as amended from time to time. © 2026 Stellar MLS. All Rights Reserved.
 Advertising Broker: Fred McGill | Simple Showing, Inc
