- Overview
- Description
- Property Details
- Location
- HOA Management
- Facts & Features
- Getting Around
- Nearby Homes


Street View
$799,900
Monthly Est:$3,981
 3 Beds
 3 Baths
2 full baths + 1 half bath
 2,234sqft
6 Otter Cir, Barnegat, NJ 08005
$799,900
$3,981/moEst:
Get Pre-Approved
Single Family Residence
Built in 2020
$190/mo HOA
13,939 sqft lot
$358/sq.ft
Description
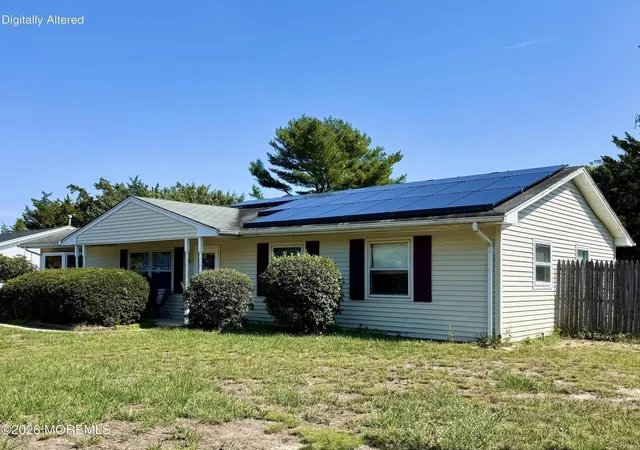
Welcome to 6 Otter Circle, a beautifully maintained and extensively upgraded home in Seacrest Pines where thoughtful design, custom modifications and substantial owner improvements have created something well beyond the typical builder offering. Set on a quiet five-home cul-de-sac, rather than the community's more typical six-home configuration, the setting provides additional curb space and a noticeably less crowded feel.
Customization began during construction with a 4-foot builder bump-out that enlarged both the front bedroom and garage. A stone façade along the foundation adds another layer of architectural detail and enhances the home’s already attractive exterior. The great room showcases one of the home's most distinctive features. With builder approval, the original floor plan was engineer-redesigned to eliminate the standard built-in configuration and properly center the gas fireplace and custom mantel, creating a beautifully balanced focal point and a configuration unique to this home.
The kitchen features Aristokraft soft close doors and drawers cabinetry, quartz countertops, breakfast-bar seating and upgraded Frigidaire Gallery appliances, highlighted by a double wall oven that was a special builder along with a 36" 5 burner cooktop an option not commonly offered. A custom wine and coffee bar with upper and lower matching cabinets and quartz countertop and dedicated wine refrigerator adds another thoughtful touch for entertaining. Plantation shutters, upgraded lever-style door hardware and coordinated designer lighting continue throughout the home, including an upgraded dining room chandelier and a striking "fandelier-style" ceiling fan in living room.
The former covered rear porch has been converted into comfortable year-round finished living space with heat and air conditioning with "april-aire" humidifer for the whole house with electric shades in the added space. Also included in the sale is the electric fireplace in the 4 seasons room. The conversion has been recorded with the township, creating a bright and inviting extension of the home's living area.
The attention to detail continues outside. A substantial custom paver entrance creates an impressive approach to the double-door front entry while providing wide, step-free access directly from the driveway. Attractive landscaping and extensive hardscaping complement the home and continue into the backyard, where an expansive custom paver patio creates an exceptional outdoor living and entertaining space. Areas for dining, relaxing and gathering are surrounded by stone walls and metal gates on each side. A built-in gas grill and custom paver access from the side yard. Even with this impressive outdoor living area, a generous amount of open lawn remains.
The garage is equally well thought out, featuring an epoxy floor, custom-built shelving, an access ramp and the additional space provided by the original 4-foot bump-out. A whole-house Generac standby generator provides added peace of mind, while the laundry room includes a utility sink and Electrolux front-load washer and dryer.
6 Otter Circle is a home where the difference is found in the details: structural changes made during construction, carefully selected finishes, extensive hardscaping and years of meaningful improvements chosen for comfort, convenience and enjoyment. This is a home that truly needs to be experienced in person to appreciate everything it offers.
For those looking to keep family or friends close while maintaining separate homes, neighboring 4 Otter Circle is also offered for sale under MLS #NJOC2043974, presenting a rare opportunity to own two adjacent properties with an extraordinary amount of combined outdoor space.
- Houzeo last checked: 10 minutes ago
- Listing updated: October 29, 2026 at 6:41 pm
- Listing Provided by: Richard Saparito Jr. (609) 698-6900 , Frank Santolla (609) 488-0526 | The Van Dyk Group - Barnegat (609) 698-6900
- Source: Bright MLS-NJ | MLS#: NJOC2043866

Property Details
Status
Pending
Type
Single Family Residence
No. of Stories
-
County
City
Neighborhood
--
Year Built
2020
HOA Fees
$190/mo
Finished Area
2,234 sqft
Lot Size
13,939 sqft lot
Basement Area
- sqft
MLS Name
Bright MLS
MLS Number
NJOC2043866
MLS Status
PENDING-BRIGHT
Days on Market
21

Continue Your Journey in App
Find your dream home, receive real-time updates, and many more!
Continue Your Journey in App
Find your dream home, receive real-time updates, and many more!
Location
HOA Management
SEA CREST PINES
HOA Fees
$190/ Monthly
Disclaimer: Amenities are based on third-party information and may vary; buyers must independently verify all amenities, as information is deemed reliable but not guaranteed.
Facts & Features
Rooms
Bedrooms & bathrooms
Bedrooms: 3
Bathrooms: 3
Interior
Sewer
Public Sewer
Exterior Features
Bbq Grill, Extensive Hardscape, Exterior Lighting, Flood Lights, Sidewalks, Stone Retaining Walls, Underground Lawn Sprinkler
Heating
Forced Air
Cooling
Central A/c
Flooring
Luxury Vinyl Plank
Interior Features
Bathroom Walk In Shower, Breakfast Area, Butlers Pantry, Ceiling Fan(s), Combination Dining/living, Combination Kitchen/dining, Combination Kitchen/living, Entry Level Bedroom, Family Room Off Kitchen, Floor Plan Open, Kitchen Gourmet, Kitchen Island, Pantry, Recessed Lighting, Sprinkler System, Wainscotting, Walk In Closet(s), Window Treatments, Wine Storage
Window Features
Low E, Transom
Construction
Year Built
Year Built: 2020
Home type
Single Family Residence
Architectural Style
Coastal
Construction Materials
Frame
Foundation Details
Slab
Utilities & Energy
Water Source
Public
Fireplace Features
Electric, Gas/propane
Other Features
Subdivision Name
Seacrest Pines
Lot Features
Backs Open Common Area, Cul De Sac, Landscaping, Premium, Side Yard(s)
Price History
| Date | Event | Price |
|---|---|---|
09/21/2026 Source: | Pending | $799,900 $358/sqft |
09/01/2026 Source: | Listed for Sale | $799,900 $358/sqft |
08/21/2026 Source: | Coming Soon | $799,900 +101.57% $358/sqft |
11/11/2020 Source: | Price Increased | $396,840 +1.28% $178/sqft |
11/11/2020 Source: | Sold | $391,840 $175/sqft |


Nearby Homes




Find Homes by Property Features in Barnegat, NJ
Nearby New Homes For Sale


Based on information from Bright MLS through Nov 01, 2026, 10:45PM. Listing information is from various brokers who participate in the Bright MLS IDX program and not all listings may be visible on the site. The property information being provided on or through the website is for the personal, non-commercial use of consumers and such information may not be used for any purpose other than to identify prospective properties consumers may be interested in purchasing. Some properties which appear for sale on the website may no longer be available because they are for instance, under contract, sold or are no longer being offered for sale. Property information displayed is deemed reliable but is not guaranteed. IDX information is provided exclusively for personal, non-commercial use, and may not be used for any purpose other than to identify prospective properties consumers may be interested in purchasing. Information is deemed reliable but not guaranteed. © 2026 Bright MLS, Inc. All Rights Reserved. Click here for more information
 Advertising Broker: Joe Hawkins | Hawkins Real Estate Services
