

- Overview
- Description
- Property Details
- Location
- Facts & Features
- Getting Around
- Nearby Homes
 Price Drop: $10K (10/28)

$789,900
Monthly Est:$3,932
 4 Beds

2 full baths + 1 half bath
 3,688sqft
6 Rhonda Rheault Dr, Oxford, MA 01540
$789,900
$3,932/moEst:
Single Family Residence
Built in 1994
$-- HOA
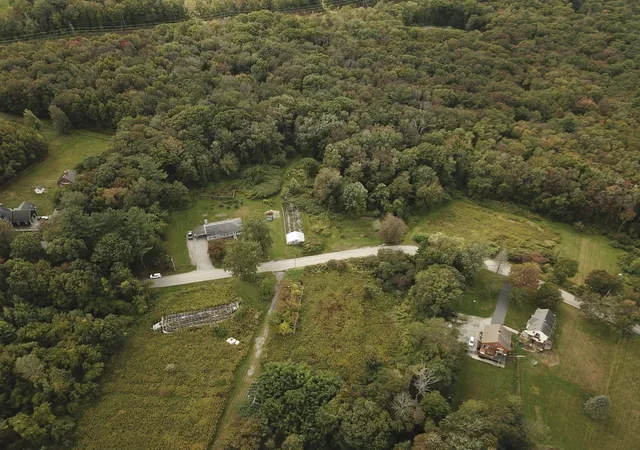
1.12 acres lot
$214/sq.ft
Description
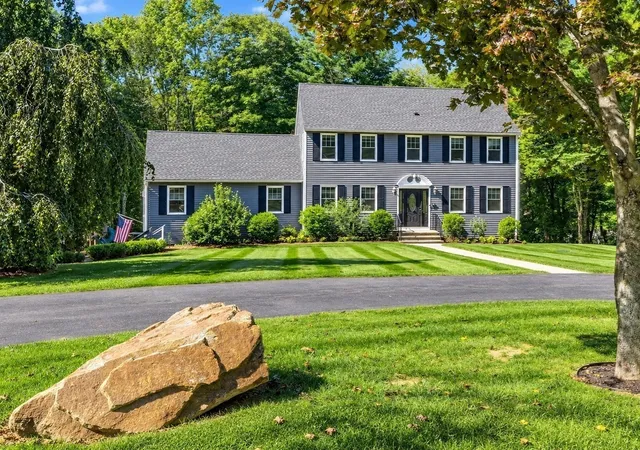
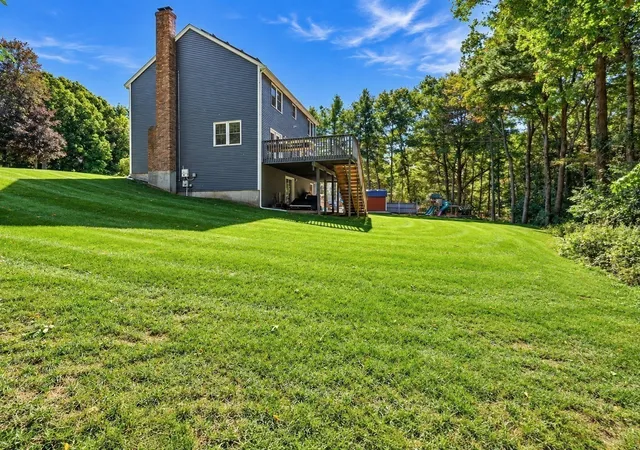
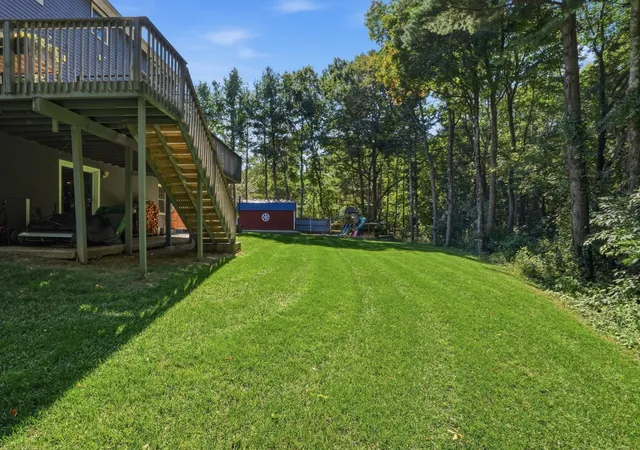
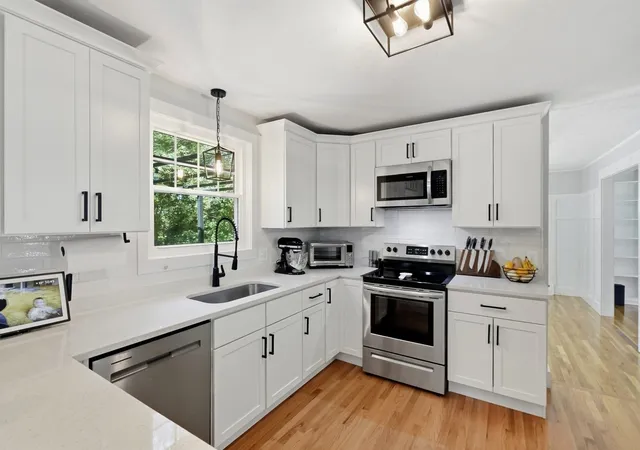
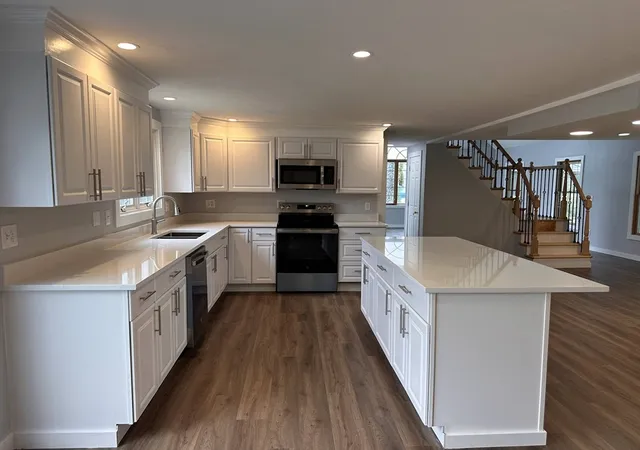
Perfectly nestled in one of Oxford's most scenic and prominently historical neighborhoods, this picture-perfect Colonial exudes tasteful beauty. A buyer favoring attention to rich architectural detail, paired w/ abundant sun-filled spaces, will find a true gem in this elegant home. Rich wood floors flow throughout this home, and almost every room features wainscoting, eye grabbing mill work, or wood slat finished walls. The modern kitchen & wooden accented dining room, both open to the exterior deck, & the expansive great rm boasts a stunning Palladian window & cozy gas stove for those cooler autumn temperatures. A formal living room or reading space is perfectly positioned to view the leaves, while enjoying the wood burning fireplace- plenty of built-in shelving will allow for your favorite books to be easily accessible- you'll be the star of your book club! Four bedrooms including a master en-suite, allow for plenty of visitors for the holidays. A transitional flex room, can be used as an office/additional bedroom on the main level. A large finished lower is a great media space, and opens to a plush 1+ acre yard, with a patio, large outbuilding, and all you can imagine!
- Houzeo last checked: 7 minutes ago
- Listing updated: November 1, 2026 at 8:19 am
- Listing Provided by: Noonan/ Lombardi & Associates (401) 580-8672 | Noonan/Lombardi, REALTORS® LLC (401) 580-8672
- Source: MLS Property Information Network-MA | MLS#:

Property Details
Status
Active
Type
Single Family Residence
No. of Stories
-
County
City
Neighborhood
--
Year Built
1994
HOA Fees
-
Finished Area
3,688 sqft
Lot Size
1.12 acres lot
Basement Area
- sqft
MLS Name
MLS Property Information Network
MLS Number
73583508
MLS Status
Active
Days on Market
54
Open House
Continue Your Journey in App
Find your dream home, receive real-time updates, and many more!
Location
Facts & Features
Rooms
Bedrooms & bathrooms
Bedrooms: 4
Bathrooms: 3
Interior
Interior Features
Exercise Room, Game Room, Media Room, Internet Available Unknown
Cooling
None
Heating
Central, Baseboard, Oil, Propane, Wood
Exterior Features
Deck Wood, Patio, Rain Gutters, Storage, Decorative Lighting, Garden
Appliances
Water Heater, Range, Dishwasher, Microwave, Refrigerator, Plumbed For Ice Maker
Sewer
Private Sewer
Window Features
Insulated Windows
Flooring
Wood, Tile, Flooring Vinyl
Construction
Year Built
Year Built: 1994
Home type
Single Family Residence
Foundation Details
Concrete Perimeter
Roof
Shingle
Construction Materials
Frame
Architectural Style
Colonial
Utilities & Energy
Water Source
Private
Electric
Circuit Breakers, 200+ Amp Service
Laundry Features
Main Level, Electric Dryer Hookup, Washer Hookup, Sink, First Floor
Fireplace Features
Living Room
Parking Features
Attached, Garage Door Opener, Storage, Garage Faces Side, Paved Drive, Off Street, Paved
Basement
Full, Finished, Walk Out Access, Interior Entry, Garage Access, Concrete
Utilities
For Electric Dryer, Washer Hookup, Icemaker Connection
Other Features
Disclosures
The Solar Panels Are On A 25 Year Lease, Will Be Transferred.
Subdivision Name
Fort Hill
Patio And Porch Features
Deck Wood, Patio
Lot Features
Wooded, Cleared, Gentle Sloping
Community Features
Shopping, Park, Walk/jog Trails, Medical Facility, Highway Access, House Of Worship, Public School
Price History
| Date | Event | Price |
|---|---|---|
10/28/2026 Source: | Price Decreased | $789,900 -1.25% $214/sqft |
09/28/2026 Source: | Listed for Sale | $799,900 +50.95% $217/sqft |
05/04/2021 Source: | Sold | $529,900 +1.90% $144/sqft |
05/04/2021 Source: | Price Decreased | $520,000 -5.44% $141/sqft |
01/25/2021 Source: | Price Increased | $549,900 +99.96% $149/sqft |

Show more

Find Homes by Property Features in Oxford, MA

Based on information provided to and compiled by MLS Property Information Network, Inc. covering through Nov 22, 2026, 03:15PM. The property listing data and information, or the Images, set forth herein were provided to MLS Property Information Network, Inc. from third-party sources, including sellers, lessors and public records, and were compiled by MLS Property Information Network, Inc. The property listing data and information, and the Images, are for the personal, non-commercial use of consumers having a good faith interest in purchasing or leasing listed properties of the type displayed to them and may not be used for any purpose other than to identify prospective properties which such consumers may have a good faith interest in purchasing or leasing. MLS Property Information Network, Inc. and its subscribers disclaim any and all representations and warranties as to the accuracy of the property listing data and information, or as to the accuracy of any of the Images, set forth herein. All information provided is deemed reliable, but is not guaranteed to be accurate and should be independently verified. © 2026 MLS Property Information Network, Inc. All Rights Reserved.
 Advertising Broker: Derek Greene | The Greene Realty Group