The Greene Realty
Powered by 
- 7
- Overview
- Description
- Property Details
- Location
- Facts & Features
- Getting Around
- Nearby Homes

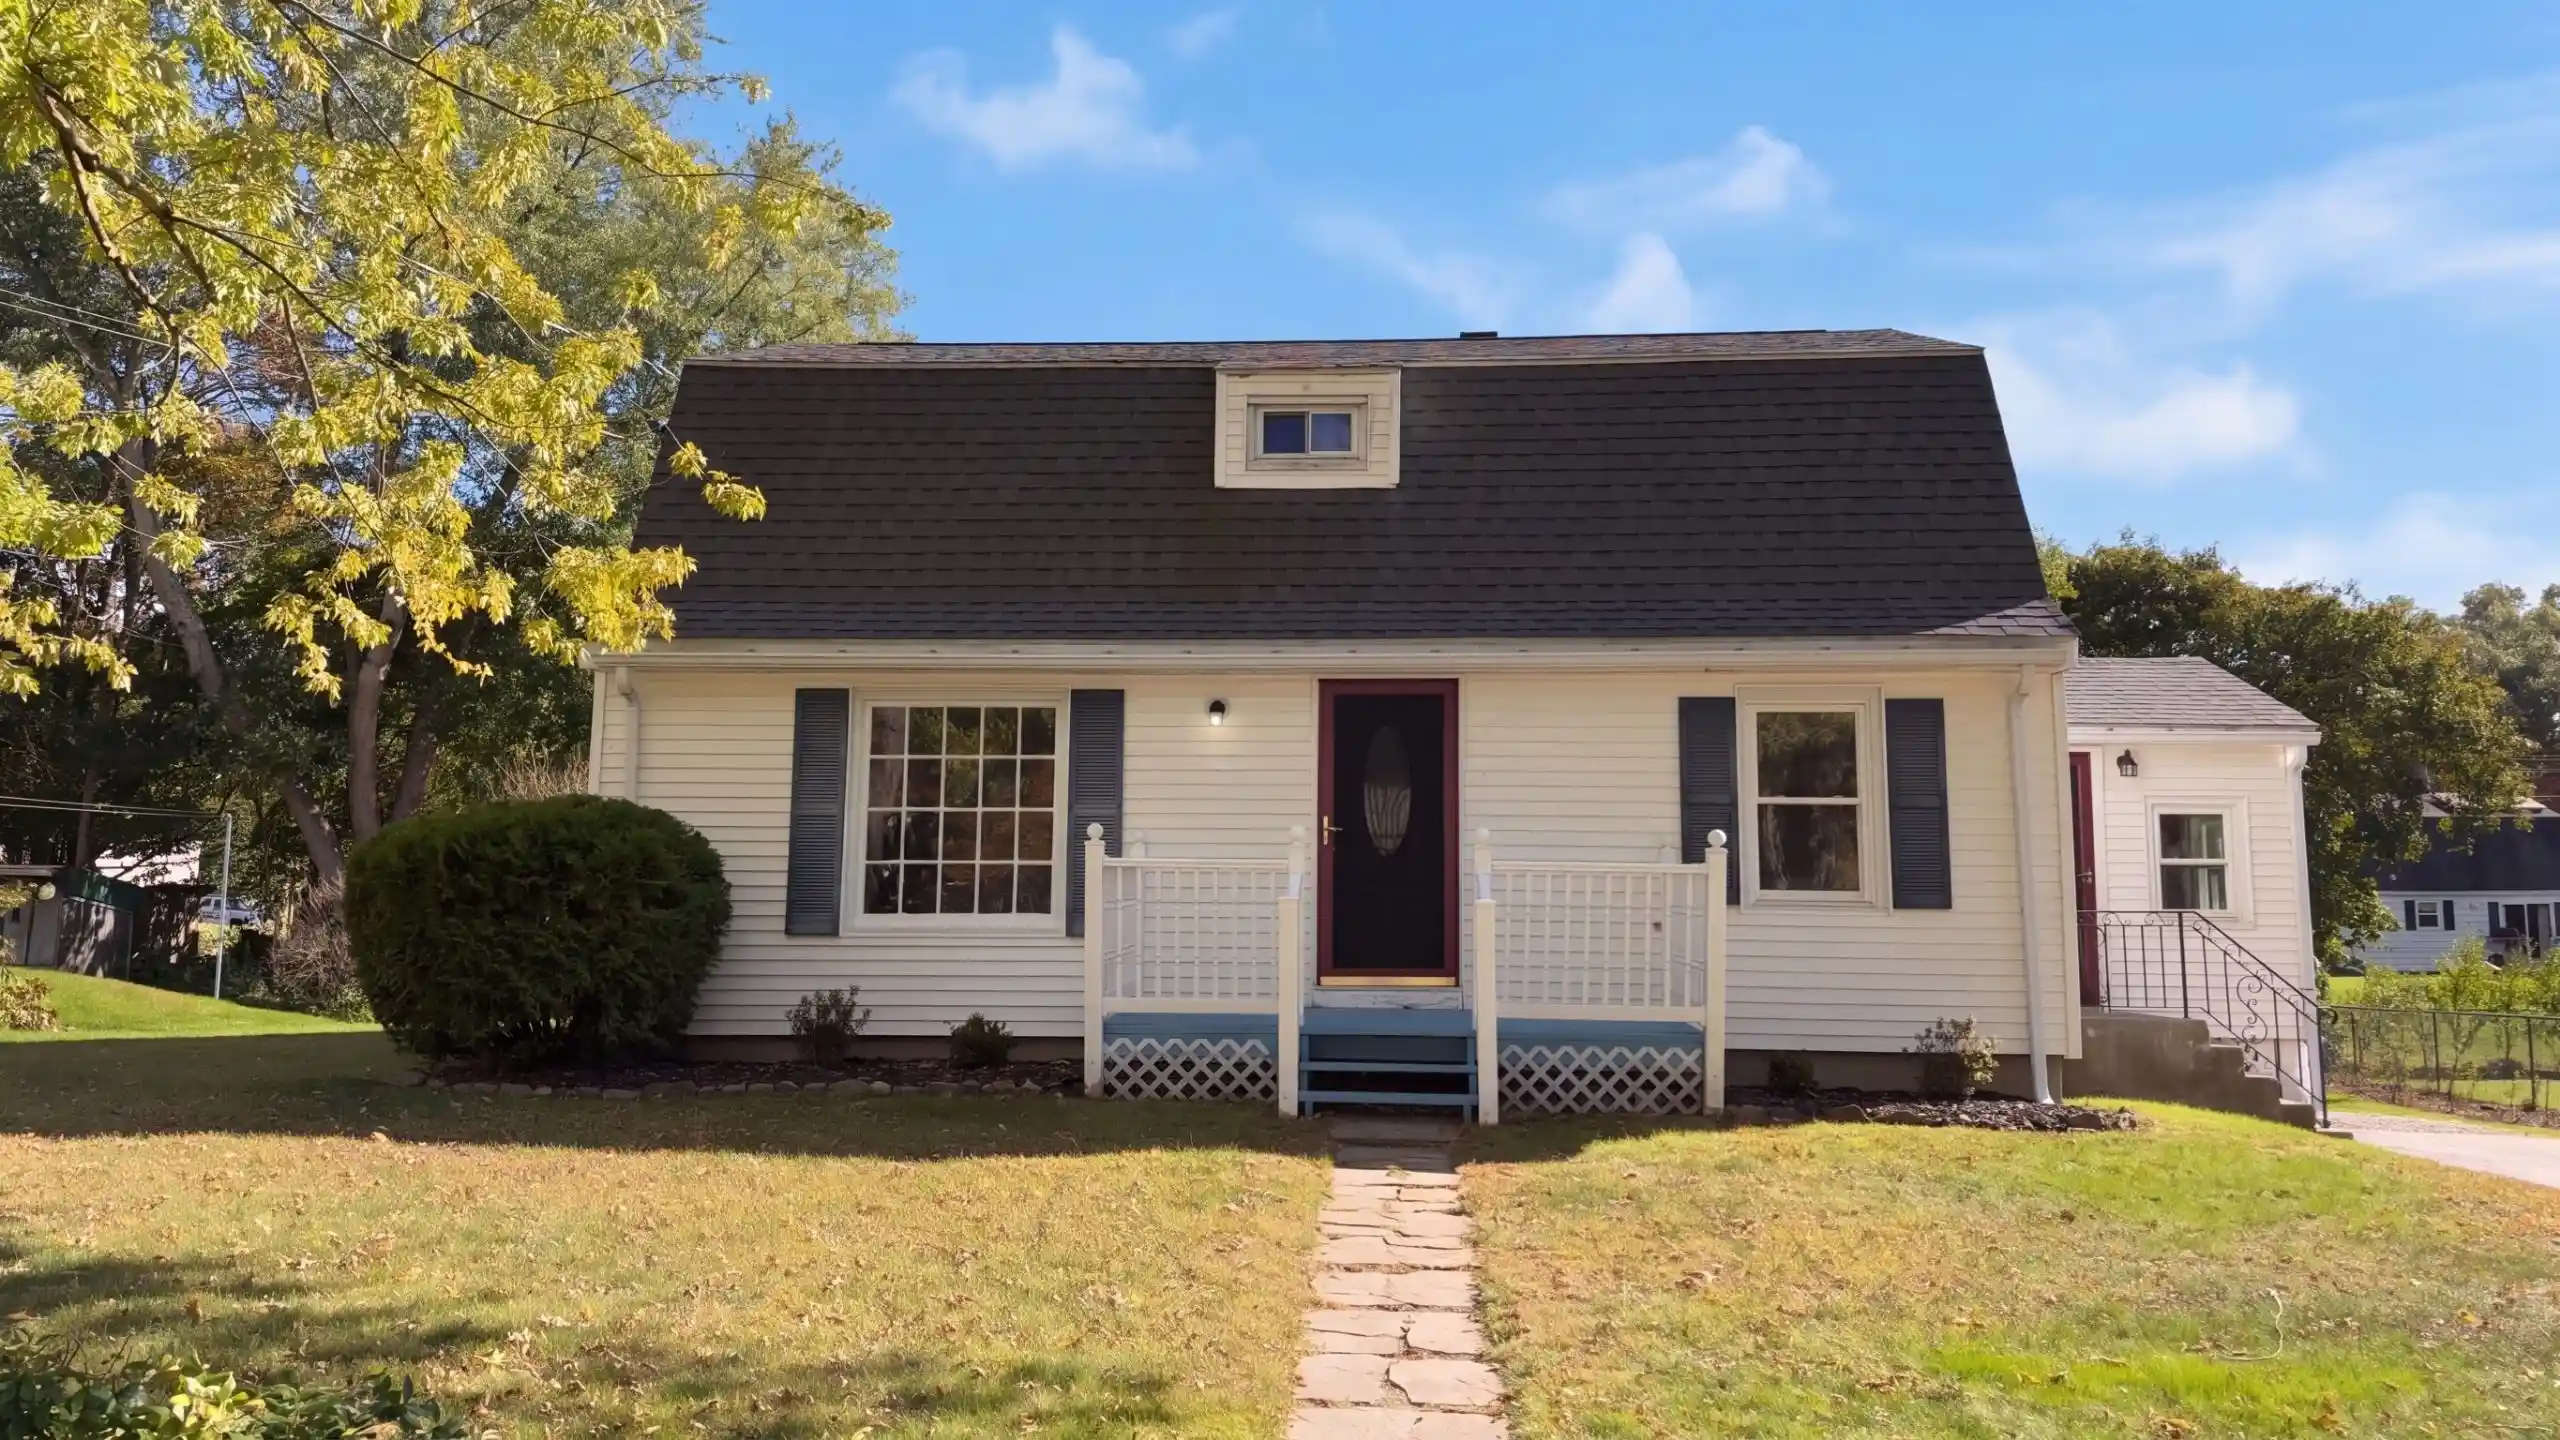


Street View
$441,000
Monthly Est:$2,195
 3 Beds
 2 Baths
2 full baths
 1,530sqft
15 Linden St, Oxford, MA 01540
$441,000
$2,195/moEst:
Get Pre-Approved
Single Family Residence
Built in 1953
$-- HOA
0.25 acre lot
$288/sq.ft
Description
15 Linden St is a two-story Oxford home with a window-lined dining area beside the kitchen and a broad lawn framed by mature trees. Windows wrap around the dining space, bringing the surrounding greenery into view and creating a bright setting for breakfast or morning coffee. A wide opening connects it to the kitchen, which pairs wood-toned cabinetry with light counters and a sink beneath a window. The separate front living room provides another place to relax, with narrow-plank wood flooring and windows on adjoining walls. Carpeted bedrooms keep the sleeping spaces distinct from the main gathering areas. The bathrooms include walk-in showers, with built-in shelving in one for linens and everyday essentials. Outside, open lawn surrounds the home, leaving room for garden beds or an outdoor seating spot. Built in 1953, the property also has a driveway for off-street parking. Included 100-Day Home Warranty with buyer activation
- Houzeo last checked: 2 minutes ago
- Listing updated: October 27, 2026 at 2:09 pm
- Listing Provided by: Daniel Beirne | OpenDoor Brokerage LLC (480) 462-5392
- Source: MLS Property Information Network-MA | MLS#: 73594280

Property Details
Status
Active
Type
Single Family Residence
No. of Stories
-
County
City
Neighborhood
--
Year Built
1953
HOA Fees
-
Finished Area
1,530 sqft
Lot Size
0.25 acre lot
Basement Area
- sqft
MLS Name
MLS Property Information Network
MLS Number
73594280
MLS Status
Active
Days on Market
7
Open House

Continue Your Journey in App
Find your dream home, receive real-time updates, and many more!
Continue Your Journey in App
Find your dream home, receive real-time updates, and many more!
Location
Facts & Features
Rooms
Bedrooms & bathrooms
Bedrooms: 3
Bathrooms: 2
Interior
Appliances
Range, Dishwasher, Microwave
Cooling
None
Heating
Baseboard, Steam, Oil
Flooring
Wood, Tile, Carpet, Laminate
Sewer
Public Sewer
Construction
Year Built
Year Built: 1953
Home type
Single Family Residence
Architectural Style
Colonial
Foundation Details
Block
Utilities & Energy
Water Source
Public
Utilities
For Electric Range
Other Features
Lot Features
Level
Price History
| Date | Event | Price |
|---|---|---|
10/22/2026 Source: | Listed for Sale | $441,000 +105.59% $288/sqft |
09/03/2015 Source: | Listing Removed | $214,500 +26.55% $140/sqft |
11/07/2008 Source: | Sold | $169,500 +13.00% $111/sqft |
11/07/2008 Source: | Price Decreased | $150,000 -46.41% $98/sqft |
02/02/2006 Source: | Listing Removed | $279,900 $183/sqft |

Nearby Homes

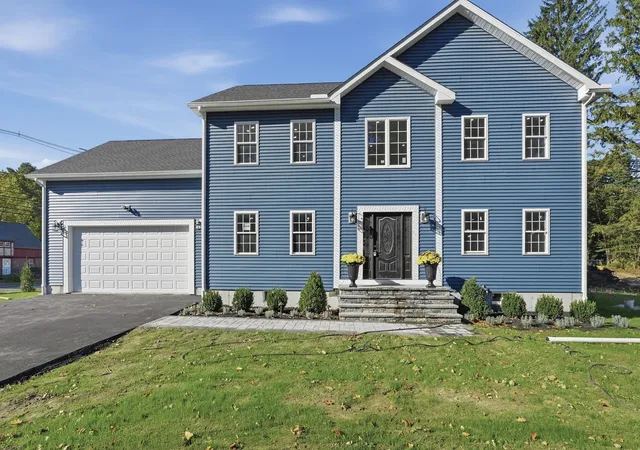
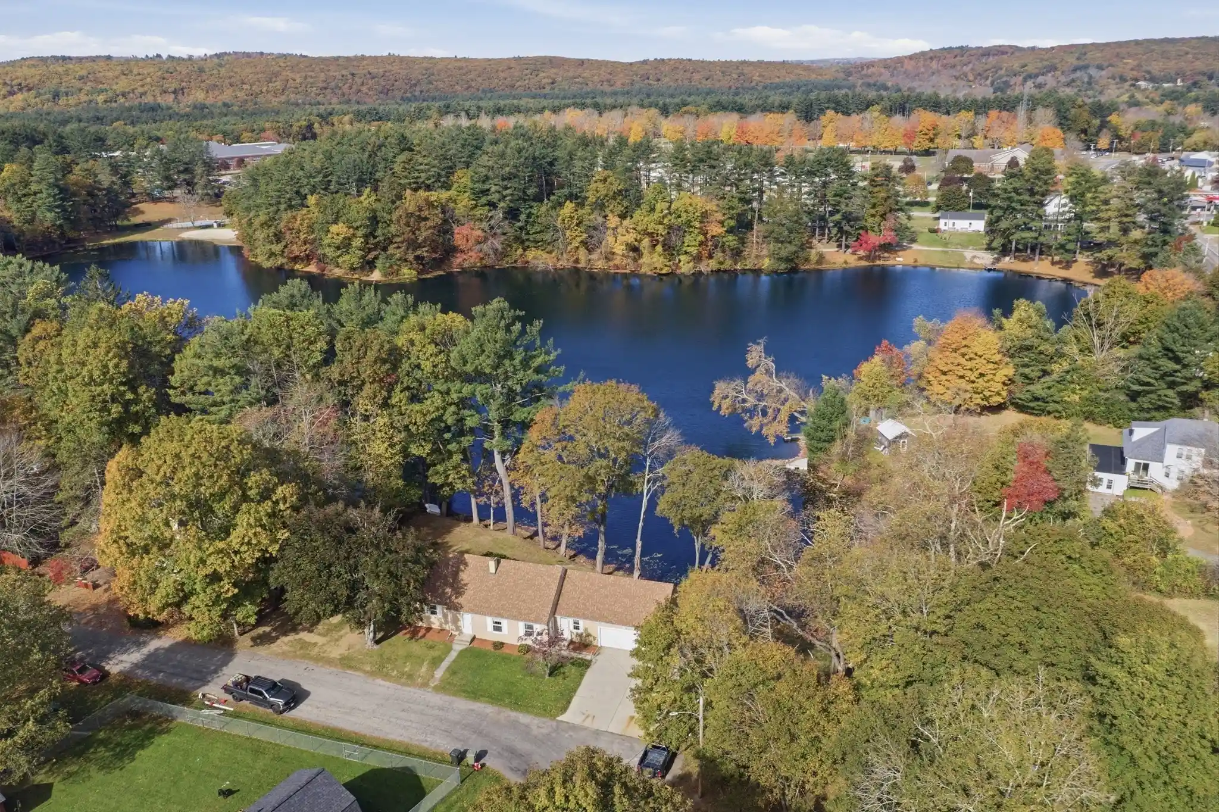
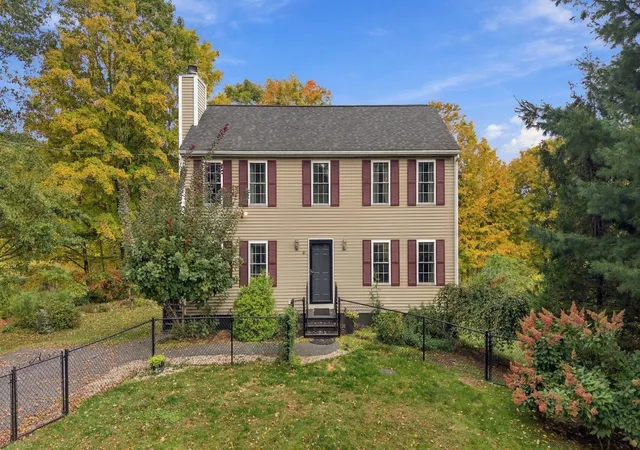
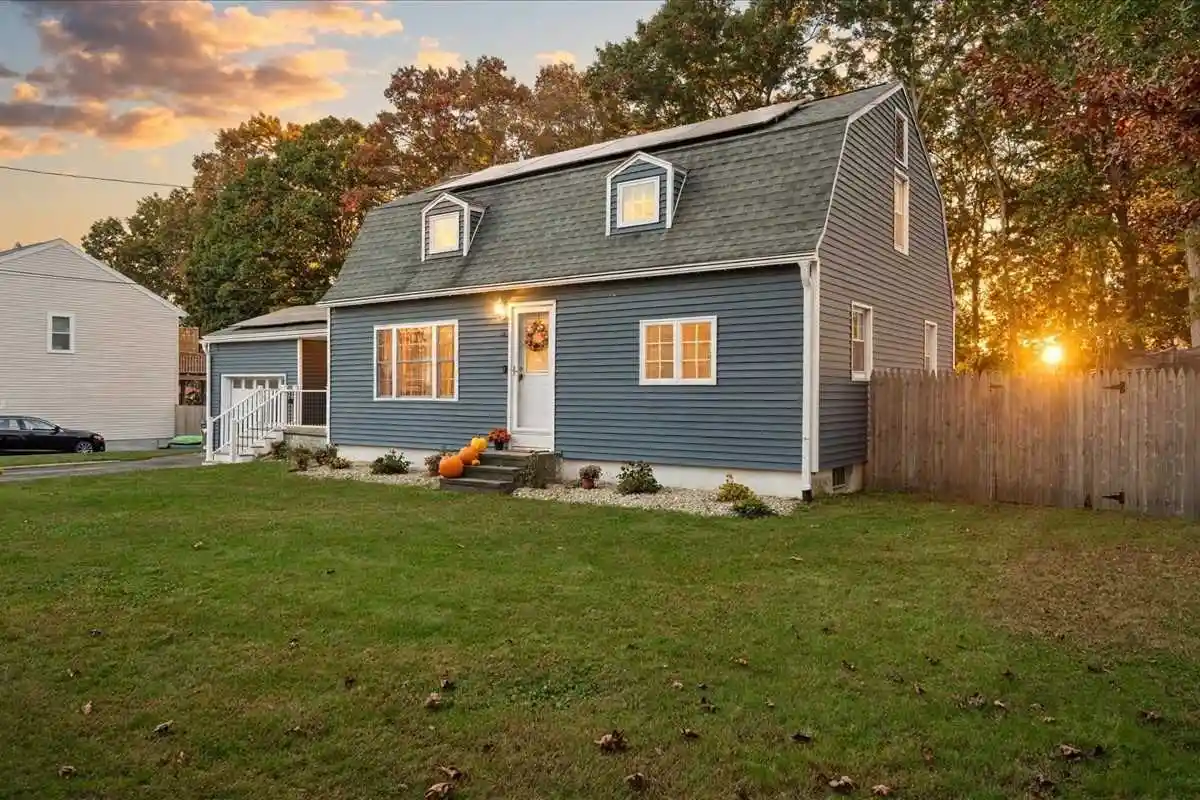


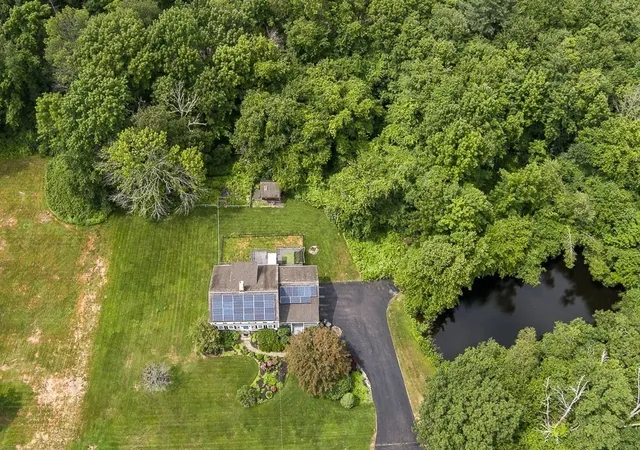

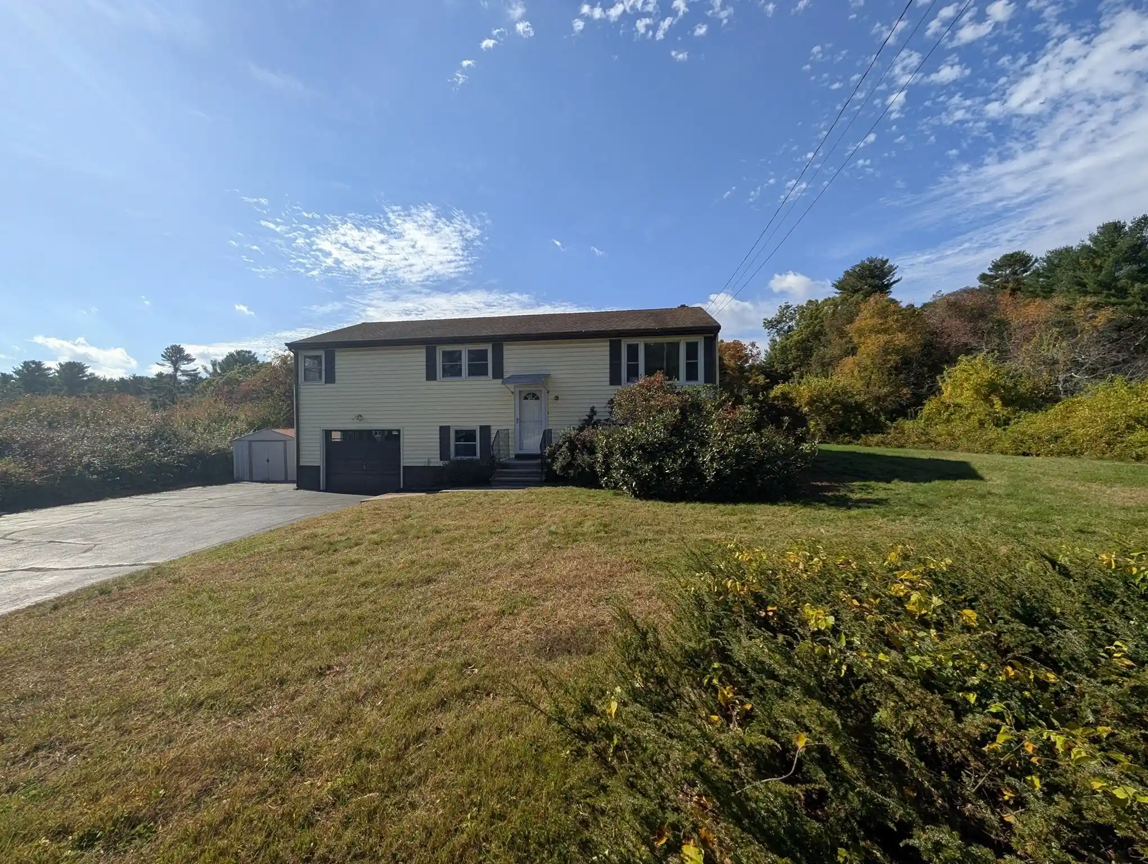
Find Homes by Property Features in Oxford, MA

Based on information provided to and compiled by MLS Property Information Network, Inc. covering through Oct 30, 2026, 10:15AM. The property listing data and information, or the Images, set forth herein were provided to MLS Property Information Network, Inc. from third-party sources, including sellers, lessors and public records, and were compiled by MLS Property Information Network, Inc. The property listing data and information, and the Images, are for the personal, non-commercial use of consumers having a good faith interest in purchasing or leasing listed properties of the type displayed to them and may not be used for any purpose other than to identify prospective properties which such consumers may have a good faith interest in purchasing or leasing. MLS Property Information Network, Inc. and its subscribers disclaim any and all representations and warranties as to the accuracy of the property listing data and information, or as to the accuracy of any of the Images, set forth herein. All information provided is deemed reliable, but is not guaranteed to be accurate and should be independently verified. © 2026 MLS Property Information Network, Inc. All Rights Reserved.
 Advertising Broker: Derek Greene | The Greene Realty Group
