The Greene Realty
Powered by 
- 2
- Overview
- Description
- Property Details
- Location
- Facts & Features
- Getting Around
- Nearby Homes


Street View
$459,900
Monthly Est:$2,289
 3 Beds
 2 Baths
2 full baths
 1,809sqft
16 Howarth Rd, Oxford, MA 01540
$459,900
$2,289/moEst:
Get Pre-Approved
Single Family Residence
Built in 1984
$-- HOA
0.54 acre lot
$254/sq.ft
Description
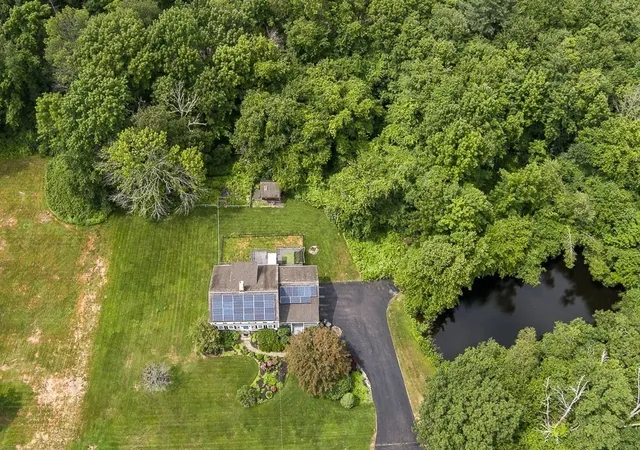
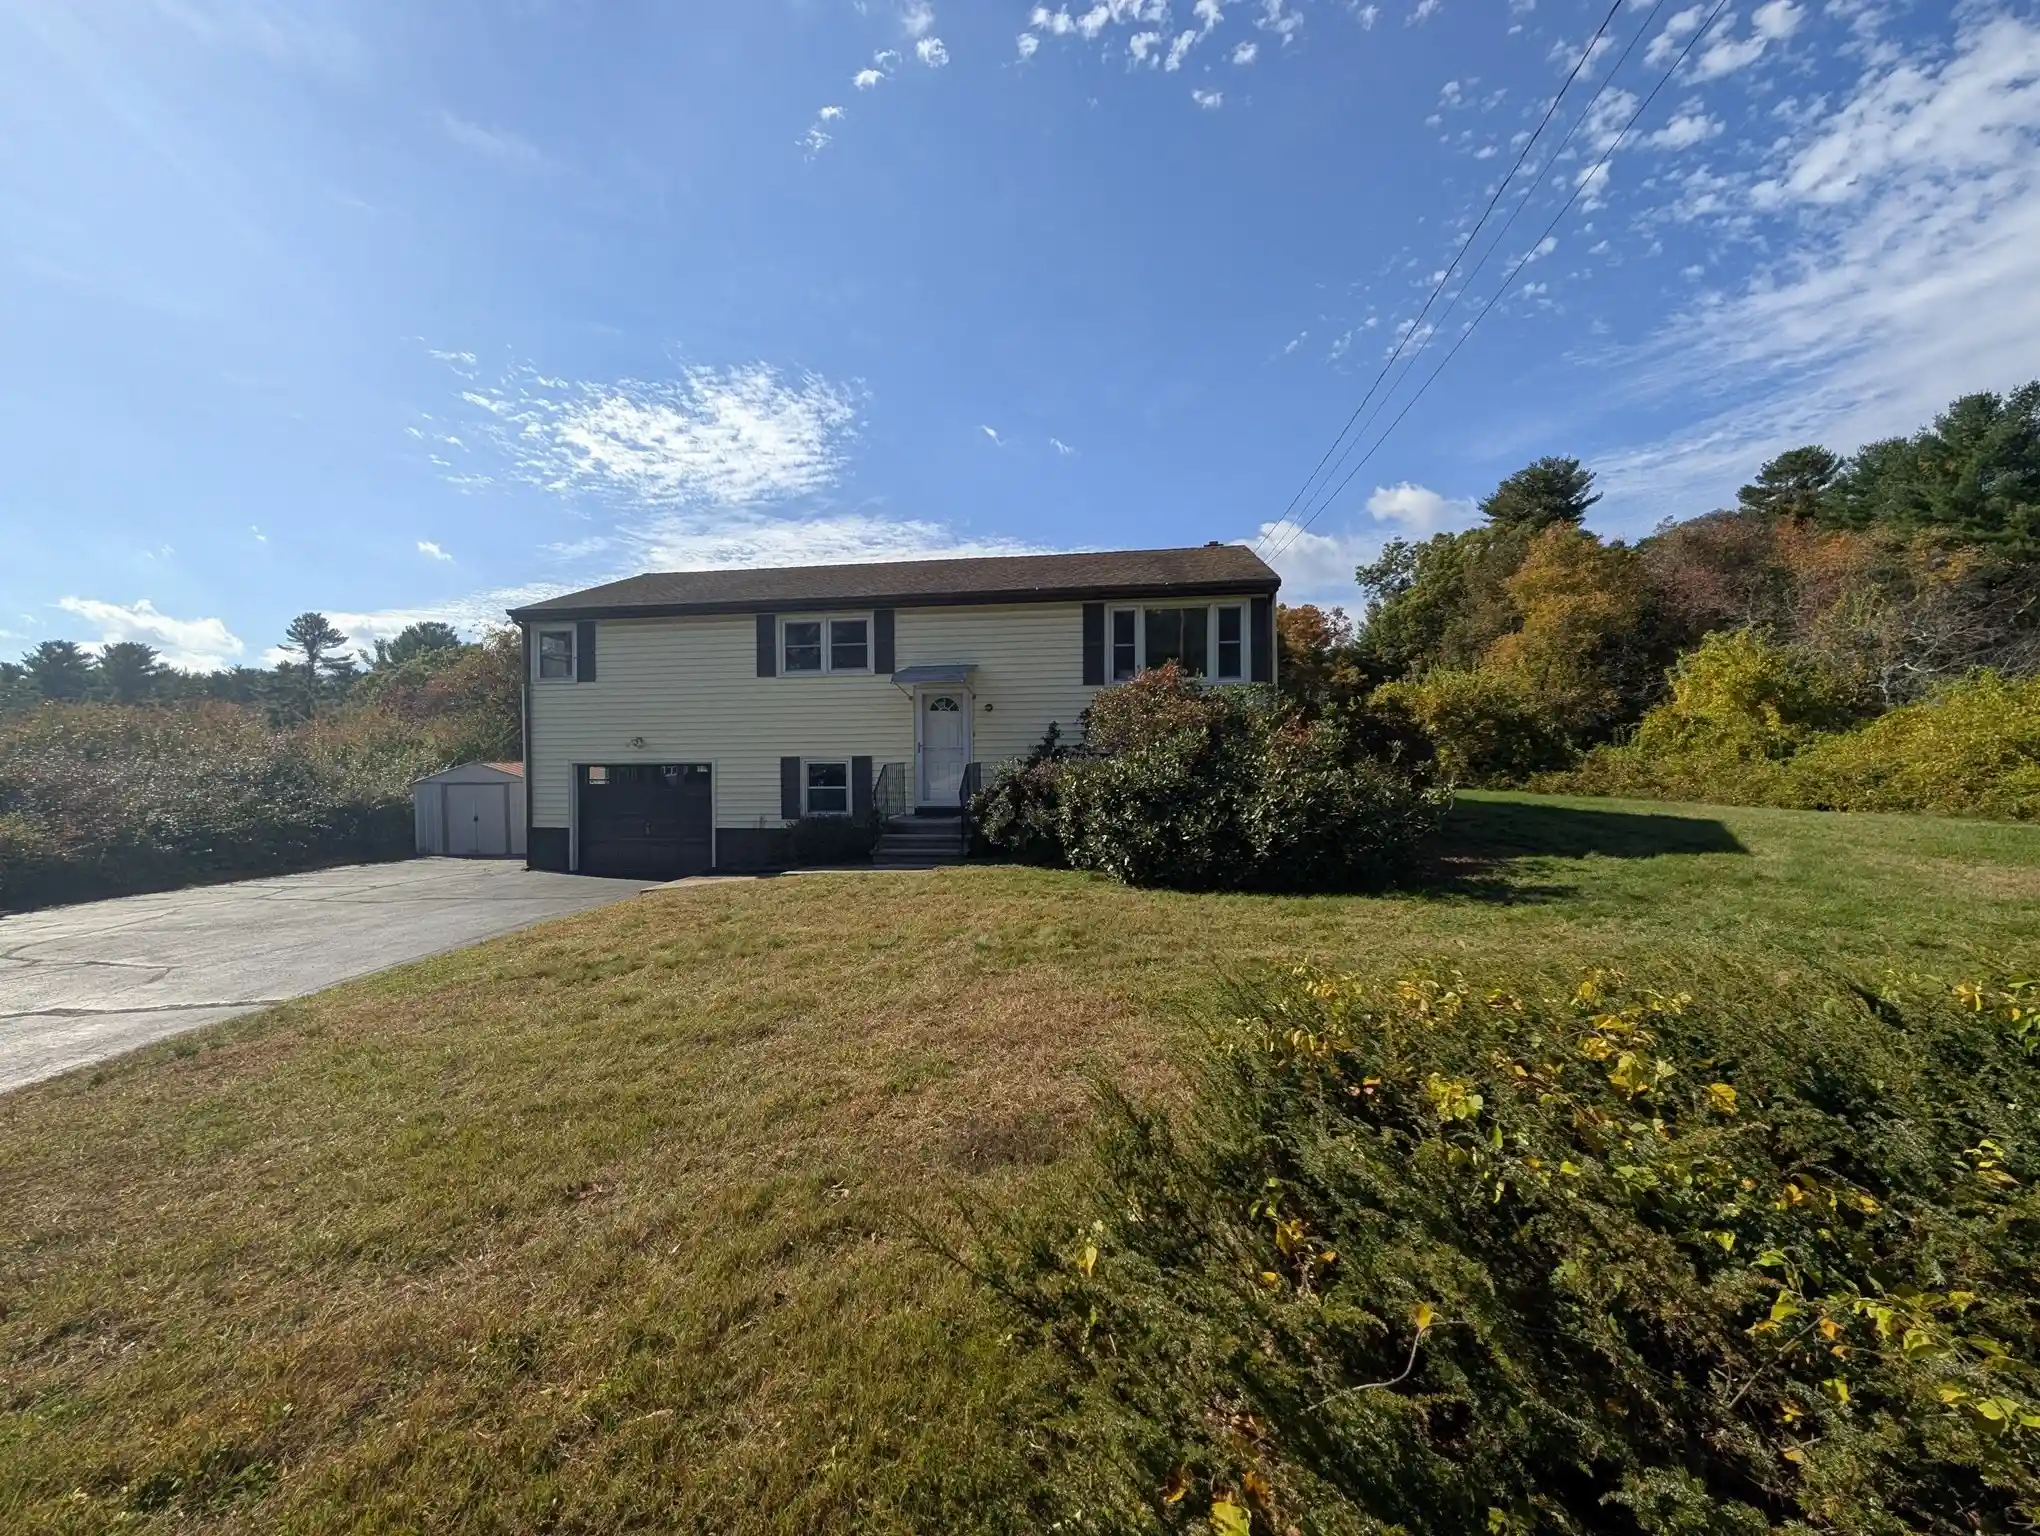
If you are a nature lover and would love to come home to peace and tranquility, this property is for you. This home has a remarkable, owner made waterfall running down the natural stone ledge surrounded by gardens and a koi pond. You'll be out on the cedar deck for hours taking in nature and the gentle sound of the water. If you want even more nature, stroll up the street to Hodges Village Dam where there are over 15 miles of trails, disc golf, biking, and a canoe/kayak launch to enjoy the French river. There are many updates in this well maintained home. The kitchen has custom made cherry cabinets, a breakfast bar, granite counters, and is open to the vaulted ceiling dining room and living room with propane stove; all have exceptional views of the beautiful backyard. Primary bedroom has slider to cedar deck, cherry hardwood flooring, and that nature view again. Two additional bedrooms and updated full bath with skylight complete the first floor. Heated lower level could make a separate living area with current, partial kitchen set up and 3/4 bath. Workshop was created by combining garage and living space in lower level, but you could convert garage back. 10'x12' shed. All appliances stay. All of this minutes to downtown, schools, and major commuter routes. Welcome Home!
- Houzeo last checked: 13 minutes ago
- Listing updated: October 29, 2026 at 7:30 am
- Listing Provided by: Jeanne McHale (508) 934-9245 | REMAX Executive Realty (508) 839-9219
- Source: MLS Property Information Network-MA | MLS#: 73595947

Property Details
Status
Active
Type
Single Family Residence
No. of Stories
-
County
City
Neighborhood
--
Year Built
1984
HOA Fees
-
Finished Area
1,809 sqft
Lot Size
0.54 acre lot
Basement Area
- sqft
MLS Name
MLS Property Information Network
MLS Number
73595947
MLS Status
New
Days on Market
1

Continue Your Journey in App
Find your dream home, receive real-time updates, and many more!
Continue Your Journey in App
Find your dream home, receive real-time updates, and many more!
Location
Facts & Features
Rooms
Bedrooms & bathrooms
Bedrooms: 3
Bathrooms: 2
Interior
Window Features
Insulated Windows, Screens
Cooling
None
Appliances
Electric Water Heater, Water Heater, Oven, Dishwasher, Microwave, Range, Refrigerator, Washer, Dryer
Exterior Features
Deck Wood, Rain Gutters, Storage, Professional Landscaping, Screens
Heating
Electric Baseboard, Propane, Leased Propane Tank
Sewer
Private Sewer
Flooring
Tile, Carpet, Laminate
Construction
Year Built
Year Built: 1984
Home type
Single Family Residence
Architectural Style
Raised Ranch, Split Entry
Foundation Details
Concrete Perimeter
Roof
Shingle
Construction Materials
Frame
Utilities & Energy
Electric
Circuit Breakers
Basement
Full, Partially Finished, Walk Out Access, Interior Entry, Garage Access
Parking Features
Attached, Under, Garage Door Opener, Garage Faces Side, Paved Drive, Off Street, Paved
Laundry Features
In Basement, Electric Dryer Hookup, Washer Hookup
Water Source
Public
Utilities
For Electric Range, For Electric Oven, For Electric Dryer, Washer Hookup
Other Features
Disclosures
Lot Size Or Other Information Concerning The Condition Or Features Of The Property Provided By The Seller Or Obtained From Public Records Or Other Sources. The Buyer Advised To Independently Verify. Property Card States 2 Bedroom, But Home Has 3 Bedrooms. Title 5 Is For 3 Bedroom. Season View River
Lot Features
Wooded, Sloped
Community Features
Shopping, Park, Walk/jog Trails, Stable(s), Golf, Medical Facility, Conservation Area, Highway Access, Private School, Public School
Patio And Porch Features
Deck Wood
Price History
| Date | Event | Price |
|---|---|---|
10/28/2026 Source: | Listed for Sale | $459,900 $254/sqft |

Nearby Homes
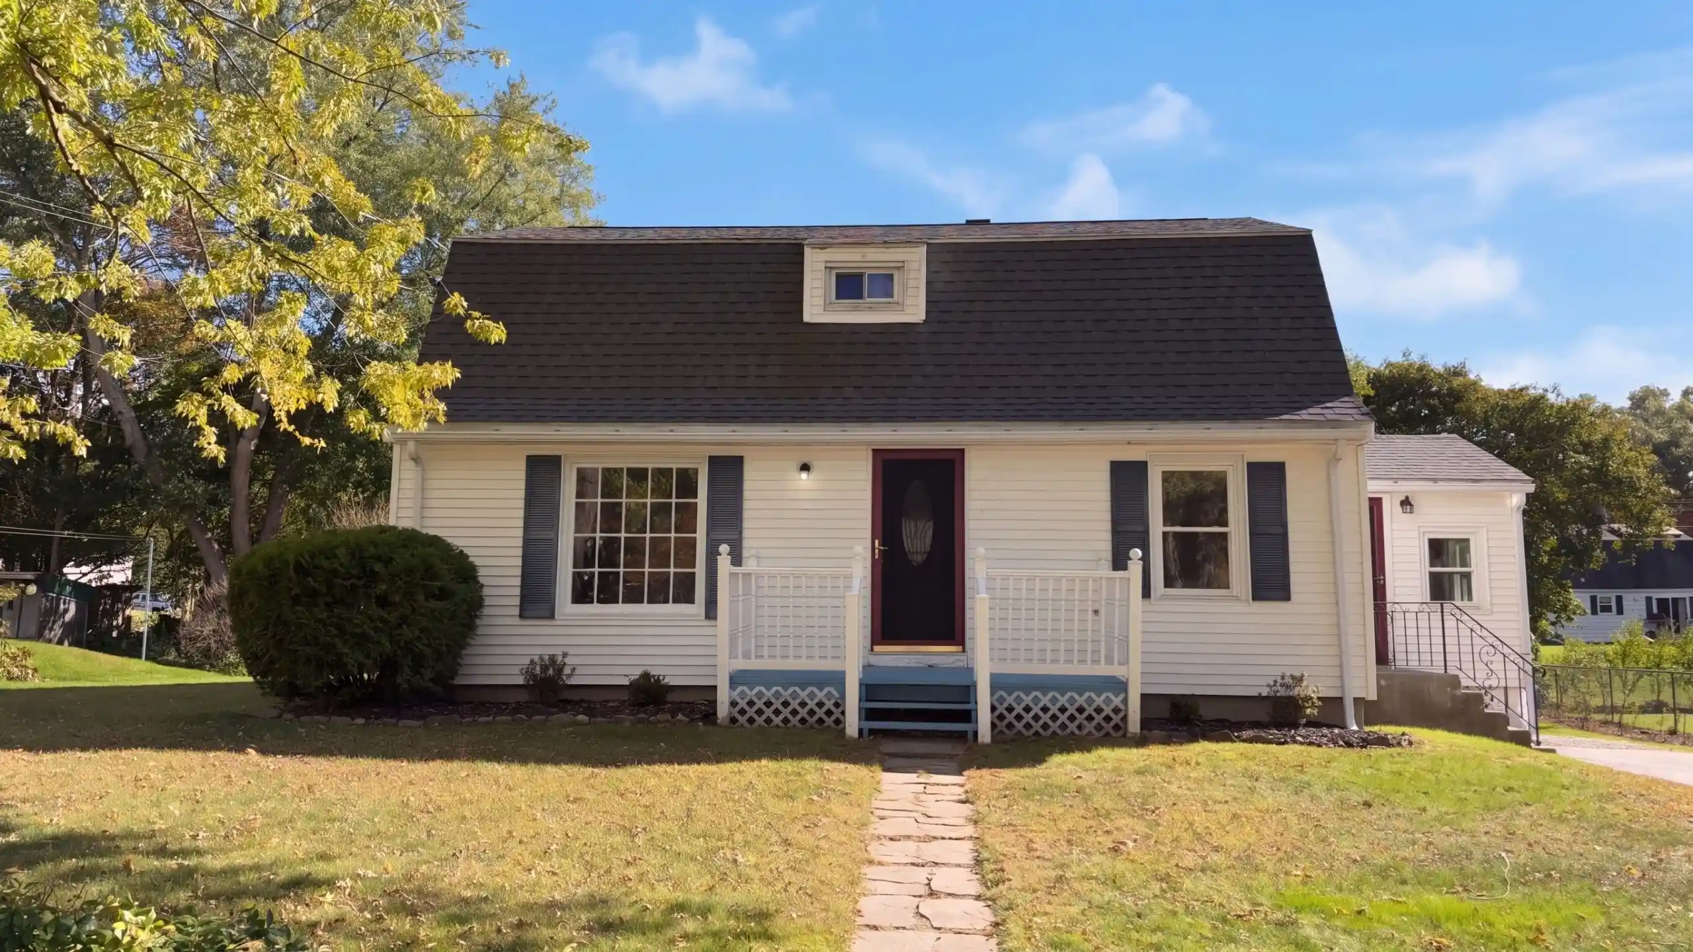
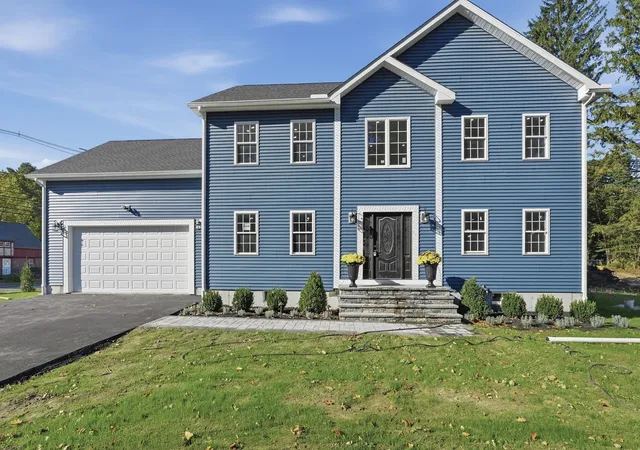
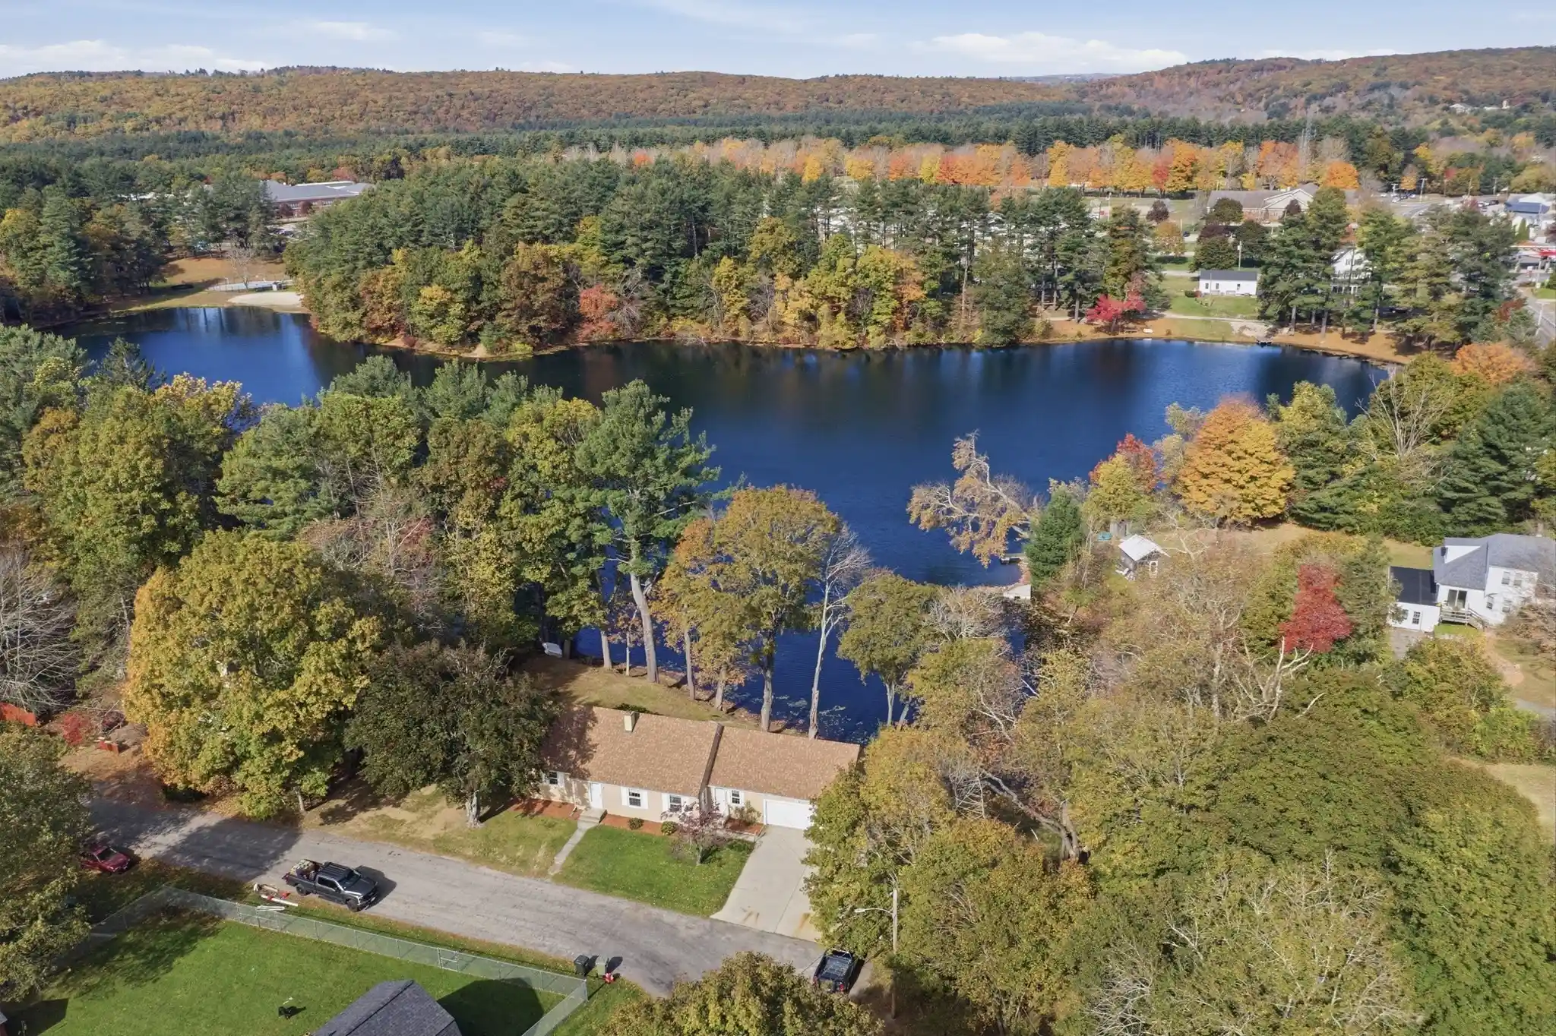
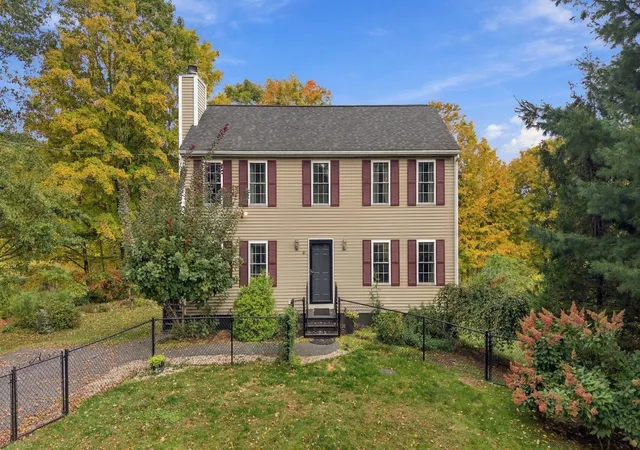



Find Homes by Property Features in Oxford, MA

Based on information provided to and compiled by MLS Property Information Network, Inc. covering through Oct 30, 2026, 09:15AM. The property listing data and information, or the Images, set forth herein were provided to MLS Property Information Network, Inc. from third-party sources, including sellers, lessors and public records, and were compiled by MLS Property Information Network, Inc. The property listing data and information, and the Images, are for the personal, non-commercial use of consumers having a good faith interest in purchasing or leasing listed properties of the type displayed to them and may not be used for any purpose other than to identify prospective properties which such consumers may have a good faith interest in purchasing or leasing. MLS Property Information Network, Inc. and its subscribers disclaim any and all representations and warranties as to the accuracy of the property listing data and information, or as to the accuracy of any of the Images, set forth herein. All information provided is deemed reliable, but is not guaranteed to be accurate and should be independently verified. © 2026 MLS Property Information Network, Inc. All Rights Reserved.
 Advertising Broker: Derek Greene | The Greene Realty Group
