The Greene Realty
Powered by 
- 14
- Overview
- Description
- Property Details
- Location
- Facts & Features
- Getting Around
- Nearby Homes
 Price Drop: $16K (10/14)
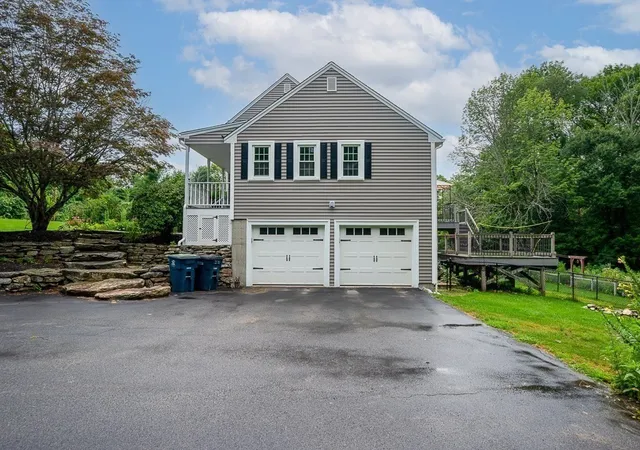

Street View
$599,000
Monthly Est:$2,981
 4 Beds
 4 Baths
2 full baths + 2 half baths
 2,808sqft
85 Millbury Rd, Oxford, MA 01540
$599,000
$2,981/moEst:
Get Pre-Approved
Single Family Residence
Built in 1992
$-- HOA
1.42 acres lot
$213/sq.ft
Description
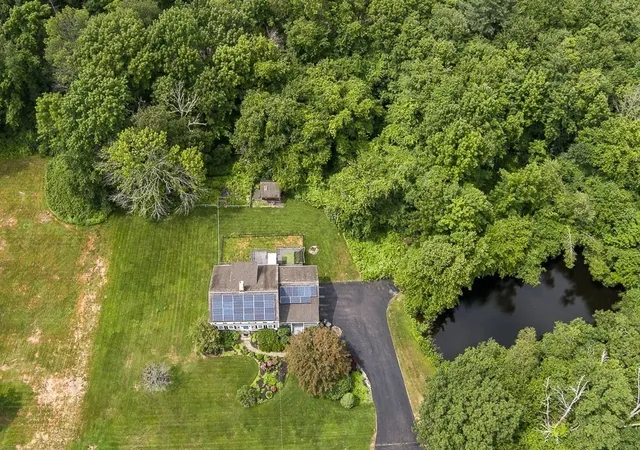
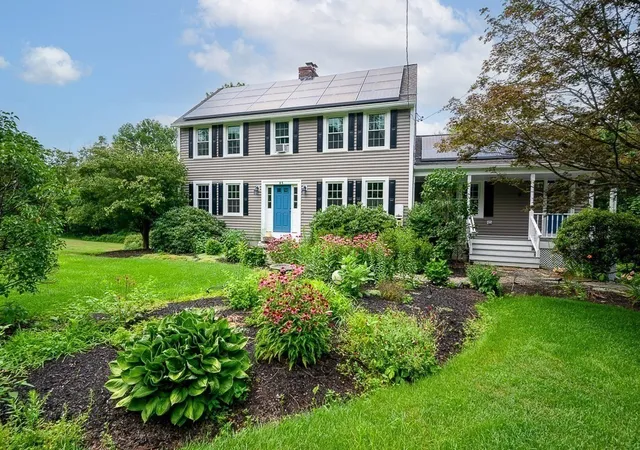
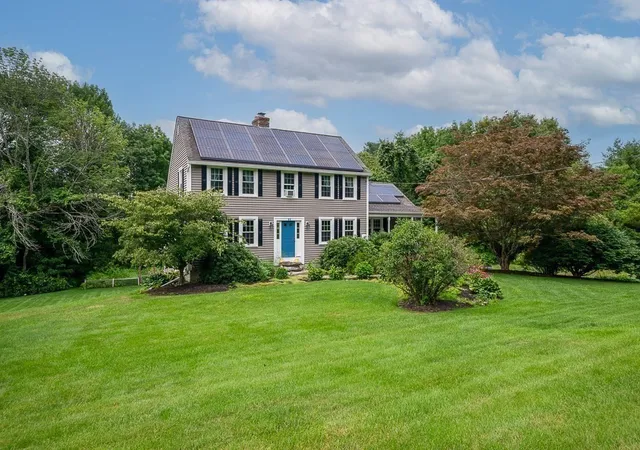
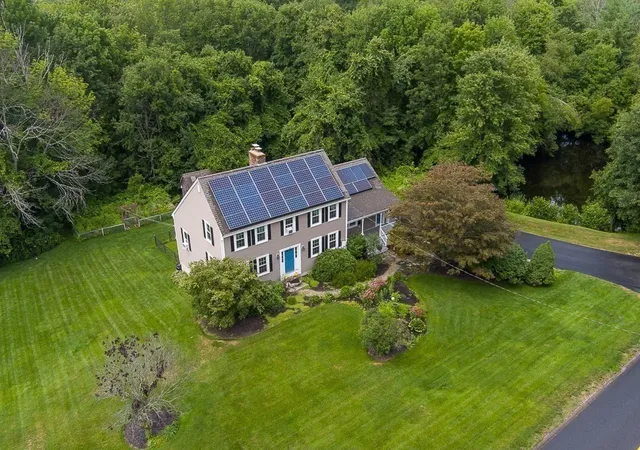
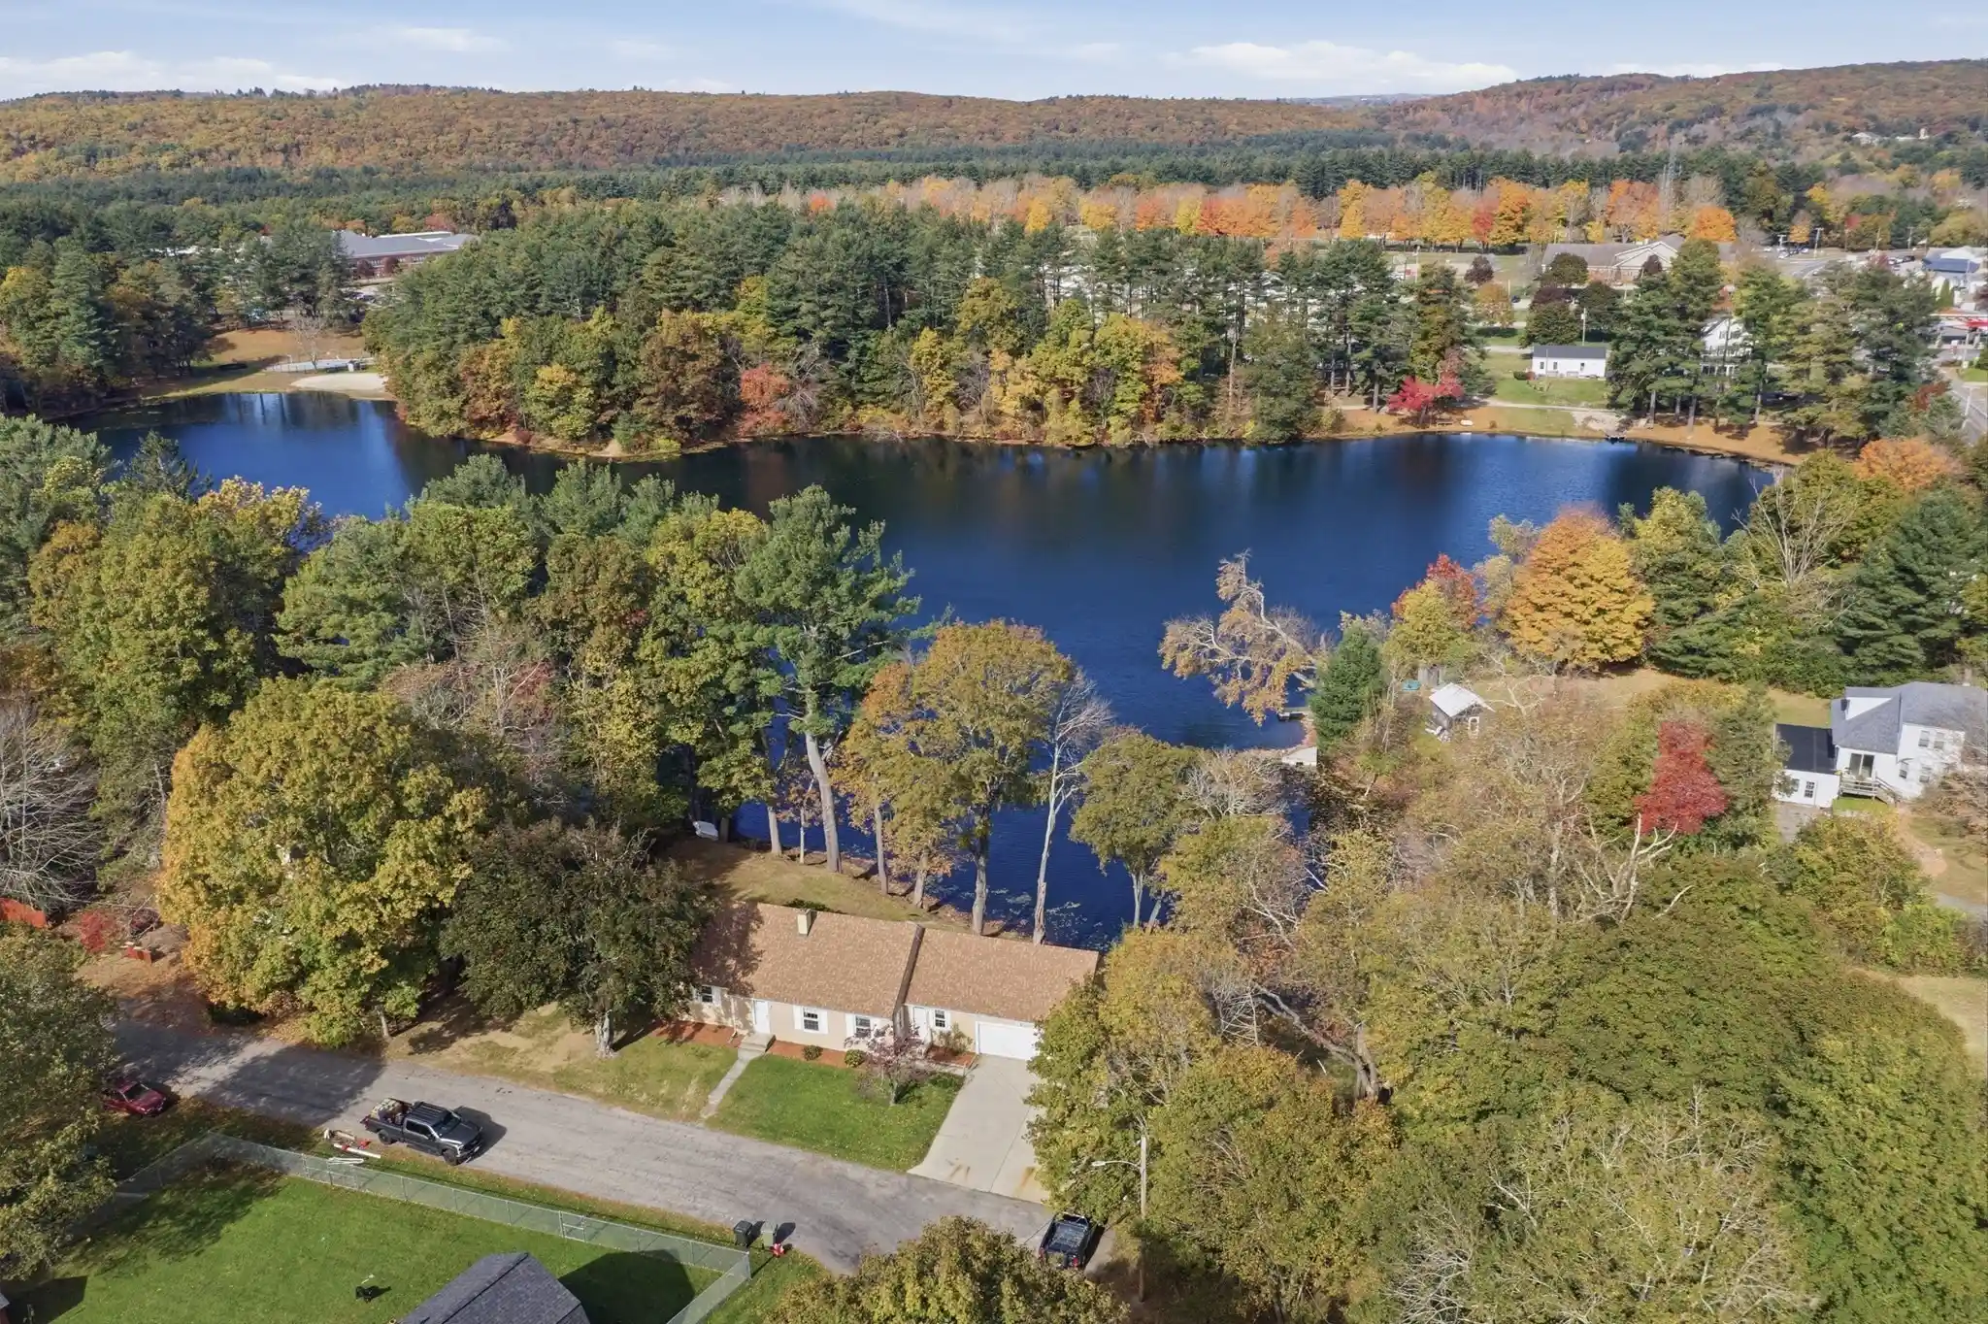
Welcome home to this picturesque Colonial on a beautifully landscaped lot w/ a private POND on just under 1.5 acres. This one truly has it all & then some. The exterior of the home boasts beautiful gardens, a 10 zone irrigation system & really shows pride of ownership. Step inside to the main level where you will find the kitchen that was beautifully remodeled in 2023 w/ quartz countertops, plenty of cabinets, newer SS appliances & a dining area. Also on this level is the huge open living / dining room w/ wood fireplace, wide pine flooring, mini-split, as well as a great separate space for a den or office. There is also a 1st floor laundry room, 1/2 bath, mudroom & the primary suite w/ walk-in closet complete w/ its own full bathroom. Off of the primary suite you will have access to a private deck and there is another multi-level deck off of the living room that overlooks a gorgeous backyard. On the 2nd level you will find 3 more bedrooms w/ ample storage & a large full bathroom. Pull down attic for additional storage. The basement is finished & works great as an additional family or game room complete w/ a wet bar & a 1/2 bath. Exterior access from the basement to the backyard. Even the shed on the property is finished & works great for storage or a play room or studio. Solar lease to be paid off at closing & electric bills have been $0 for years. Vinyl siding, shutters, Harvey tilt-in windows, & the garage doors were all done in 2020-2021. Brand new 200 amp electric panel (July 2026). The small pond on the property has various types of fish, turtles, frogs, etc. Imagine ice-skating in the winter! As if all this wasn't enough, this property is under a 2 minute drive to 395 in one direction & less than a mile to Auburn in the other direction. Don't miss this incredible home. Quick closing possible!
- Houzeo last checked: 1 minute ago
- Listing updated: October 18, 2026 at 7:07 am
- Listing Provided by: Jaclyn Painchaud (774) 253-9354 | 7 Hills Real Estate (508) 340-4700
- Source: MLS Property Information Network-MA | MLS#: 73553912

Property Details
Status
Active
Type
Single Family Residence
No. of Stories
-
County
City
Neighborhood
--
Year Built
1992
HOA Fees
-
Finished Area
2,808 sqft
Lot Size
1.42 acres lot
Basement Area
- sqft
MLS Name
MLS Property Information Network
MLS Number
73553912
MLS Status
Active
Days on Market
101

Continue Your Journey in App
Find your dream home, receive real-time updates, and many more!
Continue Your Journey in App
Find your dream home, receive real-time updates, and many more!
Location
Facts & Features
Rooms
Bedrooms & bathrooms
Bedrooms: 4
Bathrooms: 4
Interior
Heating
Baseboard, Oil
Flooring
Wood, Tile, Carpet, Pine, Flooring Wood
Exterior Features
Porch, Deck, Rain Gutters, Storage, Sprinkler System, Fenced Yard, Garden
Cooling
Ductless
Appliances
Range, Dishwasher, Refrigerator
Sewer
Private Sewer
Interior Features
Bathroom Half, Wet Bar, Bathroom, Den, Bonus Room, Walk Up Attic
Construction
Year Built
Year Built: 1992
Home type
Single Family Residence
Construction Materials
Frame
Foundation Details
Concrete Perimeter
Architectural Style
Colonial
Roof
Shingle
Utilities & Energy
Basement
Full, Finished, Interior Entry, Garage Access
Water Source
Private
Fireplace Features
Living Room
Laundry Features
Main Level, Electric Dryer Hookup, First Floor
Parking Features
Under, Garage Door Opener, Garage Faces Side, Paved Drive, Off Street, Paved
Other Features
Lot Features
Wooded
Community Features
Shopping, Highway Access, Public School
Patio And Porch Features
Porch, Deck
Price History
| Date | Event | Price |
|---|---|---|
10/14/2026 Source: | Price Decreased | $599,000 -2.60% $213/sqft |
09/01/2026 Source: | Price Decreased | $615,000 -1.60% $219/sqft |
07/23/2026 Source: | Listed for Sale | $625,000 $223/sqft |
07/02/2026 Source: | Listing Removed | $625,000 $223/sqft |
06/04/2026 Source: | Contingent (Active Under Contract) | $625,000 $223/sqft |

Show more
Nearby Homes




Find Homes by Property Features in Oxford, MA

Based on information provided to and compiled by MLS Property Information Network, Inc. covering through Nov 02, 2026, 02:45AM. The property listing data and information, or the Images, set forth herein were provided to MLS Property Information Network, Inc. from third-party sources, including sellers, lessors and public records, and were compiled by MLS Property Information Network, Inc. The property listing data and information, and the Images, are for the personal, non-commercial use of consumers having a good faith interest in purchasing or leasing listed properties of the type displayed to them and may not be used for any purpose other than to identify prospective properties which such consumers may have a good faith interest in purchasing or leasing. MLS Property Information Network, Inc. and its subscribers disclaim any and all representations and warranties as to the accuracy of the property listing data and information, or as to the accuracy of any of the Images, set forth herein. All information provided is deemed reliable, but is not guaranteed to be accurate and should be independently verified. © 2026 MLS Property Information Network, Inc. All Rights Reserved.
 Advertising Broker: Derek Greene | The Greene Realty Group
