The Greene Realty
Powered by 
- 5
- Overview
- Description
- Property Details
- Location
- Facts & Features
- Getting Around
- Nearby Homes


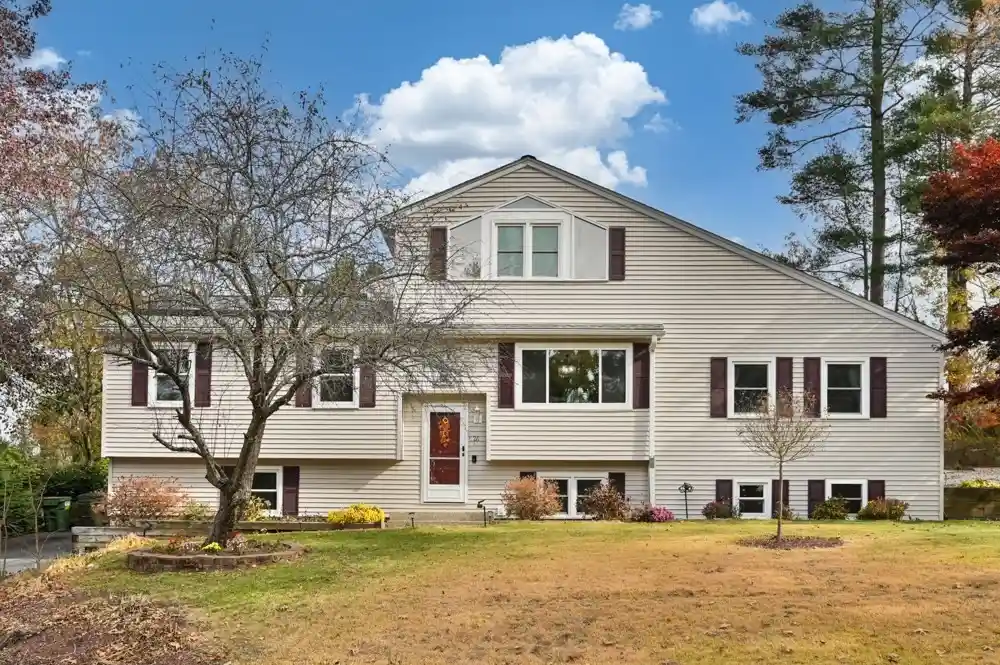


Street View
$549,000
Monthly Est:$2,733
 3 Beds
 3 Baths
3 full baths
 3,200sqft
26 Pine Ridge Dr, Oxford, MA 01540
$549,000
$2,733/moEst:
Get Pre-Approved
Single Family Residence
Built in 1978
$-- HOA
0.29 acre lot
$172/sq.ft
Description
Stunning, thoughtfully updated multi-level 3 bedroom home plus private in-law suite offers exceptional space, flexibility and versatility! Drenched in natural sunlight, the gorgeous bamboo flooring flows throughout the main level, featuring a beautiful eat in kitchen with granite countertops, abundant cabinetry, new stainless steel appliances and sliders leading to an expansive deck. The kitchen opens to an inviting dining room with an elegantly detailed ceiling and a large picture window, as well as, a spectacular family room boasting soaring vaulted ceilings, charming window seat and two sliders to the deck overlooking the beautiful fenced backyard. Two spacious bedrooms and an updated full bath complete the main level. Upstairs, escape to your private primary suite featuring vaulted ceilings, private balcony, luxurious bath with jetted soaking tub, walk-in closet and private sauna! The versatile lower level offers additional living space which could be used as a home office, living room or personal gym, full bath with laundry and a separate in-law suite with it's own eat-in kitchen and living space. Additional highlights include abundant storage, large shed, two newly paved driveways, newer windows, A/C, appliances and a new roof (2025). This home also has the added benefit of newly installed solar panels creating a huge savings in electric costs. Ideally situated in a desirable neighborhood in close proximity to Oxford Center, schools, shopping, restaurants, golf courses, scenic walking trails, parks and recreation. Just minutes to I-395 with easy access to Worcester and commuter rail service to Boston. A truly special home offering endless possibilities!
- Houzeo last checked: 4 minutes ago
- Listing updated: October 30, 2026 at 4:09 pm
- Listing Provided by: Robyn Magenheim (978) 815-9475 | LAER Realty Partners (978) 475-4855
- Source: MLS Property Information Network-MA | MLS#: 73596966

Property Details
Status
Active
Type
Single Family Residence
No. of Stories
-
County
City
Neighborhood
--
Year Built
1978
HOA Fees
-
Finished Area
3,200 sqft
Lot Size
0.29 acre lot
Basement Area
- sqft
MLS Name
MLS Property Information Network
MLS Number
73596966
MLS Status
New
Days on Market
1
Open House

Continue Your Journey in App
Find your dream home, receive real-time updates, and many more!
Continue Your Journey in App
Find your dream home, receive real-time updates, and many more!
Location
Facts & Features
Rooms
Bedrooms & bathrooms
Bedrooms: 3
Bathrooms: 3
Interior
Heating
Baseboard, Propane, Ductless
Window Features
Insulated Windows
Sewer
Private Sewer
Flooring
Tile, Carpet, Bamboo, Flooring Stone/ceramic Tile, Flooring Wall To Wall Carpet
Interior Features
Closet, Recessed Lighting, Dining Area, In Law Floorplan, Kitchen, Sauna/steam/hot Tub
Appliances
Water Heater, Range, Dishwasher, Microwave, Refrigerator, Washer, Dryer, Stainless Steel Appliance(s)
Exterior Features
Deck Wood, Balcony, Storage, Professional Landscaping, Fenced Yard, Garden
Cooling
Ductless
Construction
Year Built
Year Built: 1978
Home type
Single Family Residence
Construction Materials
Frame
Foundation Details
Concrete Perimeter
Roof
Shingle
Utilities & Energy
Water Source
Private
Parking Features
Paved Drive, Paved
Electric
200+ Amp Service
Utilities
For Gas Range, For Electric Range, For Electric Dryer, Washer Hookup
Basement
Full, Finished, Interior Entry
Laundry Features
In Basement, Electric Dryer Hookup, Washer Hookup
Other Features
Lot Features
Level
Disclosures
Buyer To Assume New Solar Panels Leased For Approx. $290/month. Subject To Sellers Purchase Of A New Home In Which They Already Have A Signed P&s.
Community Features
Public Transportation, Shopping, Tennis Court(s), Park, Walk/jog Trails, Golf, Medical Facility, Bike Path, Highway Access, House Of Worship, Public School
Patio And Porch Features
Deck Wood
Price History
| Date | Event | Price |
|---|---|---|
10/30/2026 Source: | Listed for Sale | $549,000 +27.70% $172/sqft |
10/18/2022 Source: | Price Increased | $429,900 +214.48% $134/sqft |
01/31/2015 Source: | Price Decreased | $136,700 -14.51% $43/sqft |
01/31/2015 Source: | Sold | $159,900 $50/sqft |

Nearby Homes




Find Homes by Property Features in Oxford, MA

Based on information provided to and compiled by MLS Property Information Network, Inc. covering through Oct 31, 2026, 05:30AM. The property listing data and information, or the Images, set forth herein were provided to MLS Property Information Network, Inc. from third-party sources, including sellers, lessors and public records, and were compiled by MLS Property Information Network, Inc. The property listing data and information, and the Images, are for the personal, non-commercial use of consumers having a good faith interest in purchasing or leasing listed properties of the type displayed to them and may not be used for any purpose other than to identify prospective properties which such consumers may have a good faith interest in purchasing or leasing. MLS Property Information Network, Inc. and its subscribers disclaim any and all representations and warranties as to the accuracy of the property listing data and information, or as to the accuracy of any of the Images, set forth herein. All information provided is deemed reliable, but is not guaranteed to be accurate and should be independently verified. © 2026 MLS Property Information Network, Inc. All Rights Reserved.
 Advertising Broker: Derek Greene | The Greene Realty Group
