The Greene Realty
Powered by 
- 9
- Overview
- Description
- Property Details
- Location
- Facts & Features
- Getting Around
- Nearby Homes
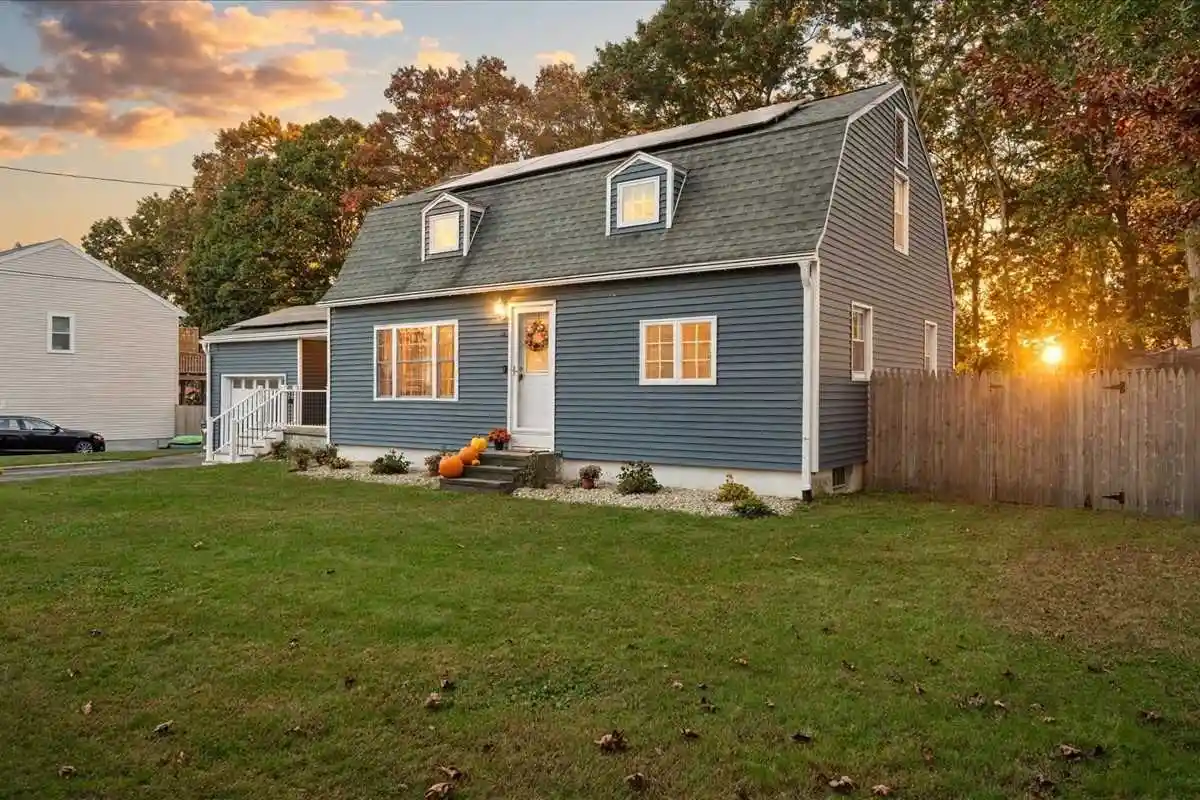


Street View
$439,900
Monthly Est:$2,190
 3 Beds
 3 Baths
2 full baths + 1 half bath
 1,977sqft
56 Locust St, Oxford, MA 01540
$439,900
$2,190/moEst:
Get Pre-Approved
Single Family Residence
Built in 1952
$-- HOA
0.28 acre lot
$223/sq.ft
Description
Come home to a gambrel Dutch Colonial on a fenced, level lot in Oxford, where the day starts on the wood deck and ends around the pool. Step inside to an easy, open flow. The living room, dining area and kitchen connect, with an island and breakfast bar seating, so you stay part of the conversation whether you are cooking or hosting. A first floor bedroom adds flexibility, and the extra room off the entry makes a perfect office, study or playroom. Upstairs, the primary bedroom and a second bedroom give everyone room to spread out. The partially finished lower level keeps its exposed beam character and adds a game room, a rec room, a full bath and two rooms currently used as offices, perfect for working from home. Outside, you will love the patio, the new 2026 above ground pool, the paved driveway and the attached garage. Solar panels were installed in 2023 and are leased, see disclosures. Close to parks, shopping and walking trails, with easy highway access.
- Houzeo last checked: 2 minutes ago
- Listing updated: October 28, 2026 at 1:07 pm
- Listing Provided by: The Best Buy Team (508) 960-7766 | Media Realty Group Inc. (855) 886-3342
- Source: MLS Property Information Network-MA | MLS#: 73593044

Property Details
Status
Active Under Contract
Type
Single Family Residence
No. of Stories
-
County
City
Neighborhood
--
Year Built
1952
HOA Fees
-
Finished Area
1,977 sqft
Lot Size
0.28 acre lot
Basement Area
- sqft
MLS Name
MLS Property Information Network
MLS Number
73593044
MLS Status
Contingent
Days on Market
9

Continue Your Journey in App
Find your dream home, receive real-time updates, and many more!
Continue Your Journey in App
Find your dream home, receive real-time updates, and many more!
Location
Facts & Features
Rooms
Bedrooms & bathrooms
Bedrooms: 3
Bathrooms: 3
Interior
Appliances
Water Heater, Range, Dishwasher, Refrigerator
Window Features
Window(s) Bay/bow/box
Interior Features
Beamed Ceilings, Recessed Lighting, Game Room, Office, Foyer, Study, Internet Available Unknown
Exterior Features
Porch, Deck Wood, Patio, Pool Above Ground
Cooling
None
Heating
Baseboard, Oil
Flooring
Vinyl, Carpet, Concrete, Flooring Vinyl
Sewer
Private Sewer
Construction
Year Built
Year Built: 1952
Home type
Single Family Residence
Construction Materials
Frame
Foundation Details
Block
Roof
Shingle
Utilities & Energy
Water Source
Public
Parking Features
Attached, Paved Drive, Off Street, Paved
Basement
Full, Partially Finished, Interior Entry, Bulkhead, Concrete
Pool Features
Above Ground
Laundry Features
First Floor
Electric
200+ Amp Service
Other Features
Subdivision Name
Near Chaffee School And Ruel Athletic Fields
Lot Features
Cleared, Level
Disclosures
Solar Pv System Is 3rd Party Owned Under A 25 Year Sunnova Power Purchase Agreement Dated 8/2023 (6.48 K W, Now Billed By Sun Strong Management). Buyer To Review Full Ppa And Meet Provider Credit Requirements To Assume. Title 5 Not Yet Done, Will Be Completed. Audio & Video In And On Property.
Patio And Porch Features
Porch, Deck Wood, Patio
Community Features
Shopping, Park, Walk/jog Trails, Medical Facility, Conservation Area, Highway Access, House Of Worship, Public School
Price History
| Date | Event | Price |
|---|---|---|
10/28/2026 Source: | Contingent (Active Under Contract) | $439,900 $223/sqft |
10/20/2026 Source: | Listed for Sale | $439,900 +23.92% $223/sqft |
06/07/2021 Source: | Sold | $355,000 -6.58% $180/sqft |
06/07/2021 Source: | Price Increased | $380,000 +38.23% $192/sqft |
11/05/2018 Source: | Price Increased | $274,900 +54.87% $139/sqft |

Show more
Nearby Homes

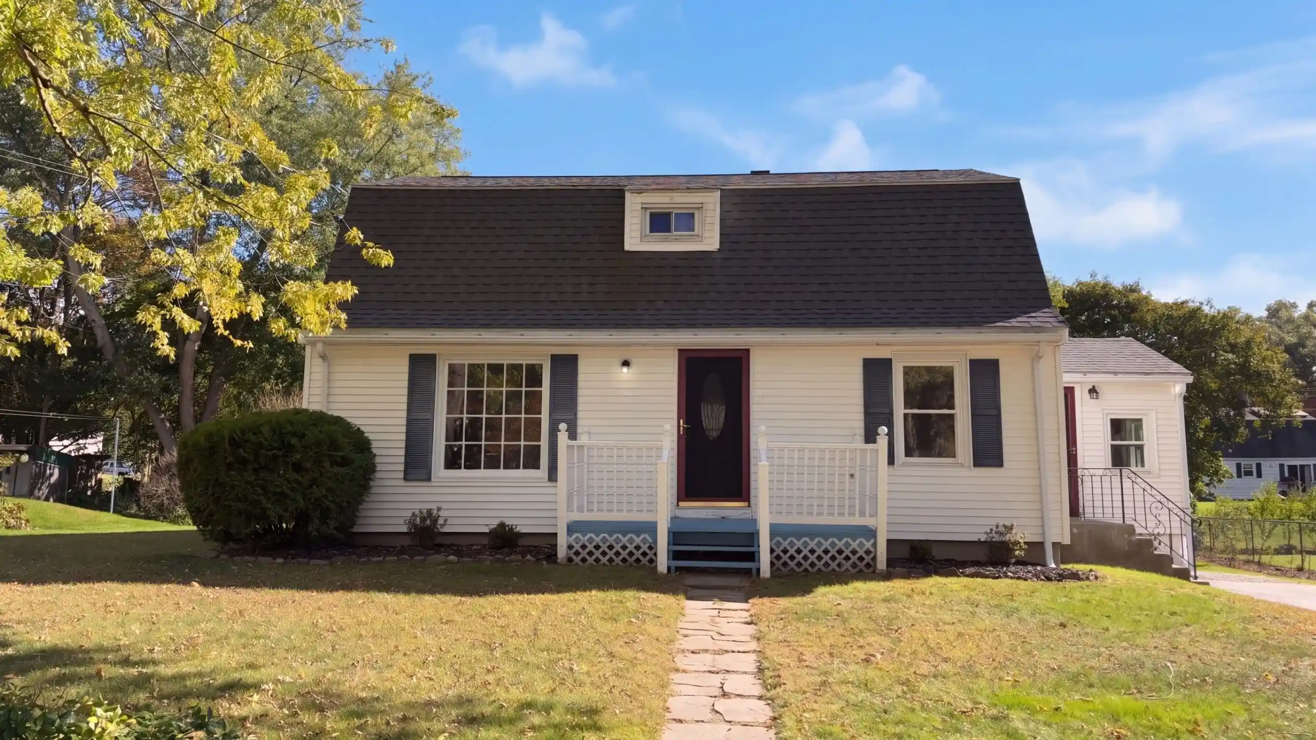
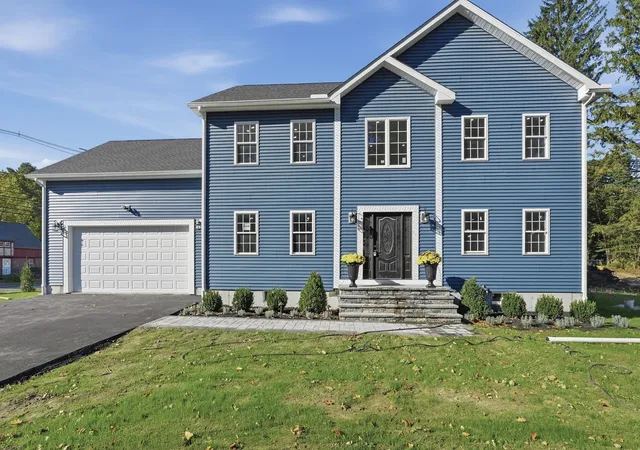
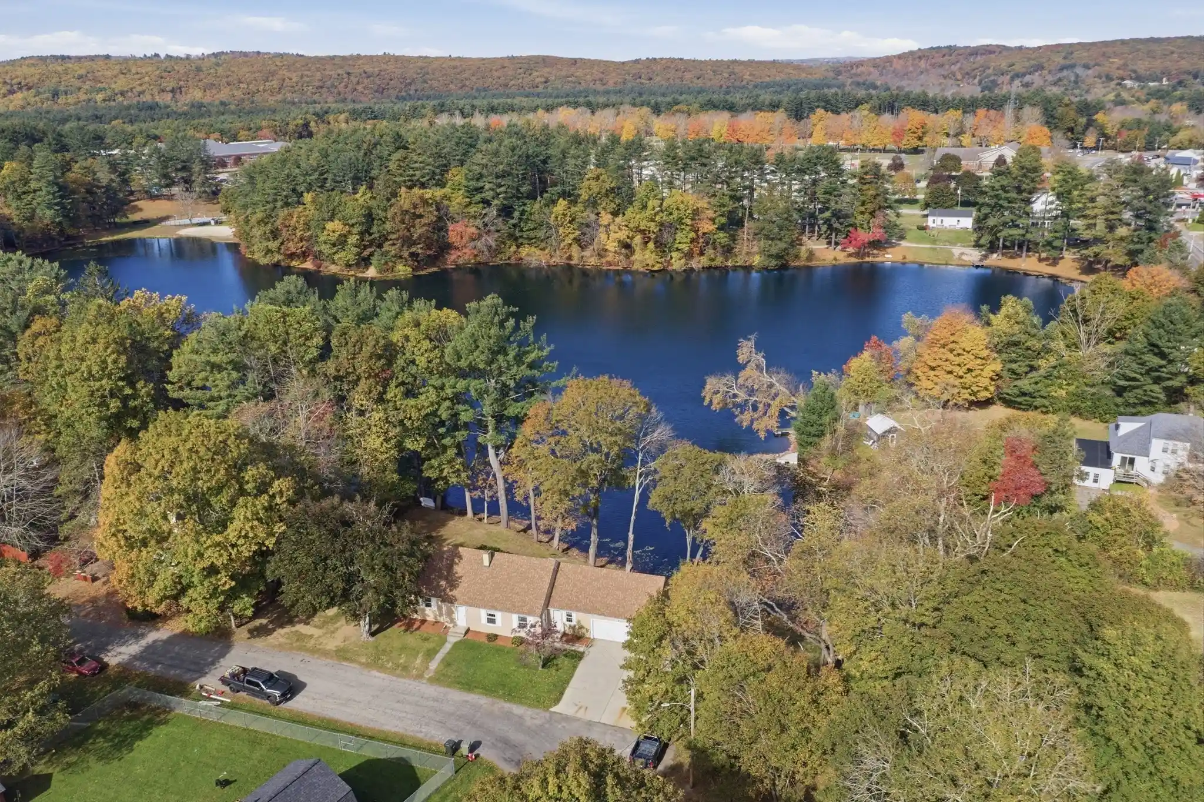
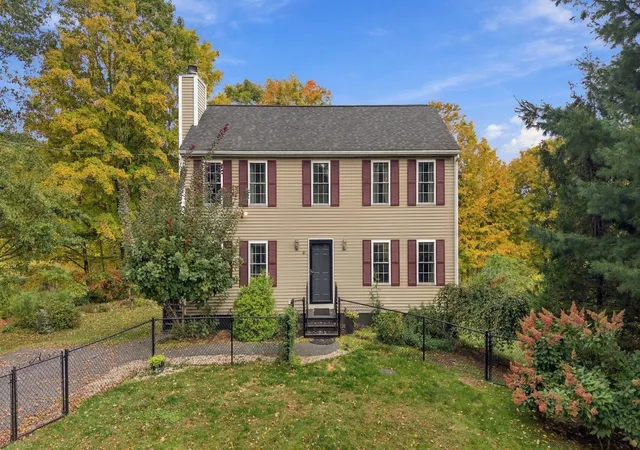


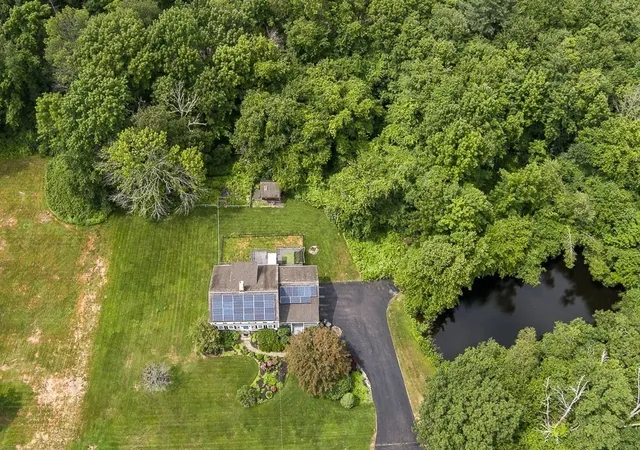

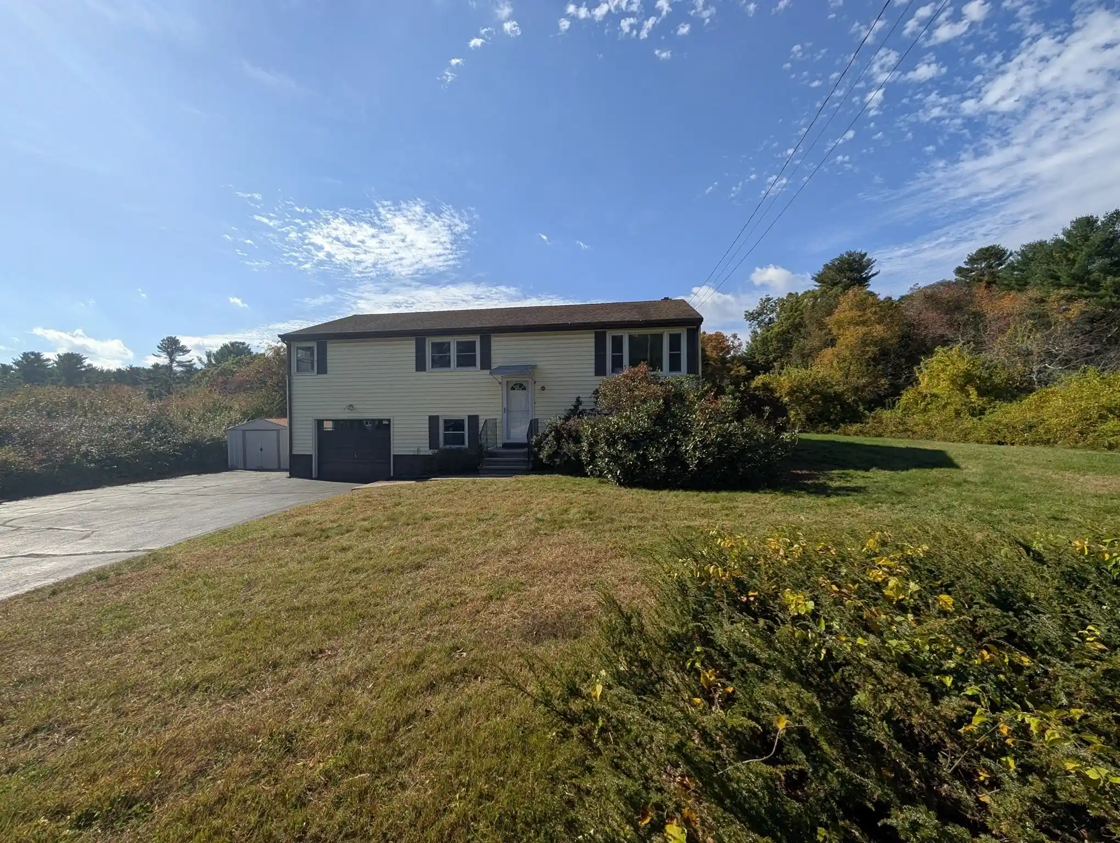
Find Homes by Property Features in Oxford, MA

Based on information provided to and compiled by MLS Property Information Network, Inc. covering through Oct 30, 2026, 10:15AM. The property listing data and information, or the Images, set forth herein were provided to MLS Property Information Network, Inc. from third-party sources, including sellers, lessors and public records, and were compiled by MLS Property Information Network, Inc. The property listing data and information, and the Images, are for the personal, non-commercial use of consumers having a good faith interest in purchasing or leasing listed properties of the type displayed to them and may not be used for any purpose other than to identify prospective properties which such consumers may have a good faith interest in purchasing or leasing. MLS Property Information Network, Inc. and its subscribers disclaim any and all representations and warranties as to the accuracy of the property listing data and information, or as to the accuracy of any of the Images, set forth herein. All information provided is deemed reliable, but is not guaranteed to be accurate and should be independently verified. © 2026 MLS Property Information Network, Inc. All Rights Reserved.
 Advertising Broker: Derek Greene | The Greene Realty Group
