- Overview
- Description
- Property Details
- Location
- Facts & Features
- Getting Around
- Nearby Homes
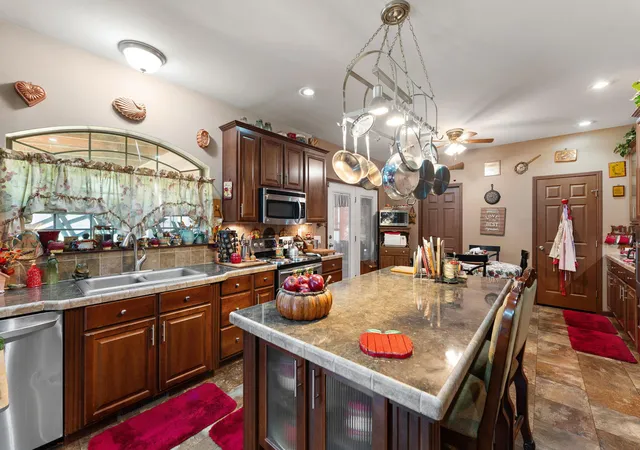

Street View
$382,500
Monthly Est:$1,904
 3 Beds
 2 Baths
1 full bath
 2,040sqft
6 S Fish Lake St, Valparaiso, IN 46385
$382,500
$1,904/moEst:
Get Pre-Approved
Single Family Residence
Built in 2013
$-- HOA
35,719 sqft lot
$188/sq.ft
Description
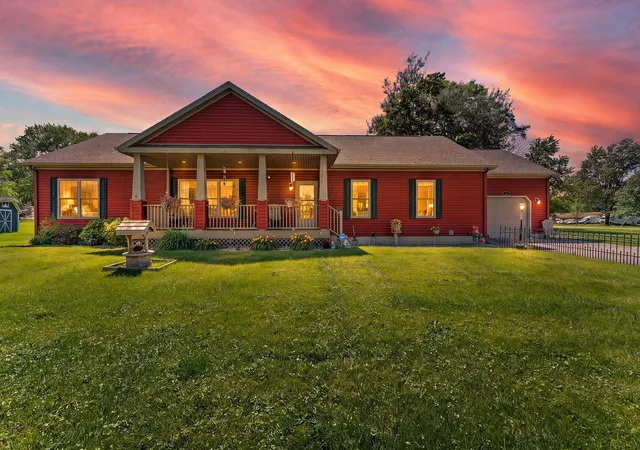
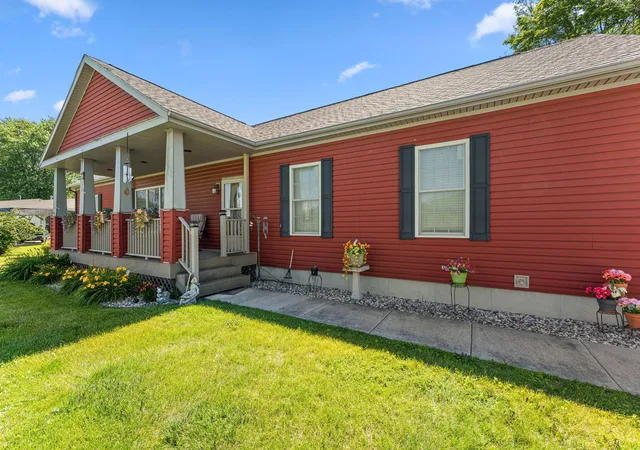
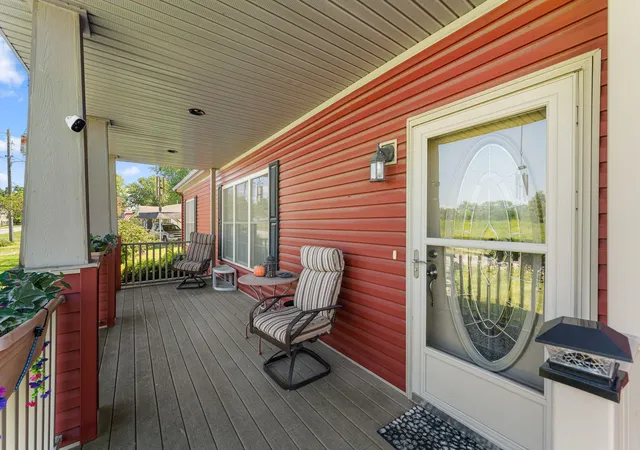
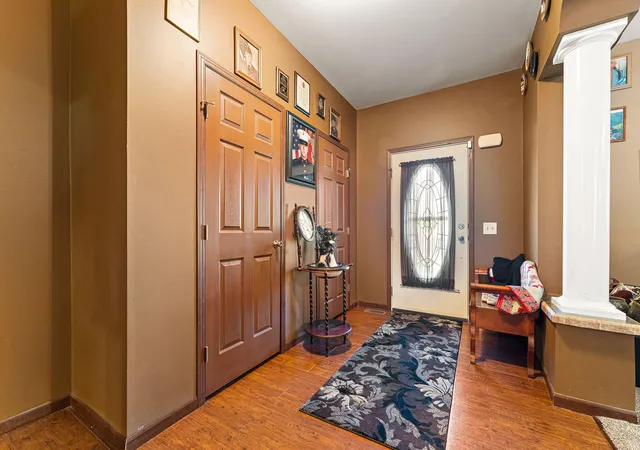
NEWLY PRICED! Experience quality craftsmanship and thoughtful design shine throughout this beautifully maintained 3 bedroom, 2 bath ranch situated on nearly an acre. Built with durable & efficient 2x6 construction, this home offers 9-foot ceilings with a spacious, open-concept layout, energy-efficient construction & numerous quality upgrades. The heart of the home is the impressive kitchen, designed for both everyday living and entertaining. You'll appreciate the generous amount of custom soft-close cabinetry, pull-out lower cabinets, abundant storage, a large pantry, and an expansive center island that provides ample prep space and additional seating. A dedicated coffee bar adds convenience. The wall oven features multiple cooking settings, and the kitchen includes both gas and electric hookups for the range, allowing you to customize the space to your cooking preferences. Under-cabinet lighting enhances both the functionality & ambiance of this beautifully appointed kitchen. Just off the kitchen is a dedicated dining room featuring durable luxury vinyl plank flooring that seamlessly flows into the expansive living room, creating an inviting open-concept design. The private primary suite features a tray ceiling, walk-in closet & ensuite bath with direct access to the laundry room for added convenience. A bright 3 season room offers additional living space & could easily be converted into a 4 season room. The back deck is complete with a gas line for your grill. The fenced backyard includes a storage shed with an upper level, providing excellent storage or workspace. Enjoy the outdoors from your covered front porch with low-maintenance composite deck. Additional features include double-hung windows, a crawl space with an electric sump pump and battery backup, a whole house generator, and quality finishes throughout. This home offers the perfect blend of comfort, functionality, storage & outdoor space in a beautifully designed ranch you'll want to see for yourself.
- Houzeo last checked: 12 hours ago
- Listing updated: September 25, 2026 at 8:30 pm
- Listing Provided by: Matt Evans (219) 241-8401 | RE/MAX Lifestyles (219) 462-2121
- Source: Northwest Indiana REALTORS® Association MLS-IN | MLS#: 843578

Property Details
Status
Active
Type
Single Family Residence
No. of Stories
-
County
City
Neighborhood
--
Year Built
2013
HOA Fees
-
Finished Area
2,040 sqft
Lot Size
35,719 sqft lot
Basement Area
- sqft
MLS Name
Northwest Indiana REALTORS® Association MLS
MLS Number
843578
MLS Status
Active
Days on Market
63

Continue Your Journey in App
Find your dream home, receive real-time updates, and many more!
Download App
Continue Your Journey in App
Find your dream home, receive real-time updates, and many more!
Location
Facts & Features
Rooms
Bedrooms & bathrooms
Bedrooms: 3
Bathrooms: 2
Interior
Sewer
Other, Public Sewer
Heating
Forced Air, Natural Gas
Interior Features
Ceiling Fan(s), Walk In Closet(s), Pantry, Open Floorplan, Kitchen Island, Eat In Kitchen, Entrance Foyer
Appliances
Other
Utilities & Energy
Basement
Crawl Space
Parking Features
Attached, Driveway
Security Features
Security System
Water Source
Well
Utilities
Electricity Connected, Natural Gas Connected
Other Features
Subdivision Name
Pleasant Hill Sub
Lot Features
Back Yard, Landscaped, Front Yard
Price History
| Date | Event | Price |
|---|---|---|
09/25/2026 Source: | Listed for Sale | $382,500 $188/sqft |

Nearby Homes
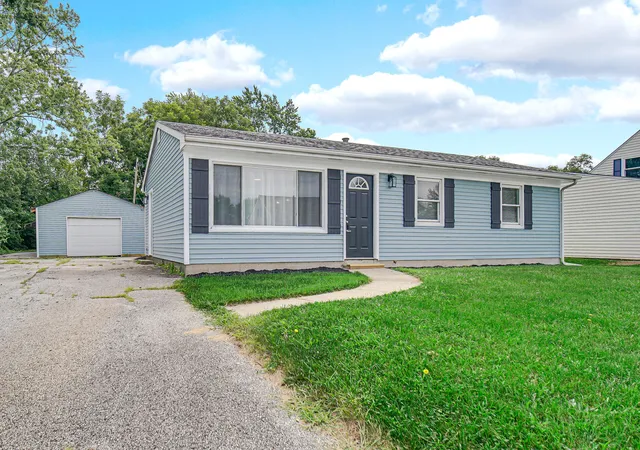
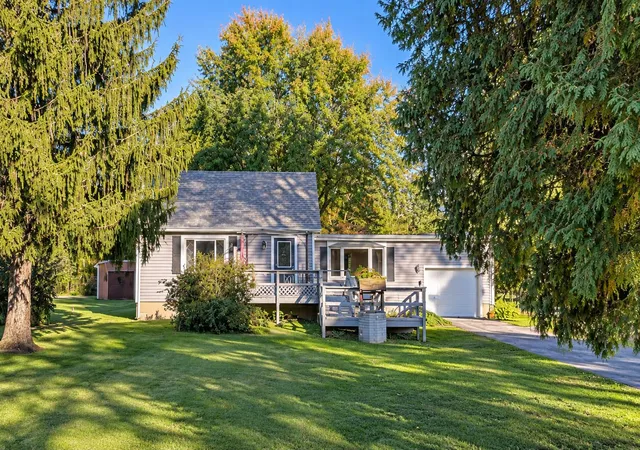
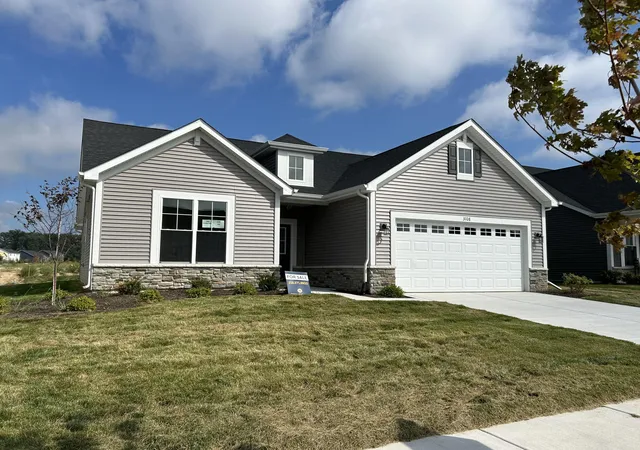
Find Homes by Property Features in Valparaiso, IN
Nearby New Homes For Sale

Based on information provided by the Northwest Indiana REALTORS® Association, Inc. Multiple Listing Service through Oct 07, 2026, 06:01AM as submitted to and distributed by MLS GRID. Information Deemed Reliable But Not Guaranteed. All data is obtained from various sources and may not have been verified by broker or MLS GRID. Supplied Open House Information is subject to change without notice. All information is provided exclusively for personal, non-commercial use, and may not be used for any purpose other than to identify prospective properties consumers may be interested in purchasing. All information should be independently reviewed and verified for accuracy. Properties may or may not be listed by the office/agent presenting the information. © 2026 Northwest Indiana REALTORS® Association, Inc. Multiple Listing Service. All rights reserved.
 Advertising Broker: Donna Mink | Mink Realty