- Overview
- Description
- Property Details
- Location
- HOA Management
- Facts & Features
- Getting Around
- Nearby Homes
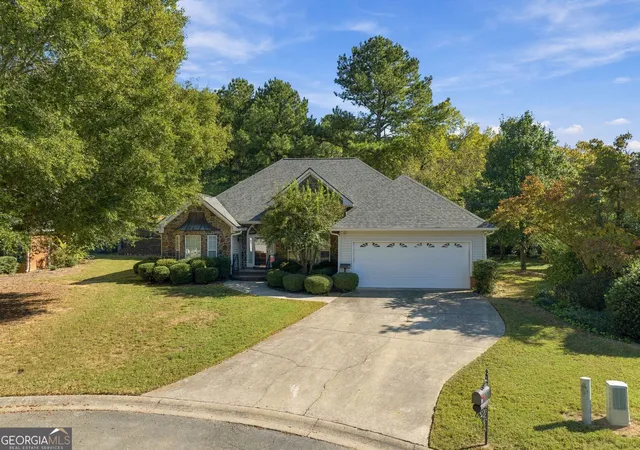

Street View
$375,000
Monthly Est:$1,867
 3 Beds
 3 Baths
2 full baths + 1 half bath
 2,185sqft
6 SE Preakness Ct, Rome, GA 30161
$375,000
$1,867/moEst:
Get Pre-Approved
Single Family Residence
Built in 1996
$-- HOA
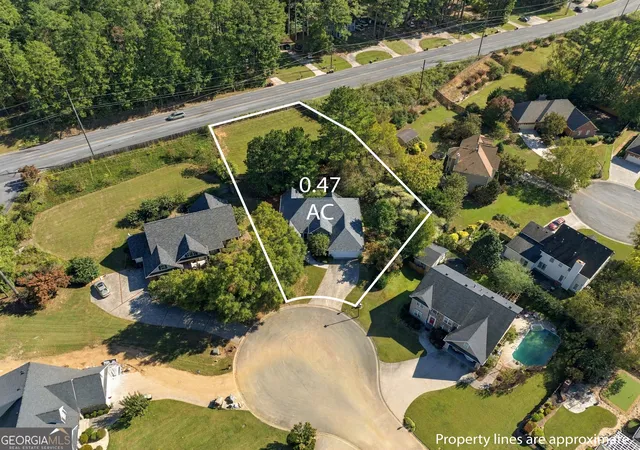
20,473.2 sqft lot
$172/sq.ft
Description
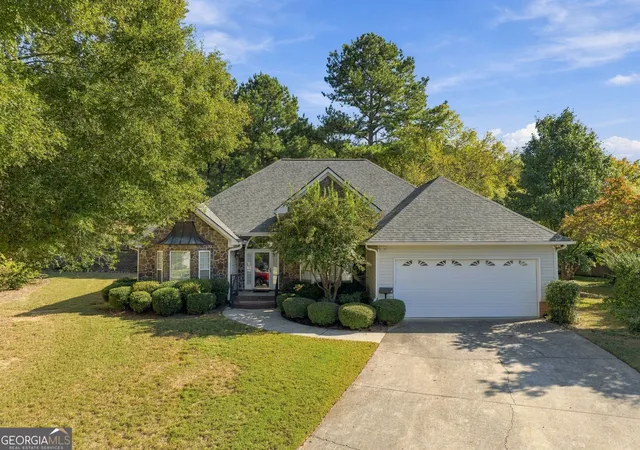
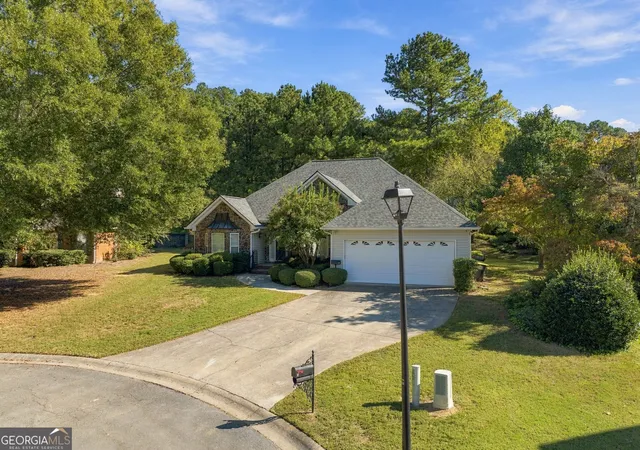
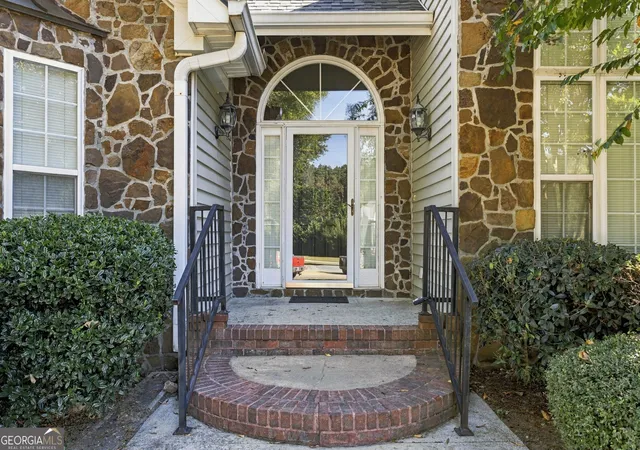
Step into this exquisite home with a welcoming foyer adorned with elegant arches which sets the tone for this home; offering a split bedroom floorpan. The separate formal living room is a multi use room and features a beautiful bay window that fills the space with natural light. The formal dining room offers plenty of room for entertaining family and friends. Tall ceilings and an open floor plan create an airy, inviting atmosphere throughout the main living areas. Enjoy the recessed lighting and lovely views of the backyard, from the living and breakfast areas. The deck is complimented with an arbor draped in beautiful vines. The spacious primary suite is a true retreat, featuring trey ceilings, his-and-hers walk-in closets and a generous primary bath with a separate jetted tub, nice sized shower, and an expansive double-sink vanity with plenty of storage space. The breakfast area is sure to become a favorite spot, boasting a vaulted ceiling and windows nice windows and sliding glass door, that create a peaceful setting for morning coffee or casual dining. Step outside onto the deck and enjoy your own private setting for alfresco dining, or simply relaxing and taking in the beauty of the outdoors. Two additional bedrooms offer flexibility for family, guests, or a home office. The Laundry Room has a utility sink, and a gas dryer. The backyard extends beyond the fence, while the fenced area provides a cozy, private space to enjoy the landscaping and outdoor surroundings. Additional features include a spacious two-car garage with some room for storage. The home is located in a quiet cul-de-sac that adds to the home's appeal. With its elegant architectural details, spacious living areas, abundant natural light, and inviting outdoor spaces, this home offers the perfect blend of comfort, character, and comfortable living.
- Houzeo last checked: 12 hours ago
- Listing updated: October 27, 2026 at 12:41 am
- Listing Provided by: | Hardy Realty & Dev. Company (706) 291-4321
- Source: Georgia MLS-GA | MLS#: 10878950

Property Details
Status
Active
Type
Single Family Residence
No. of Stories
-
County
City
Neighborhood
--
Year Built
1996
HOA Fees
-
Finished Area
2,185 sqft
Lot Size
20,473.2 sqft lot
Basement Area
- sqft
MLS Name
Georgia MLS
MLS Number
10878950
MLS Status
New
Days on Market
9
Cumulative Days on Market
1

Continue Your Journey in App
Find your dream home, receive real-time updates, and many more!
Continue Your Journey in App
Find your dream home, receive real-time updates, and many more!
Location
HOA Management
N/A
HOA Fees
$150/
Amenities
 Amenities and services may be covered by one or multiple associations and service providers.
 Other
Disclaimer: Amenities are based on third-party information and may vary; buyers must independently verify all amenities, as information is deemed reliable but not guaranteed.
Facts & Features
Rooms
Bedrooms & bathrooms
Bedrooms: 3
Bathrooms: 3
Interior
Appliances
Dishwasher, Disposal, Dryer, Range
Interior Features
Double Vanity, High Ceilings, Master On Main Level, Separate Shower, Split Bedroom Plan, Tile Bath, Vaulted Ceiling(s), Walk In Closet(s)
Flooring
Carpet, Hardwood, Tile
Heating
Central
Sewer
Public Sewer
Cooling
Ceiling Fan(s), Central Air
Construction
Year Built
Year Built: 1996
Home type
Single Family Residence
Roof
Composition
Construction Materials
Other, Vinyl Siding
Architectural Style
Craftsman, Traditional
Property Condition
Resale
Utilities & Energy
Basement
Crawl Space
Laundry Features
In Hall
Parking Features
Garage
Fireplace Features
Other
Water Source
Public
Utilities
Cable Available, Electricity Available, Phone Available, Sewer Available, Sewer Connected, Underground Utilities, Water Available
Other Features
Subdivision Name
Saddlebrook Downs
Community Features
None
Lot Features
Cul De Sac, Level
Price History
| Date | Event | Price |
|---|---|---|
10/26/2026 Source: | Listed for Sale | $375,000 $172/sqft |

Nearby Homes

Find Homes by Property Features in Rome, GA


Information Deemed Reliable But Not Guaranteed. © 2026 Georgia Multiple Listing Service. All Rights Reserved.
 Advertising Broker: Fred McGill | Simple Showing, Inc
