
- Overview
- Description
- Property Details
- Location
- Facts & Features
- Getting Around
- Nearby Homes



$579,900
Monthly Est:$2,886
 4 Beds
 3 Baths
2 full baths + 1 half bath
 2,413sqft
6 Siena Dr, Halfmoon, NY 12065
$579,900
$2,886/moEst:
Get Pre-Approved
Single Family Residence
Built in 1989
$-- HOA
0.65 acre lot
$240/sq.ft
Description
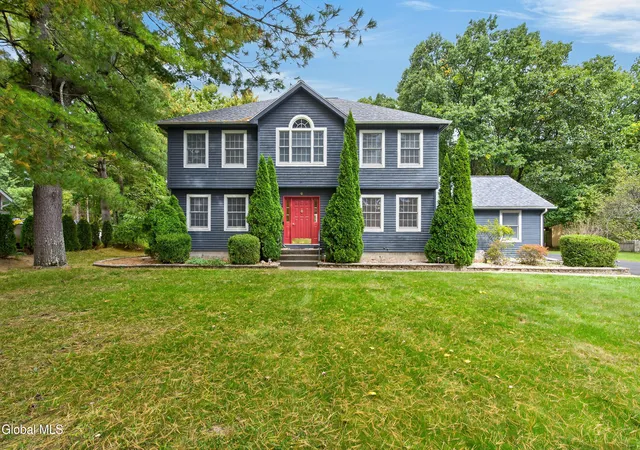
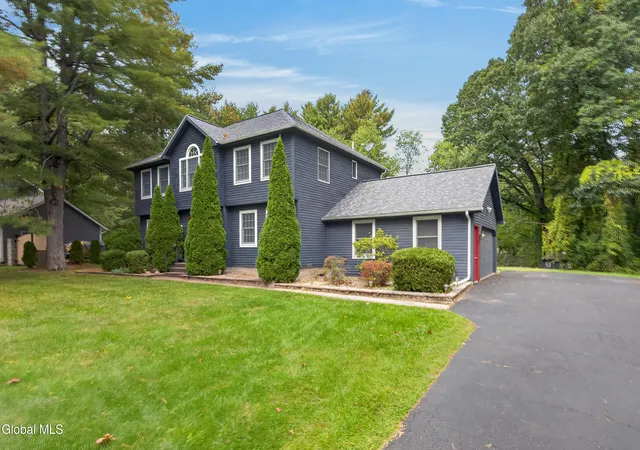
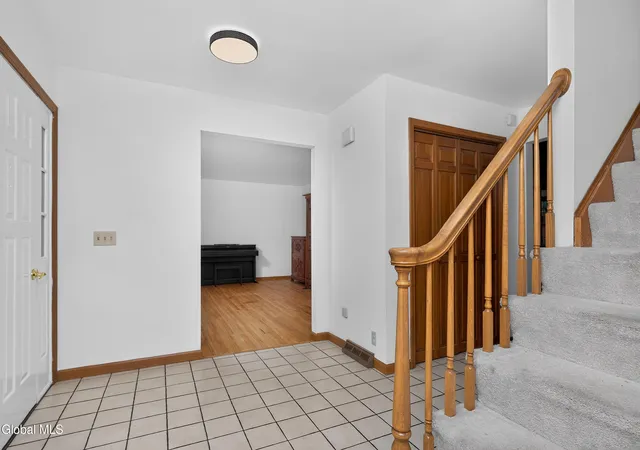
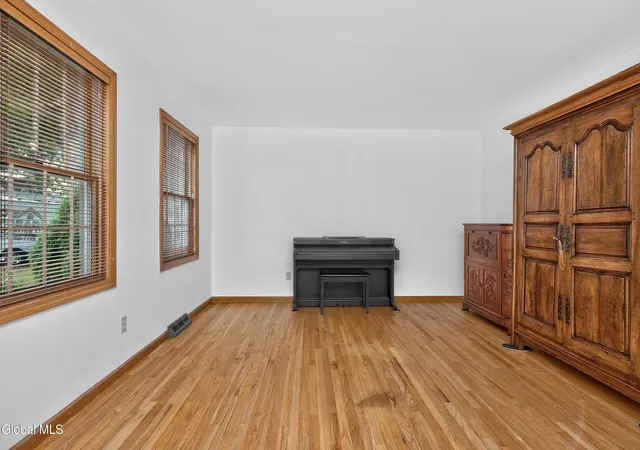
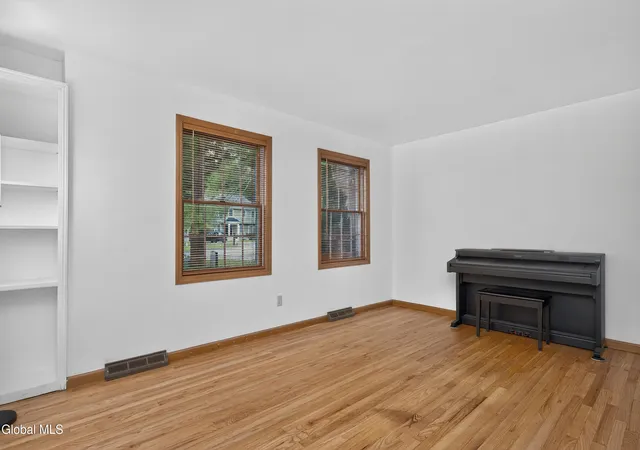
Welcome to 6 Siena Drive! This beautifully maintained 4-bedroom, 2.5-bath Colonial offers approximately 2,400 sq. ft. of inviting living space on a spacious .65-acre lot. Step inside to freshly painted interiors, beautifully refinished hardwood floors and updated lighting throughout the first floor. The formal living and dining rooms feature hardwood flooring, with classic chair rail detailing in the dining room. At the heart of the home is the updated kitchen with granite countertops, abundant cabinetry and an oversized island perfect for gathering and entertaining. The sun-filled eat-in area features a vaulted ceiling and opens to the deck overlooking the private backyard. Enjoy outdoor living with a covered grilling area, hot tub and storage shed. The kitchen flows seamlessly into the family room with hardwood floors and a brick wood-burning fireplace, creating a warm and welcoming space. A convenient first-floor half bath with laundry area completes the main level. Upstairs you'll find four generously sized bedrooms, including a spacious primary suite with two closets and private bath featuring a relaxing jetted tub. An additional full bath with tile flooring serves the remaining bedrooms, including one with a vaulted ceiling. The unfinished basement provides plenty of storage and potential for future living space. Additional highlights include a 2-car attached garage, central air, central vacuum, newer smart thermostat, HVAC serviced twice yearly, dishwasher approximately 1 year old and microwave just 6 months old. Conveniently located near shopping, dining, schools and major commuter routes, this wonderful Clifton Park/Halfmoon home offers the perfect combination of space, updates and location!
- Houzeo last checked: 12 hours ago
- Listing updated: October 19, 2026 at 10:59 pm
- Listing Provided by: Cathy S Cooley (518) 331-8525 DRE #30CO0751188, Carolyn Kinzel (518) 727-9071 DRE #10401314086 | Howard Hanna Capital Inc (518) 439-2888
- Source: Greater Capital Association of Realtors (Global) MLS-NY | MLS#: 202628116

Property Details
Status
Pending
Type
Single Family Residence
No. of Stories
-
County
City
Neighborhood
--
Year Built
1989
HOA Fees
-
Finished Area
2,413 sqft
Lot Size
0.65 acre lot
Basement Area
- sqft
MLS Name
Greater Capital Association of Realtors (Global) MLS
MLS Number
202628116
MLS Status
Pending
Days on Market
21

Continue Your Journey in App
Find your dream home, receive real-time updates, and many more!
Continue Your Journey in App
Find your dream home, receive real-time updates, and many more!
Location
Facts & Features
Rooms
Bedrooms & bathrooms
Bedrooms: 4
Bathrooms: 3
Interior
Flooring
Ceramic Tile, Hardwood
Sewer
Public Sewer
Cooling
Central Air
Heating
Forced Air, Natural Gas
Exterior Features
Lighting
Interior Features
Grinder Pump, High Speed Internet, Solid Surface Counters, Vaulted Ceiling(s), Central Vacuum, Chair Rail, Crown Molding, Eat In Kitchen
Appliances
Dishwasher, Humidifier, Microwave, Oven, Range, Refrigerator
Construction
Year Built
Year Built: 1989
Home type
Single Family Residence
Construction Materials
Cedar
Roof
Asphalt
Architectural Style
Colonial
Foundation Details
Block
Utilities & Energy
Fireplace Features
Family Room, Wood Burning
Electric
200+ Amp Service
Basement
Full
Water Source
Public
Parking Features
Off Street, Attached
Utilities
Cable Available
Laundry Features
Main Level
Security Features
Security System
Other Features
Lot Features
Level, Private, Landscaped
Patio And Porch Features
Deck, Patio
Price History
| Date | Event | Price |
|---|---|---|
10/19/2026 Source: | Pending | $579,900 $240/sqft |
10/13/2026 Source: | Listed for Sale | $579,900 $240/sqft |

Nearby Homes

Find Homes by Property Features in Halfmoon, NY
Nearby New Homes For Sale

Based on information from the Global Multiple Listing Service, Inc. through Nov 02, 2026, 02:15PM. Information is provided exclusively for consumers’ personal, non-commercial use. It may not be used for any purpose other than to identify prospective properties consumers may be interested in purchasing. The data is deemed reliable but is not guaranteed accurate by the MLS. This website may not include listings or property addresses of sellers who have directed their listing brokers to withhold their listing or their property address from display on the Internet. © 2026 Global Multiple Listing Service, Inc. All Rights Reserved.
 Advertising Broker: Derek Greene | The Greene Realty Group
