The Greene Realty
Powered by 
- 0
- 7
- Overview
- Description
- Property Details
- Location
- Facts & Features
- Getting Around
- Nearby Homes

Street View
$975,000
Monthly Est:$4,853
 4 Beds
 3 Baths
2 full baths + 1 half bath
 3,055sqft
6 Sterling Dr, Londonderry, NH 03053
$975,000
$4,853/moEst:
Get Pre-Approved
Single Family Residence
Built in 1997
$-- HOA
1.23 acres lot
$319/sq.ft
Description
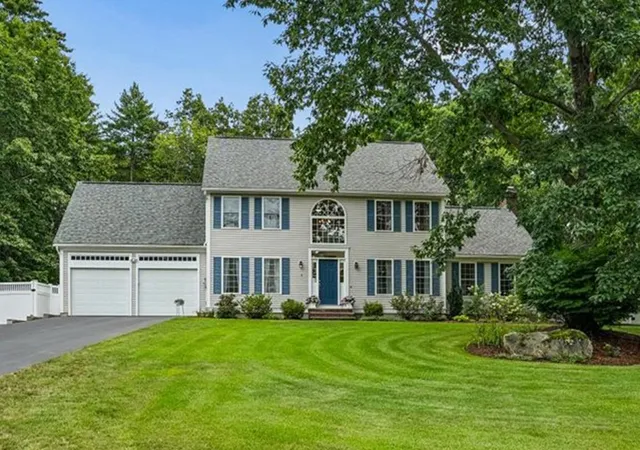
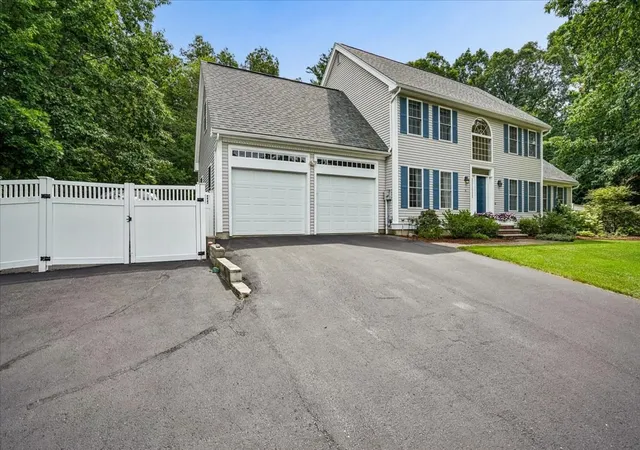
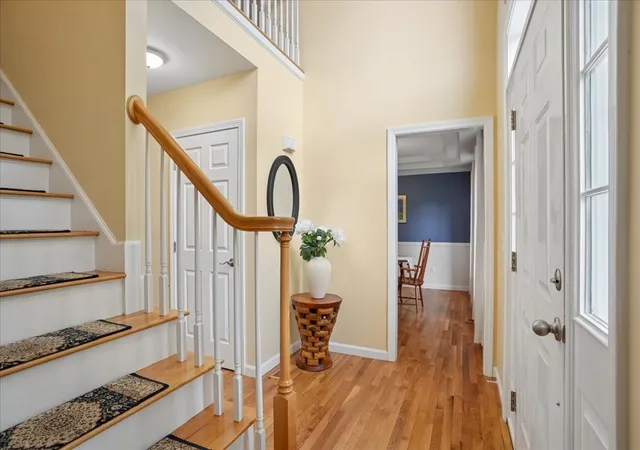
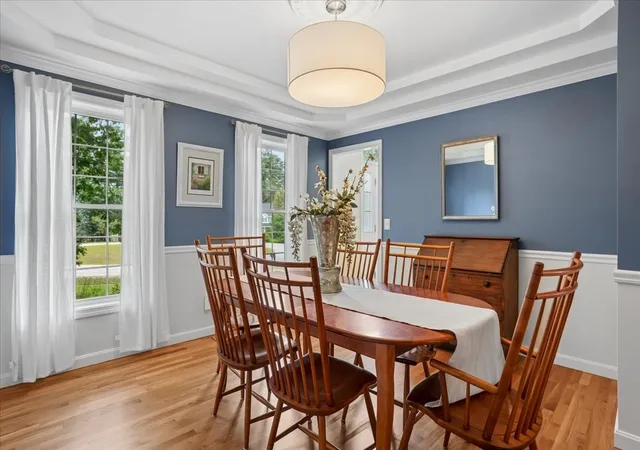
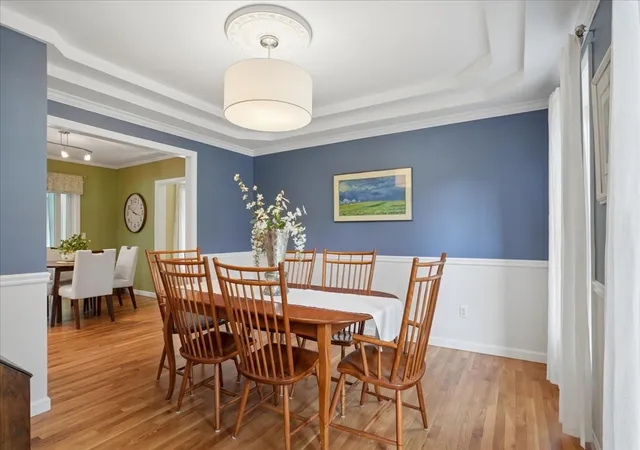
Open House Sat 9/12 from 12-2pm! Highest and best due, 9/12 by 5pm. Welcome to 6 Sterling Drive, an exceptional Nottingham Estates residence where timeless elegance meets resort-style living! Set on a coveted cul-de-sac with stunning curb appeal, this beautifully appointed home delivers the ultimate blend of luxury, comfort & entertaining. The private, fully fenced backyard is truly your own personal oasis, centered around a uniquely shaped, heated lagoon-style inground pool. The expansive shallow end is perfect for little ones, pool games and sports, while the Step-N-Spa entry offers seating for three & hydrotherapy jets for the ultimate in relaxation. Just steps from the pool, retreat to your 4-person Western Red Cedar outdoor sauna & enjoy a resort experience right at home! Inside, the two-story foyer sets the tone for a home filled with style and thoughtful design. Many major updates less than 5 years old incl: Roof, Furnace, A/C, Hot water, pool pump & irrigation system! The updated kitchen features elegant cabinetry, extensive storage solutions & organizers, granite countertops, S/S appliances & a generous eat-in area. Sunlight pours into the inviting 3-season sunroom, where you can relax w/ your morning coffee while overlooking your spectacular backyard. The oversized great room is designed for gathering, anchored by a warm gas fireplace. Three levels of finished space provide room for everyone, including a huge lower-level family/entertaining space w/ new carpeting, fresh paint & endless possibilities for a home gym, media room or playroom. TWO dedicated home offices make working from home effortless. Upstairs, four generously sized bedrooms feature beautiful hardwood floors, including a luxurious primary en-suite w/ a spacious sitting area, walk-in closet & en-suite bath. Add highly regarded Londonderry schools, exceptional athletic programs & easy Route 93 access for commuting to Boston. This is more than a home—it’s the lifestyle you've been dreaming of!
- Houzeo last checked: 2 hours ago
- Listing updated: September 27, 2026 at 7:08 am
- Listing Provided by: Team Tringali (617) 417-0605 | Keller Williams Gateway Realty (603) 883-8400
- Source: MLS Property Information Network-MA | MLS#: 73575434

Property Details
Status
Pending
Type
Single Family Residence
No. of Stories
-
County
City
Neighborhood
--
Year Built
1997
HOA Fees
-
Finished Area
3,055 sqft
Lot Size
1.23 acres lot
Basement Area
- sqft
MLS Name
MLS Property Information Network
MLS Number
73575434
MLS Status
Under Agreement
Days on Market
27

Continue Your Journey in App
Find your dream home, receive real-time updates, and many more!
Download App
Continue Your Journey in App
Find your dream home, receive real-time updates, and many more!
Location
Facts & Features
Rooms
Bedrooms & bathrooms
Bedrooms: 4
Bathrooms: 3
Interior
Cooling
Central Air
Exterior Features
Pool Inground Heated, Hot Tub/spa, Professional Landscaping, Sprinkler System, Fenced Yard, Garden, Invisible Fence
Sewer
Public Sewer
Interior Features
Office, Great Room, Sun Room, Home Office, High Speed Internet
Appliances
Gas Water Heater, Range, Dishwasher, Microwave, Refrigerator
Flooring
Tile, Hardwood
Heating
Forced Air, Natural Gas
Construction
Year Built
Year Built: 1997
Home type
Single Family Residence
Construction Materials
Stone
Roof
Shingle
Foundation Details
Concrete Perimeter
Architectural Style
Colonial
Utilities & Energy
Basement
Full, Partially Finished, Interior Entry, Bulkhead, Concrete
Pool Features
Pool Inground Heated
Laundry Features
First Floor
Water Source
Public
Electric
Circuit Breakers, 200+ Amp Service
Parking Features
Attached, Garage Faces Side, Paved Drive
Other Features
Lot Features
Cul De Sac
Price History
| Date | Event | Price |
|---|---|---|
09/27/2026 Source: | Pending | $975,000 $319/sqft |
09/13/2026 Source: | Contingent (Active Under Contract) | $975,000 $319/sqft |
09/10/2026 Source: | Listed for Sale | $975,000 $319/sqft |

Nearby Homes


Find Homes by Property Features in Londonderry, NH

Based on information provided to and compiled by MLS Property Information Network, Inc. covering through Oct 08, 2026, 11:00AM. The property listing data and information, or the Images, set forth herein were provided to MLS Property Information Network, Inc. from third-party sources, including sellers, lessors and public records, and were compiled by MLS Property Information Network, Inc. The property listing data and information, and the Images, are for the personal, non-commercial use of consumers having a good faith interest in purchasing or leasing listed properties of the type displayed to them and may not be used for any purpose other than to identify prospective properties which such consumers may have a good faith interest in purchasing or leasing. MLS Property Information Network, Inc. and its subscribers disclaim any and all representations and warranties as to the accuracy of the property listing data and information, or as to the accuracy of any of the Images, set forth herein. All information provided is deemed reliable, but is not guaranteed to be accurate and should be independently verified. © 2026 MLS Property Information Network, Inc. All Rights Reserved.
 Advertising Broker: Derek Greene | The Greene Realty Group