- Overview
- Description
- Property Details
- Location
- Facts & Features
- Getting Around
- Nearby Homes

Street View
Listed by: Amy Solomons | 603 Birch Realty, LLC (603) 856-7420
$795,000
Monthly Est:$3,957
 3 Beds
 3 Baths
2 full baths + 1 half bath
 2,290sqft
6 Summer Dr, Londonderry, NH 03053
$795,000
$3,957/moEst:
Get Pre-Approved
Single Family Residence
Built in 1987
$-- HOA
1.8 acres lot
$347/sq.ft
Description
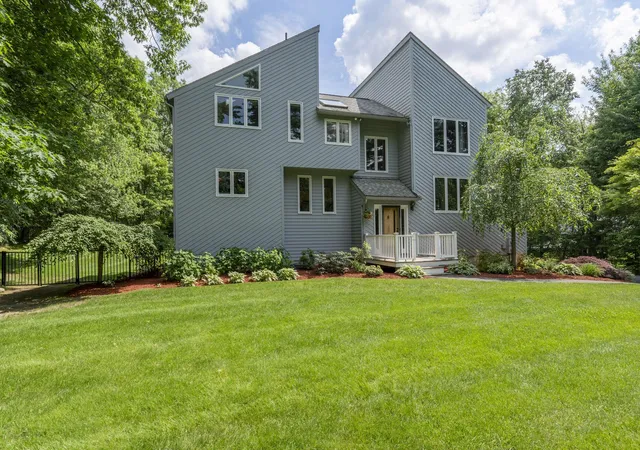
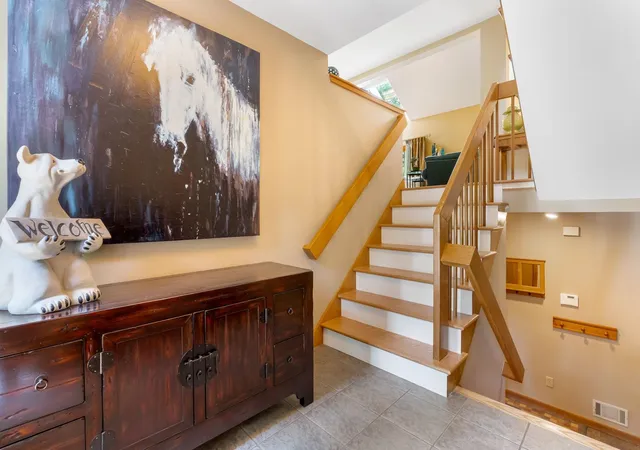
Set back from the road in a desirable neighborhood setting, this beautiful home offers the perfect combination of privacy, space, and natural light. The open-concept floor plan creates an effortless flow between living areas, while numerous windows and glass doors throughout the home fill the interior with sunshine and natural light. Hardwood floors add warmth and timeless appeal throughout the main living spaces.
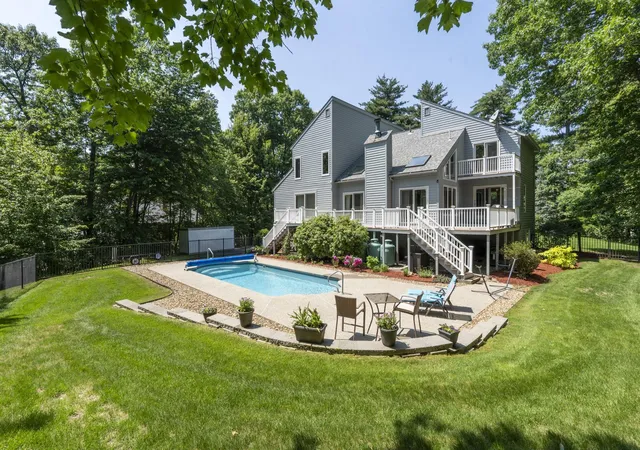
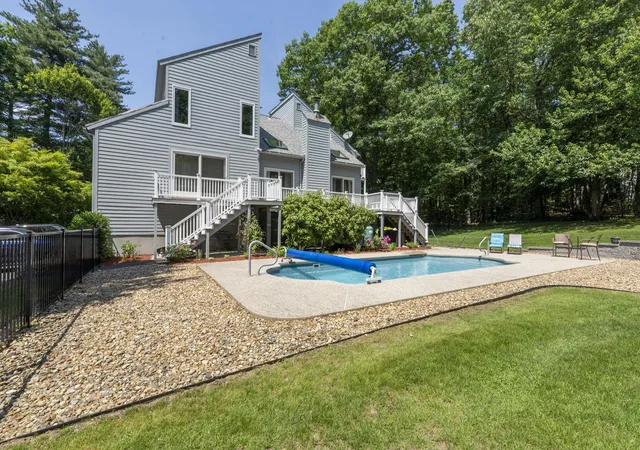
The spacious eat-in kitchen features rich wood cabinetry, granite countertops, stainless steel appliances, and sliders leading to the deck. Whether you're enjoying a quiet morning coffee, hosting summer barbecues, or gathering with friends by the pool, this home is made for making memories.
Upstairs, you'll find three generously sized bedrooms, including a spacious primary suite with vaulted ceilings, a private bath featuring a soaking tub and separate shower, and plenty of room to unwind at the end of the day.
The generous living spaces continue into the finished lower level, offering flexible space for a family room, game room, home office, fitness area, or whatever best suits your lifestyle. An oversized two-car garage provides ample room for vehicles, storage, and hobbies, completing this exceptional home designed for comfortable living and effortless entertaining. Showings begin at the open house Sunday, June 21st from 12-2pm.
- Houzeo last checked: 9 minutes ago
- Listing updated: June 24, 2026 at 1:26 am
- Source: NEREN/Prime MLS-NH | MLS#: 5095436

Property Details
Status
Active Under Contract
Type
Single Family Residence
No. of Stories
-
County
City
Neighborhood
--
Year Built
1987
HOA Fees
-
Finished Area
2,290 sqft
Lot Size
1.8 acres lot
Basement Area
- sqft
MLS Name
NEREN/Prime MLS
MLS Number
5095436
MLS Status
(31) Under Contract - Active Under Contract
Days on Market
114

Continue Your Journey in App
Find your dream home, receive real-time updates, and many more!
Download App
Continue Your Journey in App
Find your dream home, receive real-time updates, and many more!
Location
Facts & Features
Rooms
Bedrooms & bathrooms
Bedrooms: 3
Bathrooms: 3
Interior
Cooling
Central Air
Heating
Forced Air
Flooring
Carpet, Hardwood
Sewer
Private Sewer
Construction
Year Built
Year Built: 1987
Home type
Single Family Residence
Architectural Style
Contemporary
Construction Materials
Wood Frame
Foundation Details
Poured Concrete
Property Condition
Existing
Roof
Asphalt Shingle
Utilities & Energy
Electric
200+ Amp Service, Circuit Breakers
Water Source
Public
Basement
Finished, Full, Unfinished
Utilities
Cable
Other Features
Lot Features
Country Setting, Landscaped, Near Shopping, Neighborhood, Private
Price History
| Date | Event | Price |
|---|---|---|
06/24/2026 Source: | Contingent (Active Under Contract) | $795,000 $347/sqft |

Nearby Homes


Find Homes by Property Features in Londonderry, NH


Based on information from PrimeMLS Inc. through Oct 10, 2026, 11:01PM. This display of listings may or may not be the entire Compilation from the PrimeMLS database, and PrimeMLS does not guarantee the accuracy of such information. The listing broker's offer of compensation is made only to other real estate licensees who are participant members of PrimeMLS. This information is deemed reliable, but not guaranteed. The data relating to real estate displayed on this display comes in part from the IDX Program of PrimeMLS. The information being provided is for consumers' personal, non- commercial use and may not be used for any purpose other than to identify prospective properties consumers may be interested in purchasing. Data last updated Oct 10, 2026, 11:01PM. © 2026 PrimeMLS, Inc. All Rights Reserved.
 Advertising Broker: Derek Greene | The Greene Realty Group