- Overview
- Description
- Property Details
- Location
- HOA Management
- Facts & Features
- Getting Around
- Nearby Homes

Street View
$360,000
Monthly Est:$1,792
 4 Beds
 3 Baths
2 full baths + 1 half bath
 2,360sqft
6 Swainson, Irmo, SC 29063
$360,000
$1,792/moEst:
Get Pre-Approved
Single Family Residence
Built in 2003
$-- HOA
14,374.8 sqft lot
$153/sq.ft
Description
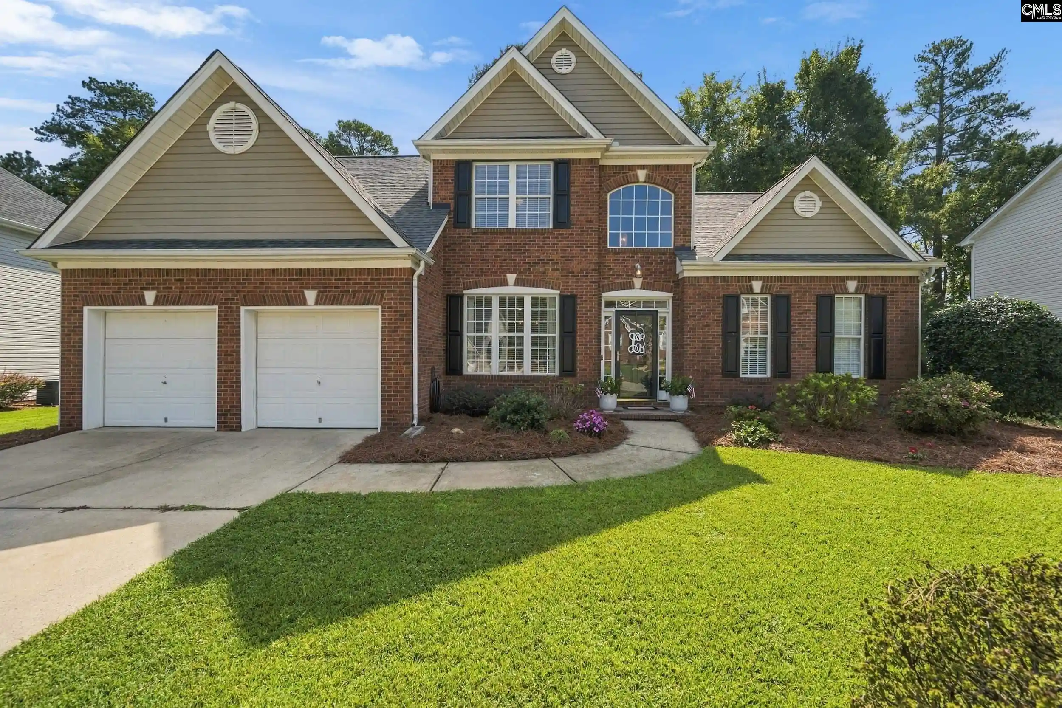
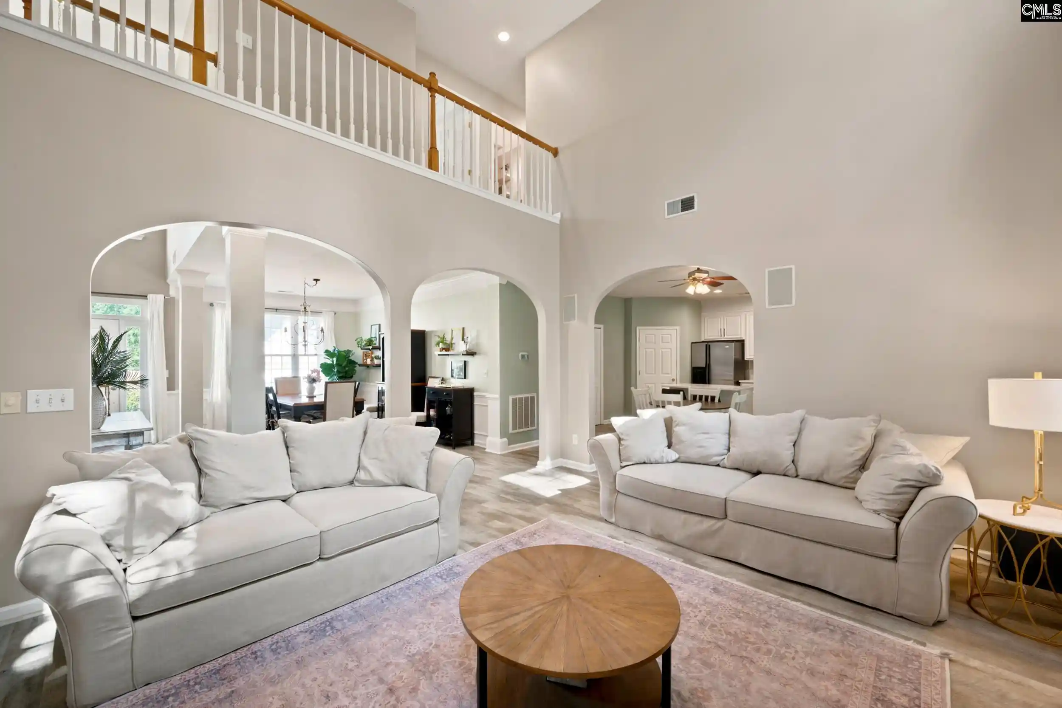
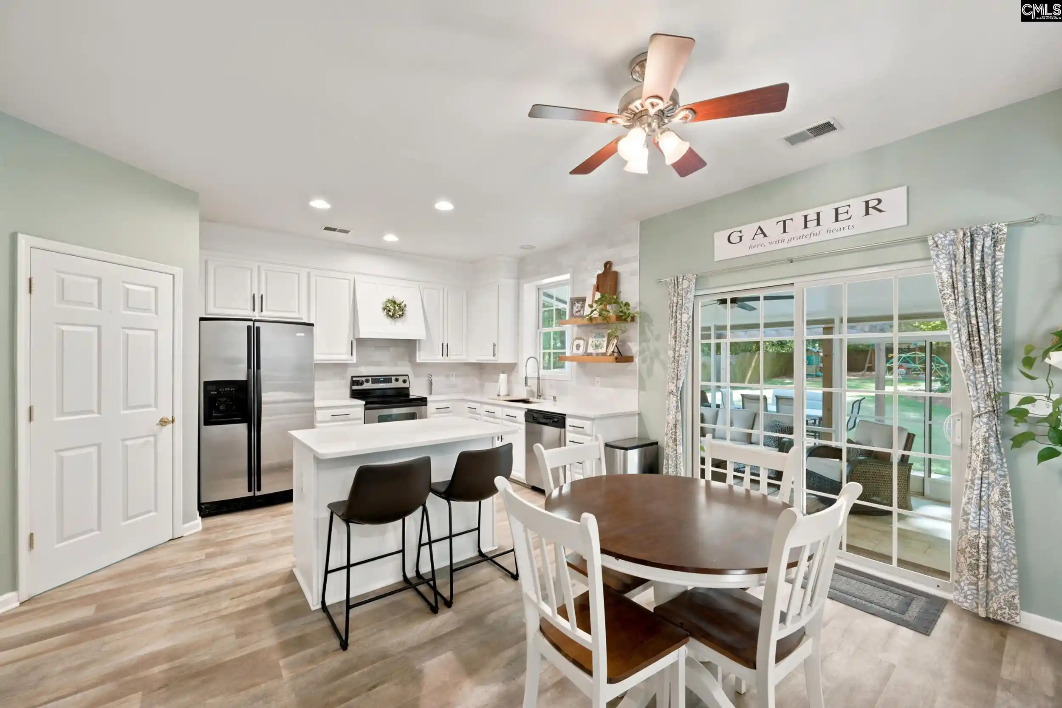
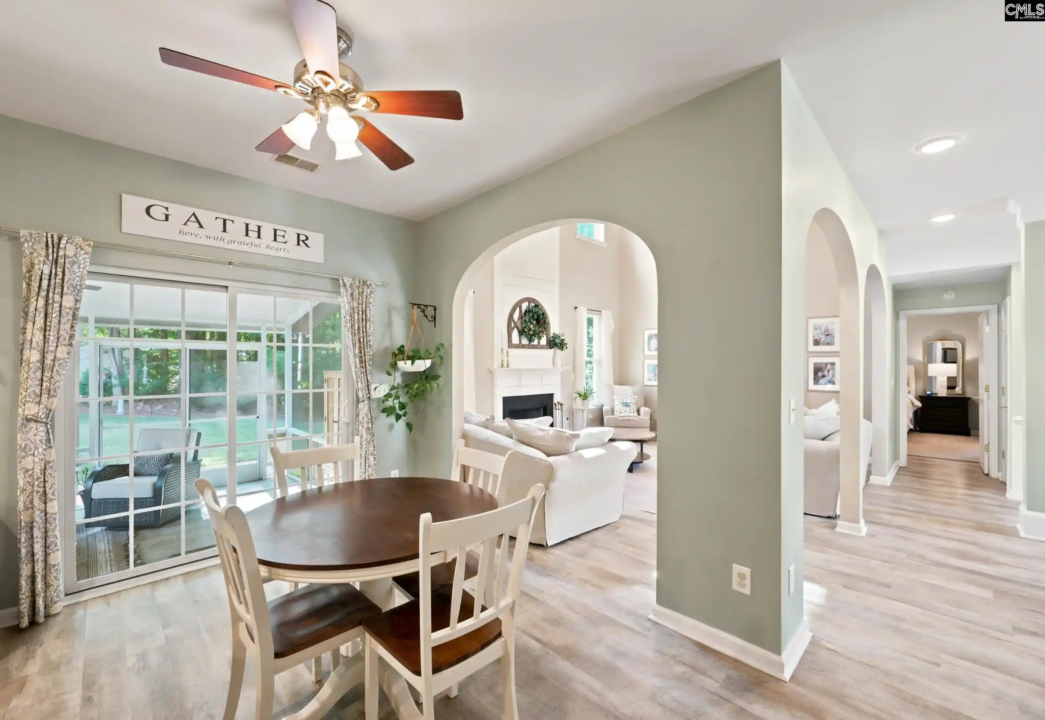
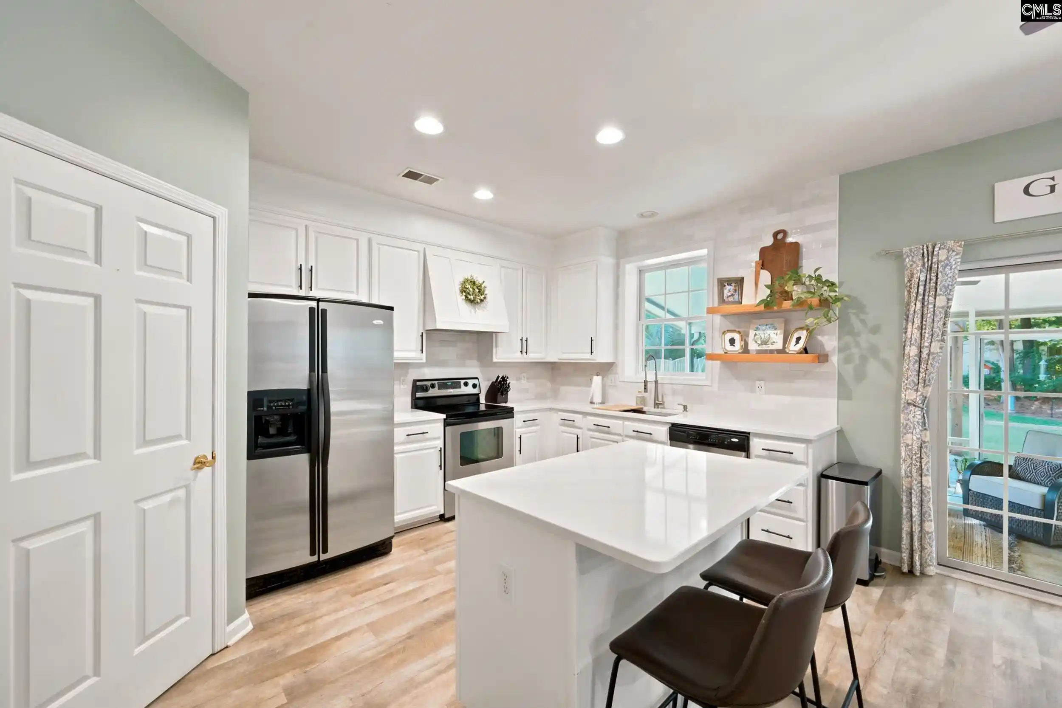
Cookie cutter this home is not. On a third of an acre in the well established neighborhood of Ashford, this home is ready for it's new owner and that very well could be you. 6 Swainson Court is a four bedroom, two and a half bath beauty featuring luxury vinyl plank flooring throughout the downstairs formal dining, family room, main floor owners suite and kitchen. This updated and stunning kitchen is accented with gorgeous quartz countertops, a pristine white tiled backsplash, stainless steel appliances and plenty of storage. Upstairs you'll find a total of three bedrooms including an oversized bedroom currently used as an office but available to be reimagined into a game room, movie room, or playroom. You decide! While it's tempting to believe all the good things are inside the home, outside on more than a third of an acre you'll discover the perfect screened back porch for morning coffee or an evening glass of wine as you enjoy the very private backyard. Not just a pretty face, this home also has been well cared for with HVAC systems replaced in 2017 and 2018, water heater replaced in 2026 and the roof installed in 2024. The Ashford HOA includes a pool, playground, sports fields, tennis courts and a clubhouse. Zoned for Lexington-Richland Five schools this home leaves no boxes unchecked. Everything about this home says move quick or miss out. Schedule your private showing today. Disclaimer: CMLS has not reviewed and, therefore, does not endorse vendors who may appear in listings.
- Houzeo last checked: 8 hours ago
- Listing updated: September 26, 2026 at 11:55 pm
- Listing Provided by: William King | Keller Williams Realty
- Source: Consolidated MLS-SC | MLS#: 643558

Property Details
Status
Pending
Type
Single Family Residence
No. of Stories
2
County
City
Neighborhood
--
Year Built
2003
HOA Fees
-
Finished Area
2,360 sqft
Lot Size
14,374.8 sqft lot
Basement Area
- sqft
MLS Name
Consolidated MLS
MLS Number
643558
Days on Market
16

Continue Your Journey in App
Find your dream home, receive real-time updates, and many more!
Download App
Continue Your Journey in App
Find your dream home, receive real-time updates, and many more!
Location
HOA Management
N/A
HOA Fees
$270/
Amenities
 Amenities and services may be covered by one or multiple associations and service providers.
 Park Playground
 Tennis
 Common Area Maintenance
Green Areas
Assoc Fee Includes Pool
Disclaimer: Amenities are based on third-party information and may vary; buyers must independently verify all amenities, as information is deemed reliable but not guaranteed.
Facts & Features
Rooms
Bedrooms & bathrooms
Bedrooms: 4
Bathrooms: 3
Bedroom 3
Level: Second
Kitchen
Level: Main
Primary Bedroom
Level: Main
Bedroom 2
Level: Second
Living Room
Level: Main
Bedroom 4
Level: Second
Dining Room
Level: Main
Interior
Sewer
Public
Interior Features
Ceiling Fan, Attic Pull Down Access, Attic Access
Exterior Features
Sprinkler, Gutters Full, Back Porch Covered, Back Porch Screened
Cooling
Central
Heating
Central
Construction
Year Built
Year Built: 2003
Home type
Single Family Residence
Foundation Details
Slab
Architectural Style
Traditional
Construction Materials
Brick Partial Abv Found, Vinyl
Utilities & Energy
Water Source
Public
Fireplace Features
Wood Burning
Parking Features
Garage Attached, Front Entry
Other Features
Subdivision Name
Ashford
Price History
| Date | Event | Price |
|---|---|---|
09/26/2026 Source: | Pending | $360,000 $153/sqft |

Nearby Homes



Find Homes by Property Features in Irmo, SC


Based on information from the Consolidated Multiple Listing Service (Alternatively, from Columbia MLS or CMLS) through Oct 09, 2026, 02:30PM. All information provided is deemed reliable, but is not guaranteed to be accurate and should be independently verified. IDX information is provided exclusively for personal, non-commercial use, and may not be used for any purpose other than to identify prospective properties consumers may be interested in purchasing. © 2026 Consolidated Multiple Listing Service, Inc. All Rights Reserved.
 Advertising Broker: Nicholas Huscroft | Chosen Realty