Andover RE
Powered by 
- 1
- Overview
- Description
- Property Details
- Location
- HOA Management
- Facts & Features
- Getting Around
- Nearby Homes
 New Construction
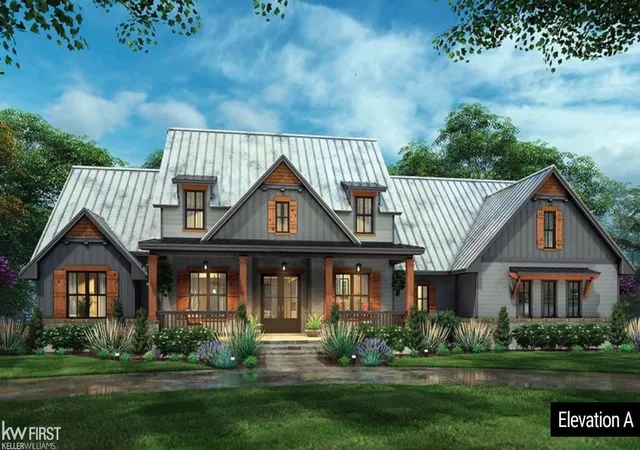

Street View
$943,350
Monthly Est:$4,695
 3 Beds
 3 Baths
2 full baths + 1 half bath
 2,300sqft
6 Timber Trl, Fenton, MI 48430
$943,350
$4,695/moEst:
Get Pre-Approved
Single Family Residence
Built in 2027
$588/mo HOA
1 acre lot
$410/sq.ft
Description
Pending at Print! Custom-built home in Fenton located on Parcel 6 in the Oaks of Tyrone subdivision, with specifications based on the approximately 2,300 sq. ft. custom plan. This Big Sky Development home combines a 9-foot walkout foundation, 3-car garage, covered outdoor living space, upgraded interior details, and a landscaped homesite. The floor plan specifications include a vaulted great room, tray ceiling in the primary bedroom, 3-foot coffee bar, built-in cabinetry, drop zone, and pantry/kitchen design per plans. The kitchen features Marquis shaker-style maple cabinetry with soft-close doors and drawers, a 4' x 8' island with seating overhang, and granite countertops, with granite also specified for the primary and main baths. Flooring includes Mohawk LVP or similar throughout applicable areas, with carpet in bedrooms & closets. The primary bath specifications include an approximately 5-foot tiled shower and a 5-foot garden tub with tiled walls. Additional interior details include an electric fireplace, Craftsman trim package, double French doors at the den, 200-amp electrical service, and interior recessed lights. Mechanical features include a Carrier 92+ high-efficiency HVAC system with A/C and humidifier, 50-gallon power-vent water heater, water softener, and natural gas service. Outside, the specifications call for a stone belt across the front elevation and a covered rear porch/deck with TimberTech decking and white synthetic perimeter railing. The landscape package includes sprinklers, lawn, gutters, and front mulch beds. This custom-built home in Fenton offers a detailed new-construction package in the Oaks of Tyrone.
- Houzeo last checked: 10 minutes ago
- Listing updated: August 12, 2026 at 1:39 pm
- Listing Provided by: Rob Moen , Julie C Moen | Keller Williams First (810) 515-1503
- Source: Realcomp MLS-MI | MLS#: 5050218224

- Originating MLS: East Central Association of REALTORS
Property Details
Status
Pending
Type
Single Family Residence
No. of Stories
-
County
City
Neighborhood
--
Year Built
2027
HOA Fees
$588/mo
Finished Area
2,300 sqft
Lot Size
1 acre lot
Basement Area
- sqft
MLS Name
Realcomp MLS
MLS Number
5050218224
MLS Status
Pending
Days on Market
79

Continue Your Journey in App
Find your dream home, receive real-time updates, and many more!
Continue Your Journey in App
Find your dream home, receive real-time updates, and many more!
Location
HOA Management
N/A
HOA Fees
$588.5/ SemiAnnually
Disclaimer: Amenities are based on third-party information and may vary; buyers must independently verify all amenities, as information is deemed reliable but not guaranteed.
Facts & Features
Rooms
Bedrooms & bathrooms
Bedrooms: 3
Bathrooms: 3
Interior
Appliances
Disposal, Humidifier, Water Softener Owned
Window Features
Egress Windows
Heating
Forced Air, Humidity Control, Natural Gas
Interior Features
Cathedral Ceilings, High Ceilings, Walk In Closets
Cooling
Central Air
Sewer
Shared Septic
Construction
Year Built
Year Built: 2027
Home type
Single Family Residence
Property Condition
Const Start Upon Sale, New Construction, Site Condo
Foundation Details
Basement
Construction Materials
Stone, Vinyl Siding
Architectural Style
Craftsman
Utilities & Energy
Basement
Concrete, Daylight, Full, Sump Pump, Unfinished, Walk Out Access
Fireplace Features
Electric, Great Room
Water Source
Well
Pool Features
None
Parking Features
Three Car Garage, Attached, Direct Access, Electricityin Garage, Garage, Garage Door Opener
Other Features
Subdivision Name
Oaks Of Tyrone
Disclosures
Taxes Not Homestead Exempt
Lot Features
Sloped, Sprinklers, Many Trees, Wooded
Patio And Porch Features
Deck, Porch
Price History
| Date | Event | Price |
|---|---|---|
08/12/2026 Source: | Pending | $943,350 +4.83% $410/sqft |
08/06/2026 Source: | Listing Removed | $899,900 $391/sqft |


Nearby Homes
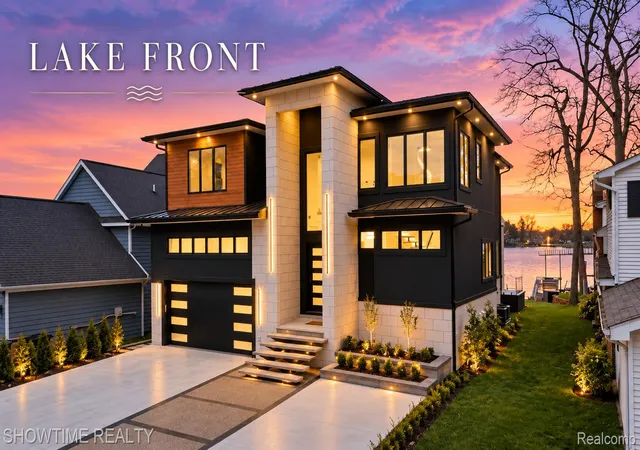
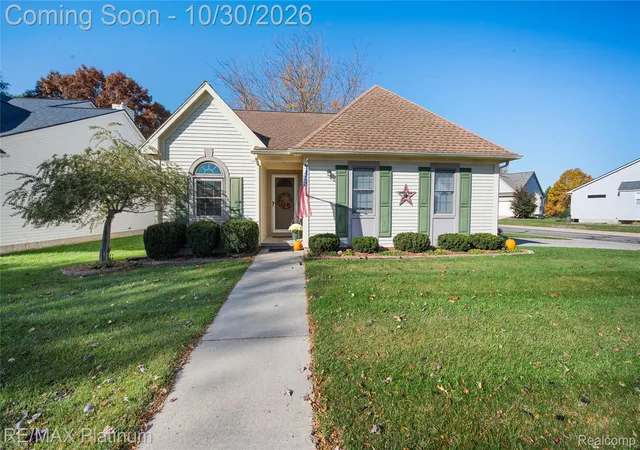
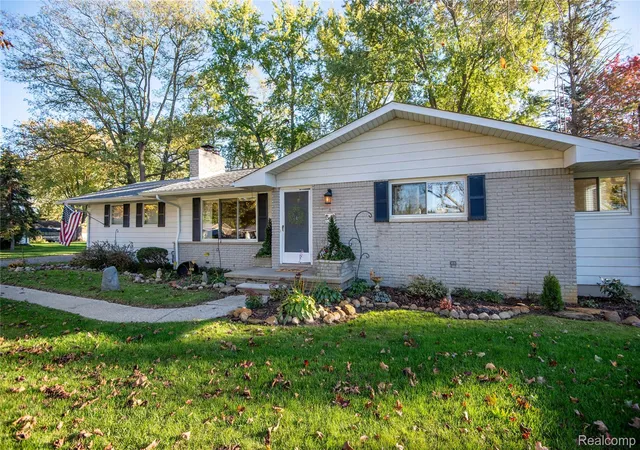
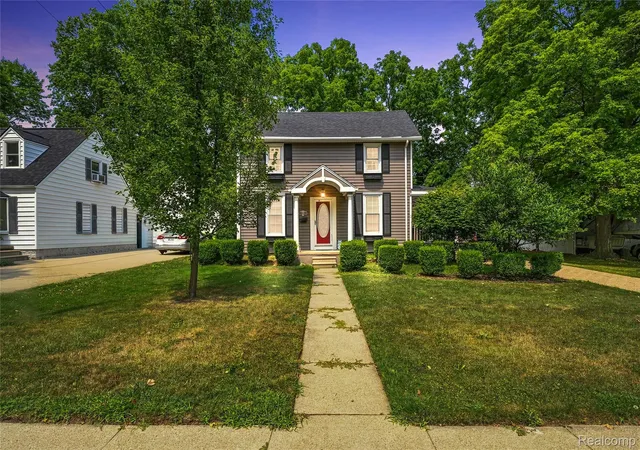
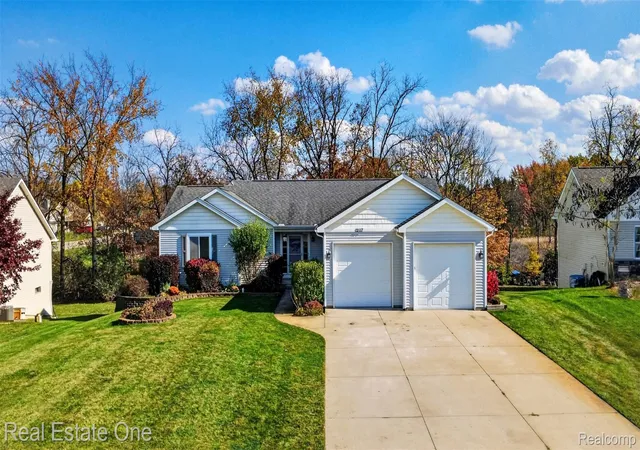
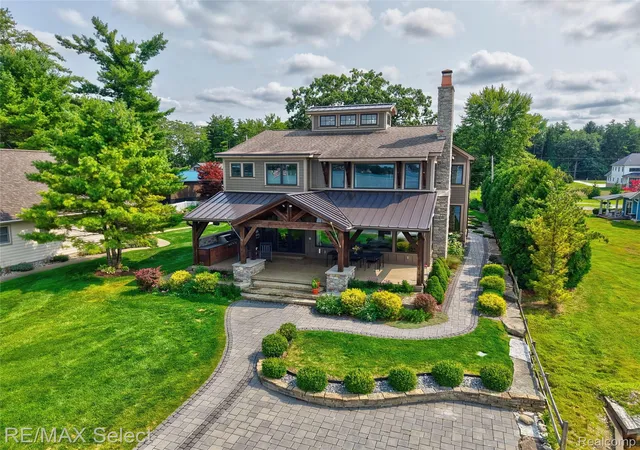
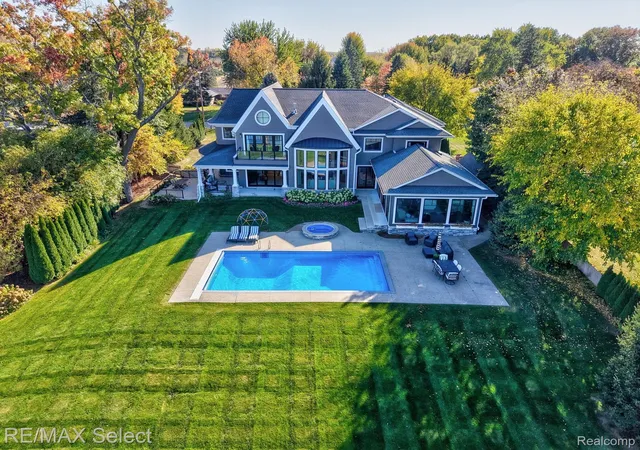
Find Homes by Property Features in Fenton, MI
Nearby New Homes For Sale


Based on information from the Board/Association of REALTORS® (alternatively, from the Realcomp II Ltd. MLS) through Oct 30, 2026, 08:45PM. All information provided is deemed reliable, but is not guaranteed to be accurate and should be independently verified. IDX provided courtesy of Realcomp II Ltd. via Andover Real Estate & Houzeo, Copyright 2026 Realcomp II Ltd. Shareholders Any use of search facilities of data on the site, other than by a consumer looking to purchase real estate, is prohibited. IDX information is provided exclusively for consumers' personal, noncommercial use and may not be used for any purpose other than to identify prospective properties consumers may be interested in purchasing. The accuracy of all information, regardless of source, is not guaranteed or warranted. All information should be independently verified. Listing Information presented by local MLS brokerage: Andover Real Estate, local REALTOR®- Scott Rubin - (248)206-3666 . Any use of search facilities of data on the site, other than by a consumer looking to purchase real estate, is prohibited. © 2024 Realcomp II Ltd. MLS. All Rights Reserved.
 Advertising Broker: Andover Real Estate | Andover Real Estate
