- Overview
- Description
- Property Details
- Location
- Facts & Features
- Getting Around
- Nearby Homes


$695,000
Monthly Est:$3,459
 4 Beds
 3 Baths
3 full baths
 3,737sqft
6 Timbergreen Cir, Denton, TX 76205
$695,000
$3,459/moEst:
Get Pre-Approved
Single Family Residence
Built in 1980
$-- HOA
0.43 acre lot
$186/sq.ft
Description
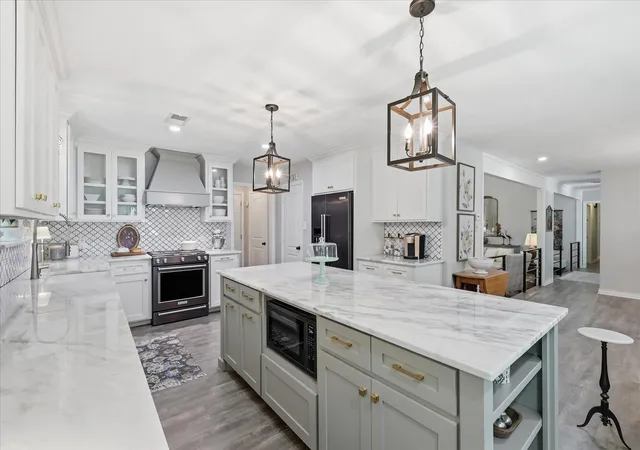
True Forrestidge one story charm on this wonderfully treed lot! From the drive up you will be impressed with the lush landscaping and beautiful trees. Marble tile flooring welcomes you into this home! Just inside you will find a formal dining room with high ceilings, crown moulding, wall sconces and a window seat. Perfect for large family dinners or intimate celebrations. Formal living room with vaulted beamed ceiling, wall of windows overlooking the backyard and steps away from the kitchen. Kitchen has been updated with granite, new cabinets, floating island, desk, pull out shelves in cabinets and more! Great for all the cooks in the family! Primary suite with sitting area, ensuite bath with walk-in shower, jetted tub and very large closet! Two additional bedrooms and bath complete this side of the home. In-law suite has bath with walk-in shower, large bedroom and a living room along with a private entrance and two large closets! Family room features wood floors, fireplace, game table area and wet bar with 2 beverage coolers - this room is great for entertaining! Plenty of closets throughout home for storage as well as a cedar closet!! Backyard is a oasis with an English garden, pool and spa, porch swing and covered pergola with fan! You will enjoy morning coffee and evenings outside under the pergola while watching the birds and other visitors! This home has 2 water heaters, updated vinyl windows, HVAC updated in 2022, solar panels are owned and will transfer to buyers! Seller is motivated and ready to sell! So bring all your buyers to this beautiful home!
- Houzeo last checked: 6 minutes ago
- Listing updated: October 6, 2026 at 12:35 am
- Listing Provided by: Laura Brewer (940) 367-0329 | Ebby Halliday, REALTORS (940) 891-3229
- Source: NTREIS MLS-TX | MLS#: 21401711

Property Details
Status
Active Under Contract
Type
Single Family Residence
No. of Stories
1
County
City
Neighborhood
Year Built
1980
HOA Fees
-
Finished Area
3,737 sqft
Lot Size
0.43 acre lot
Basement Area
- sqft
MLS Name
NTREIS MLS
MLS Number
21401711
MLS Status
ActiveUnderContract
Cumulative Days on Market
3

Continue Your Journey in App
Find your dream home, receive real-time updates, and many more!
Download App
Continue Your Journey in App
Find your dream home, receive real-time updates, and many more!
Location
Facts & Features
Rooms
Bedrooms & bathrooms
Bedrooms: 4
Bathrooms: 3
UtilityRoom
Level: First
Area: 60.00 Square Feet
Dimensions: 10 x 6
BreakfastRoomNook
Level: First
Area: 108.00 Square Feet
Dimensions: 12 x 9
GuestQuarters
Level: First
Area: 238.00 Square Feet
Dimensions: 17 x 14
PrimaryBedroom
Level: First
Area: 182.00 Square Feet
Dimensions: 14 x 13
Bedroom
Level: First
Area: 144.00 Square Feet
Dimensions: 12 x 12
Bedroom
Level: First
Area: 156.00 Square Feet
Dimensions: 13 x 12
PrimaryBathroom
Level: First
Area: 180.00 Square Feet
Dimensions: 15 x 12
PrimaryBedroom
Level: First
Area: 266.00 Square Feet
Dimensions: 19 x 14
Den
Level: First
Area: 512.00 Square Feet
Dimensions: 32 x 16
LivingRoom
Level: First
Area: 500.00 Square Feet
Dimensions: 25 x 20
DiningRoom
Level: First
Area: 208.00 Square Feet
Dimensions: 16 x 13
Kitchen
Level: First
Area: 255.00 Square Feet
Dimensions: 17 x 15
Interior
Cooling
Central Air, Electric, Zoned
Flooring
Carpet, Ceramic Tile, Hardwood
Interior Features
Wet Bar, Cedar Closets, Chandelier, Decorative Designer Lighting Fixtures, Double Vanity, Granite Counters, High Speed Internet, In Law Floorplan, Kitchen Island, Multiple Master Suites, Vaulted Ceilings, Walk In Closets, Wired For Sound
Exterior Features
Garden, Private Entrance, Rain Gutters
Appliances
Built In Gas Range, Double Oven, Dishwasher, Electric Oven, Disposal, Gas Water Heater, Microwave, Wine Cooler
Window Features
Bay Windows, Shutters, Window Coverings
Heating
Central, Natural Gas, Zoned
Sewer
Public Sewer
Construction
Year Built
Year Built: 1980
Home type
Single Family Residence
Architectural Style
Traditional, Detached
Foundation Details
Slab
Roof
Composition
Construction Materials
Brick
Utilities & Energy
Pool Features
Gunite, In Ground, Pool
Security Features
Security System
Water Source
Public
Fireplace Features
Gas Log
Utilities
Sewer Available, Water Available
Laundry Features
Laundry In Utility Room
Parking Features
Additional Parking, Driveway, Epoxy Flooring, Garage, Garage Door Opener
Other Features
Subdivision Name
Forrestridge Sec 1
Community Features
Curbs
Lot Features
Interior Lot, Landscaped, Many Trees, Sprinkler System
Patio And Porch Features
Deck, Covered
Price History
| Date | Event | Price |
|---|---|---|
10/05/2026 Source: | Contingent (Active Under Contract) | $695,000 $186/sqft |
10/02/2026 Source: | Listed for Sale | $695,000 $186/sqft |

Forrestridge Estates Ranks # in Denton, TX

Homes

Rental Prices

Median Home Price
Nearby Homes




Find Homes by Property Features in Denton, TX
Nearby New Homes For Sale

Based on information from the North Texas Real Estate Information Systems, Inc., through Oct 08, 2026, 07:45PM. Information is provided exclusively for consumers’ personal, non-commercial use. It may not be used for any purpose other than to identify prospective properties consumers may be interested in purchasing. Data is deemed reliable but is not guaranteed accurate. This website may not include listings or property addresses of sellers who have directed their listing brokers to withhold their listing or their property address from display on the Internet. ©2026 North Texas Real Estate Information Systems, Inc. All Rights Reserved.
 Advertising Broker: Michelle Brecker | Pathway To Home Realty