- Overview
- Description
- Property Details
- Location
- Facts & Features
- Getting Around
- Nearby Homes


Street View
$699,000
Monthly Est:$3,479
 3 Beds
 2 Baths
2 full baths
 3,480sqft
6 Timberlake Ct, Byers, CO 80103
$699,000
$3,479/moEst:
Get Pre-Approved
Single Family Residence
Built in 2022
$-- HOA
38.5 acres lot
$201/sq.ft
Description
Back on the market after contract fell through. This is your chance to purchase this fabulous home before it's gone.
Modern Luxury Meets High-Speed Serenity | 38.5 Acres – No HOA!
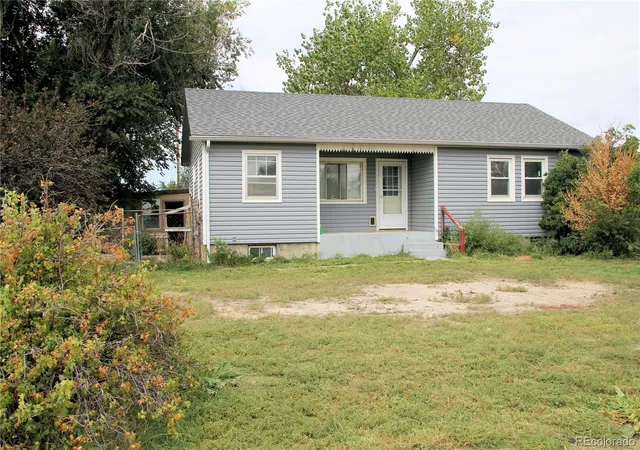
This pristine, never-lived-in 3 bed/ 2 bath residence offers 3,480 sqft of thoughtfully designed living space, providing a rare opportunity to secure massive acreage at a price point lower than most starter homes. Experience modern sophistication in a tranquil rural setting with the comforts of a new build in this prefab home.
Chef’s Kitchen & Primary Retreat
The heart of the home is a stunning kitchen featuring stainless steel appliances, upgraded soft-close cabinetry, a walk-in pantry, and tasteful modern accents. Retreat to the expansive primary suite boasting a luxurious 5-piece en-suite bath and a massive walk-in closet.
Work, Play, and Stay Connected
• The Shop of Your Dreams: The 1,050 sq. ft. detached 3-bay garage (30'x35') is a showstopper. Featuring 10-ft doors, electricity, and a concrete foundation, it’s ready-made for your workshop, car collection, or heavy equipment.
• Fiber Optic Internet: A rare luxury for rural living! Enjoy blazing gigabit speeds for remote work, streaming, and gaming.
• Expansion Potential: A full, unfinished basement awaits your custom touch, ideal for a home theater, private gym, or additional bedrooms.
Unrivaled Freedom
With no HOA restrictions, this land is your blank canvas. Whether you envision raising horses, planting gardens, or erecting additional outbuildings, you have the freedom to craft your perfect lifestyle. Experience breathtaking sunsets, world-class dark sky stargazing, and true privacy.
Key Features:
• 38.5 Pristine Acres (No HOA)
• 3,480 Sq. Ft. (Never Occupied/ Move-in Ready)
• Gigabit Fiber Internet (Buried to the property)
• 3-Bay Detached Garage/Shop (1,050 Sq. Ft. with 10' doors)
• Central A/C & High-Efficiency Systems
• Prime Location: 37 mins to DIA | 56 mins to Downtown Denver | Minutes to I-70
- Houzeo last checked: 45 minutes ago
- Listing updated: August 17, 2026 at 4:22 pm
- Listing Provided by: Margaret Knollenberg (720) 939-8386 | Pro Alliance Elite (720) 299-8865
- Source: DENVER (RE COLORADO) MLS-CO | MLS#: 4522545

Property Details
Status
Active
Type
Single Family Residence
No. of Stories
-
County
City
Neighborhood
--
Year Built
2022
HOA Fees
-
Finished Area
3,480 sqft
Lot Size
38.5 acres lot
Basement Area
- sqft
MLS Name
DENVER (RE COLORADO) MLS
MLS Number
4522545
MLS Status
Active
Days on Market
171

Continue Your Journey in App
Find your dream home, receive real-time updates, and many more!
Download App
Continue Your Journey in App
Find your dream home, receive real-time updates, and many more!
Location
Facts & Features
Rooms
Bedrooms & bathrooms
Bedrooms: 3
Bathrooms: 2
Bedroom
Level: Main
Bedroom
Level: Main
Bedroom
Level: Main
Bathroom Full
Level: Main
Bathroom Full
Level: Main
Interior
Flooring
Carpet, Linoleum
Cooling
Central Air
Sewer
Septic Tank
Window Features
Window Coverings
Heating
Forced Air
Appliances
Dishwasher, Disposal, Microwave, Oven, Range, Refrigerator
Interior Features
High Ceilings, Open Floorplan, Pantry, Primary Suite, Radon Mitigation System, Smoke Free, Walk In Closet(s)
Construction
Year Built
Year Built: 2022
Home type
Single Family Residence
Construction Materials
Frame
Architectural Style
Modular
Foundation Details
Concrete Perimeter
Roof
Composition
Utilities & Energy
Laundry Features
Sink
Parking Features
Circular Driveway, Concrete, Gravel, Exterior Access Door, Finished Garage, Oversized, Oversized Door
Security Features
Carbon Monoxide Detector(s), Radon Detector, Smoke Detector(s)
Basement
Unfinished
Electric
110v, 220 Volts
Utilities
Electricity Connected, Propane
Water Source
Well
Other Features
Subdivision Name
Byers Mountain View Estates
Vegetation
Crop(s)
Patio And Porch Features
Front Porch, Patio
Price History
| Date | Event | Price |
|---|---|---|
08/17/2026 Source: | Listed for Sale | $699,000 -2.78% $402/sqft |
08/14/2026 Source: | Contingent (Active Under Contract) | $719,000 $413/sqft |
04/22/2026 Source: | Listed for Sale | $719,000 $413/sqft |
04/20/2026 Source: | Coming Soon | $719,000 -7.23% $413/sqft |
10/29/2025 Source: | Listing Removed | $775,000 -1.90% $445/sqft |

Show more
Nearby Homes

Find Homes by Property Features in Byers, CO

Based on information from REcolorado®, Inc.through Oct 09, 2026, 12:00PM. Not all properties were listed and/or closed by Company. This representation is based in whole or in part on content supplied by REcolorado®, Inc. REcolorado®, Inc. does not guarantee nor is it in any way responsible for its accuracy. Content maintained by REcolorado®, Inc. may not reflect all real estate activity in the market. Some IDX listings have been excluded from this website. Any use search of data on the website, other than by a consumer looking to purchase real estate, is prohibited. If Houzeo suspect “scraping” of the data has occurred, the suspicion and any evidence will be reported to the MLS. IDX information is provided exclusively for consumers' personal non-commercial use. It may not be used for any purpose other than to identify prospective properties consumers may be interested in purchasing. The data is deemed reliable but is not guaranteed by REcolorado®. The use of the IDX Data may be subject to an end user license agreement prescribed by REcolorado® as amended from time to time.
Based on information submitted to the MLS GRID as of Oct 09, 2026, 12:00PM. All data is obtained from various sources and may not have been verified by broker or MLS GRID. Supplied Open House information is subject to change without notice. All information should be independently reviewed and verified for accuracy. Properties may or may not be listed by the office/agent presenting the information. ©2026 REcolorado®, Inc. All Rights Reserved.
 Advertising Broker: Albert Gollas | Gollas and Company, Inc.