
- Overview
- Description
- Property Details
- Location
- HOA Management
- Facts & Features
- Getting Around
- Nearby Homes


$1,240,000
Monthly Est:$6,172
 4 Beds

2 full baths + 1 half bath
 3,718sqft
6 Twin Valley Rd, East Lyme, CT 06333
$1,240,000
$6,172/moEst:
Single Family Residence
Built in 2026
$41.67/mo HOA
29,185.2 sqft lot
$334/sq.ft
Description
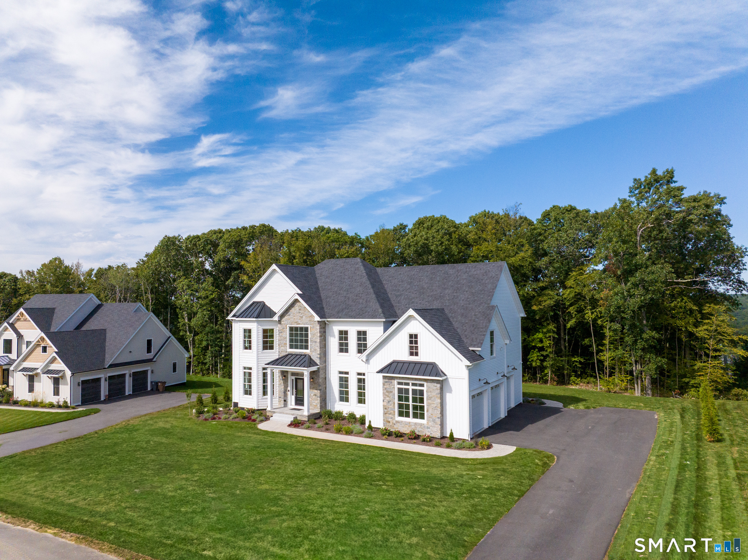
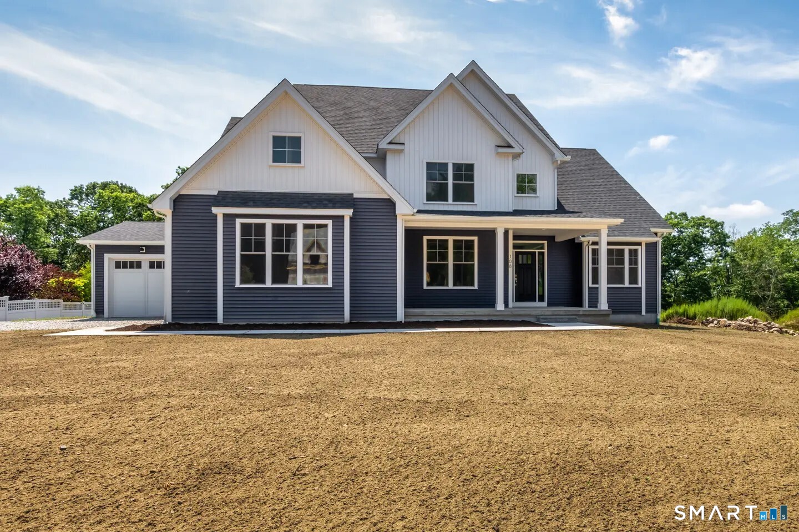
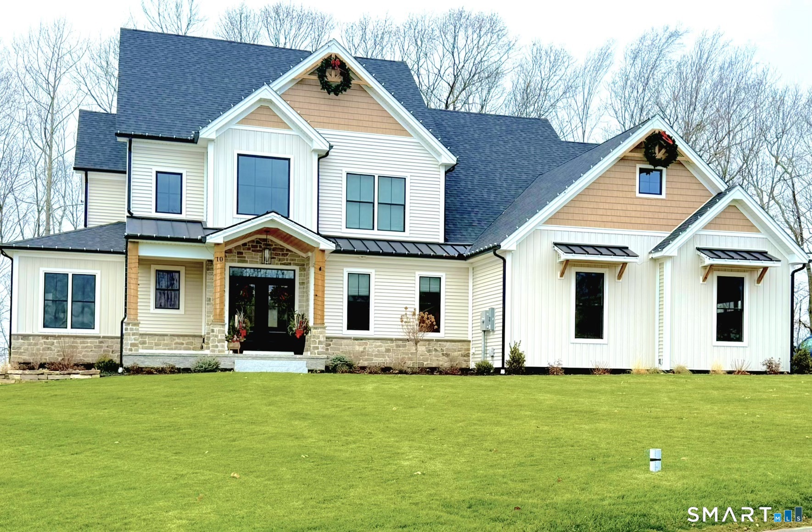
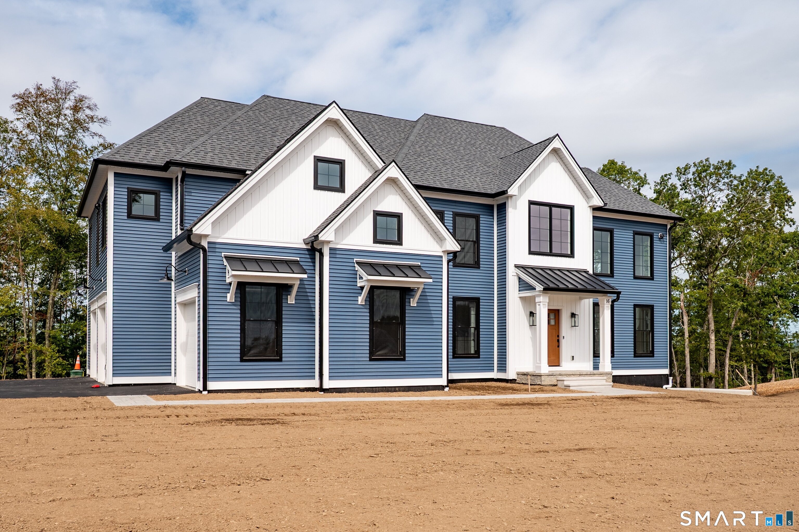
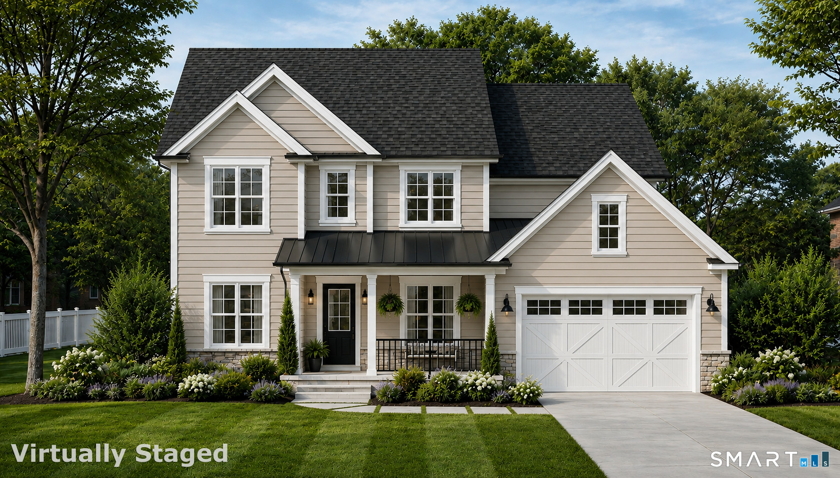
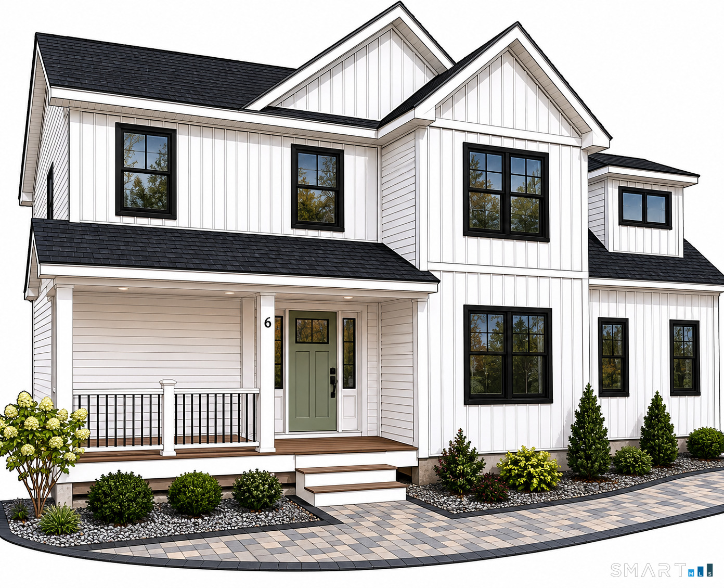
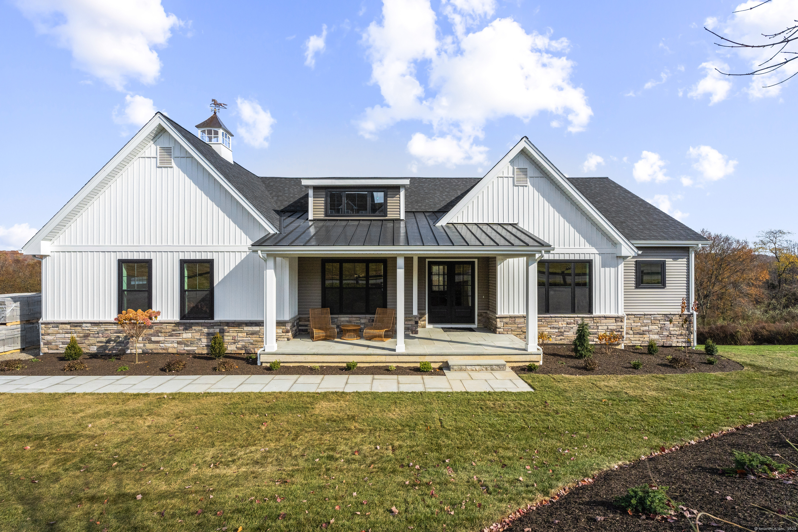
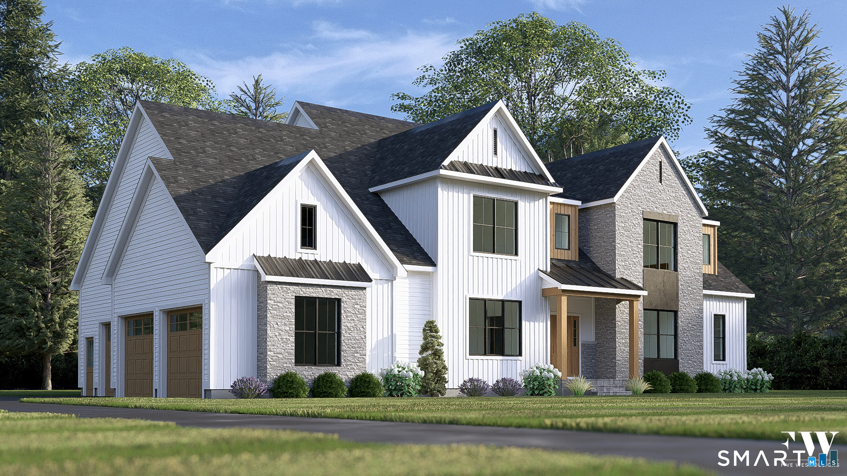
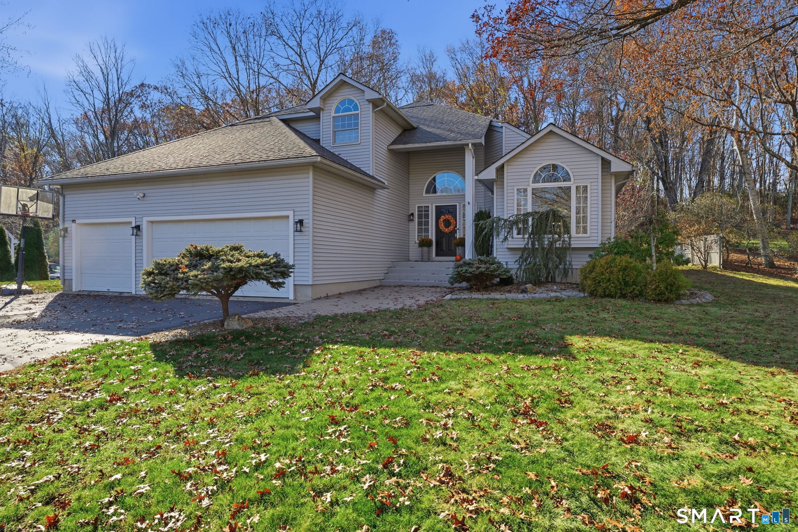
TO BE BUILT - The Highland at Riverside Reserve by EG Home! Discover this intimate 22-home community nestled on a wooded cul-de-sac in desirable East Lyme, minutes from Rocky Neck State Beach, Niantic Bay, waterfront dining, shopping and the scenic boardwalk. This spacious home features 4 bedrooms, 2.5 baths, a standard 3-car garage, formal dining room, dedicated study and dramatic two-story living room. The luxurious primary suite offers a spacious bath with large tiled shower and optional soaking tub. Structural options include a first-floor guest suite with ensuite bath and finished lower-level studio or recreation room for flexible living space. Personalize your home at EG Home's award-winning Design Center. Enjoy the comfort, efficiency and healthier indoor environment of a fossil fuel-free home built to meet the rigorous standards of DOE Zero Energy Ready and Indoor airPLUS certifications. Experience EG Home's Better Process, Better Performance, Better Future. Schedule your private tour today! GPS Green Valley Lakes Rd. One of the parties to the LLC has an active real estate license.
- Houzeo last checked: 5 minutes ago
- Listing updated: November 22, 2026 at 1:40 am
- Listing Provided by: Nicole Kolinchak | EG Group Realty LLC
- Source: SMART MLS-CT | MLS#:

Property Details
Status
Active
Type
Single Family Residence
No. of Stories
-
County
City
Neighborhood
--
Year Built
2026
HOA Fees
$41.67/mo
Finished Area
3,718 sqft
Lot Size
29,185.2 sqft lot
Basement Area
- sqft
MLS Name
SMART MLS
MLS Number
24185390
MLS Status
Active
Days on Market
155
Continue Your Journey in App
Find your dream home, receive real-time updates, and many more!
Location
HOA Management
1
HOA Fees
$500/ Annually
Amenities
 Amenities and services may be covered by one or multiple associations and service providers.
Road Maintenance
 Road Maintenance
Disclaimer: Amenities are based on third-party information and may vary; buyers must independently verify all amenities, as information is deemed reliable but not guaranteed.
Facts & Features
Rooms
Bedrooms & bathrooms
Bedrooms: 4
Bathrooms: 3
Interior
Heating
Electric, Heat Pump
Sewer
Septic
Exterior Features
Underground Utilities, Sidewalk, Porch, Deck, Gutters, Lighting
Cooling
Central Air
Appliances
Cook Top, Wall Oven, Microwave, Range Hood, Refrigerator, Icemaker, Dishwasher
Interior Features
Auto Garage Door Opener, Cable Pre Wired, Open Floor Plan
Construction
Year Built
Year Built: 2026
Home type
Single Family Residence
Roof
Asphalt Shingle
Architectural Style
Colonial
Foundation Details
Concrete
Utilities & Energy
Laundry Features
Upper Level
Water Source
Public Water Connected
Parking Features
Attached Garage
Basement
Full, Unfinished, Walk Out
Other Features
Lot Features
Lightly Wooded, Sloping Lot
Subdivision Name
Flanders Village
Price History
| Date | Event | Price |
|---|---|---|
09/14/2026 Source: | Listing Removed | $1,240,000 $334/sqft |
08/03/2026 Source: | Price Increased | $1,240,000 +4.20% $334/sqft |
06/19/2026 Source: | Listed for Sale | $1,190,000 $320/sqft |

Find Homes by Property Features in East Lyme, CT


Based on information provided to and compiled by the SMART MLS, Inc. through Nov 22, 2026, 02:45PM. IDX information is provided exclusively for consumers’ personal, non-commercial use. It may not be used for any purpose other than to identify prospective properties consumers may be interested in purchasing. The data is deemed reliable but is not guaranteed accurate by the MLS. ©2026 SMART MLS, Inc. All Rights Reserved.
 Advertising Broker: Derek Greene | The Greene Realty Group