- Overview
- Description
- Property Details
- Location
- HOA Management
- Facts & Features
- Getting Around
- Nearby Homes

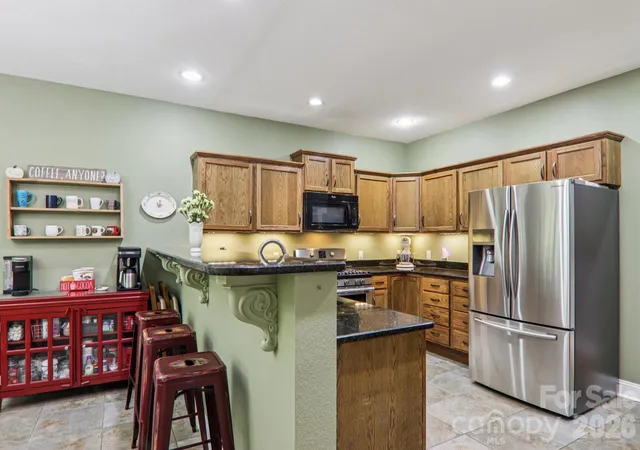

Street View
$724,900
Monthly Est:$3,608
 4 Beds
 5 Baths
5 full baths
 3,815sqft
6 Wagon Tr, Flat Rock, NC 28731
$724,900
$3,608/moEst:
Get Pre-Approved
Single Family Residence
Built in 2010
$8.33/mo HOA
1.49 acres lot
$190/sq.ft
Description
**NEW PRICE: $724,900! Seller is open to a serious offer. If the space, flexibility, and Flat Rock location fit what you’re looking for, let’s see if we can put something together.**
**Spacious Flat Rock Home with Flexible Living | 4BR, 5BA | 1.49 Acres**
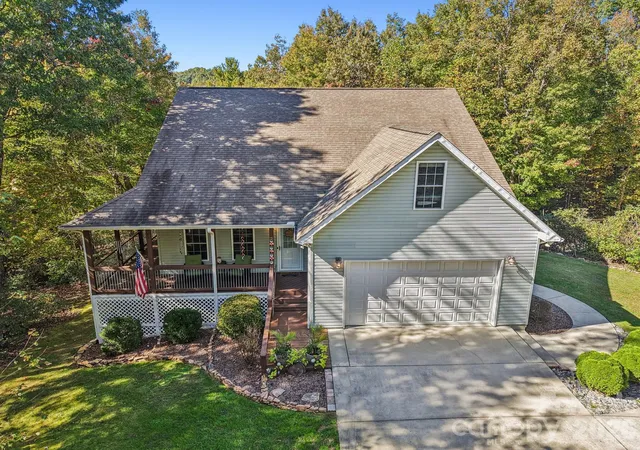
Set at the end of a cul-de-sac, this 3,814 sq ft Flat Rock home offers an impressive amount of space and versatility on 1.49 acres, just minutes from downtown Hendersonville and historic Flat Rock.
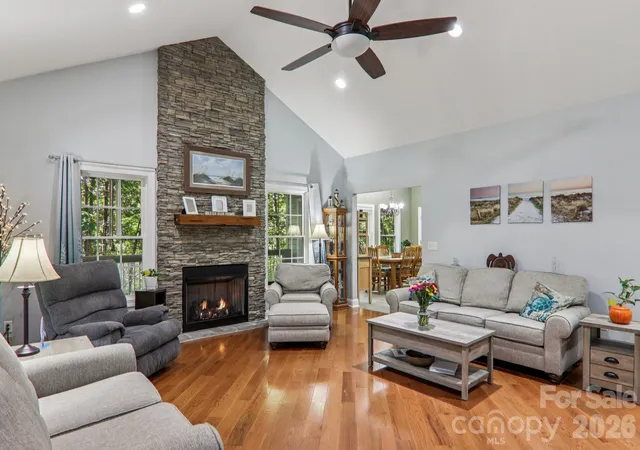
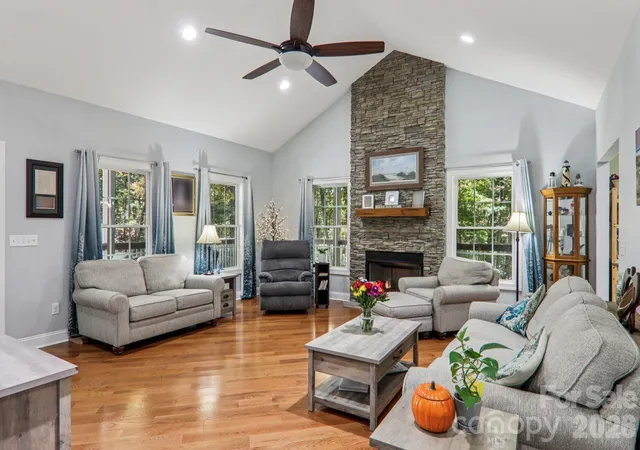
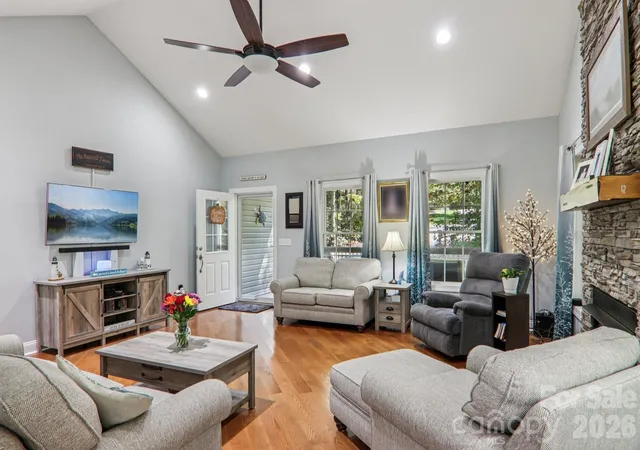
The main level features warm wood floors, a welcoming family room, well-appointed kitchen, spacious primary ensuite, plus a second bedroom and full bath. Upstairs, two additional bedrooms, a full bathroom, and a versatile den provide even more room for everyday living, guests, hobbies, or a quiet retreat.
The finished lower level is a standout feature, offering a separate kitchen area, generous living space, dedicated office area, and two full bathrooms. This flexible layout creates options for separate living quarters, extended-stay guests, remote work, or simply having more room to spread out.
An oversized 2-car garage on the main level and a dedicated basement workshop with its own garage door provide excellent space for hobbies, projects, tools, equipment, and storage.
With multiple living areas, 1.49 acres, and convenient access to Flat Rock and Hendersonville, this home offers a level of space and versatility that is difficult to duplicate at **$724,900**.
- Houzeo last checked: 14 minutes ago
- Listing updated: October 12, 2026 at 9:12 pm
- Listing Provided by: Ed Frisbee (828) 382-9611 | Frisbee Real Estate LLC (828) 722-2828
- Source: Canopy MLS | MLS#: 4374692

Property Details
Status
Active
Type
Single Family Residence
No. of Stories
-
County
City
Neighborhood
--
Year Built
2010
HOA Fees
$8.33/mo
Finished Area
3,815 sqft
Lot Size
1.49 acres lot
Basement Area
- sqft
MLS Name
Canopy MLS
MLS Number
4374692
MLS Status
Active
Days on Market
173
Cumulative Days on Market
212
Open House

Continue Your Journey in App
Find your dream home, receive real-time updates, and many more!
Download App
Continue Your Journey in App
Find your dream home, receive real-time updates, and many more!
Location
HOA Management
Greenbriar Phase II Section II HOA
HOA Fees
$100/ Annually
Disclaimer: Amenities are based on third-party information and may vary; buyers must independently verify all amenities, as information is deemed reliable but not guaranteed.
Facts & Features
Rooms
Bedrooms & bathrooms
Bedrooms: 4
Bathrooms: 5
Interior
Interior Features
Open Floorplan, Split Bedroom, Walk In Closet(s)
Exterior Features
Hot Tub
Flooring
Carpet, Tile, Wood
Sewer
Septic Installed
Appliances
Dishwasher, Gas Cooktop, Microwave, Refrigerator, Washer/dryer
Heating
Central, Electric
Cooling
Central Air
Construction
Year Built
Year Built: 2010
Home type
Single Family Residence
Construction Materials
Vinyl
Foundation Details
Basement
Roof
Architectural Shingle
Utilities & Energy
Laundry Features
In Basement, Mud Room, Lower Level, Main Level
Basement
Apartment, Basement Garage Door, Basement Shop, Exterior Entry, Finished, Storage Space, Walk Out Access
Utilities
Propane
Parking Features
Driveway, Attached Garage, Garage Shop, Rv Access/parking
Fireplace Features
Gas Unvented, Living Room, Propane
Water Source
City
Other Features
Subdivision Name
Greenbriar
Patio And Porch Features
Covered, Front Porch, Rear Porch, Side Porch
Lot Features
Private, Rolling Slope
Price History
| Date | Event | Price |
|---|---|---|
10/07/2026 Source: | Price Decreased | $724,900 -3.33% $190/sqft |
08/10/2026 Source: | Price Decreased | $749,900 -3.23% $197/sqft |
06/26/2026 Source: | Price Increased | $774,900 +6.90% $203/sqft |
04/27/2026 Source: | Listed for Sale | $724,900 -12.12% $190/sqft |
04/27/2026 Source: | Price Increased | $824,900 +3.13% $216/sqft |

Show more
Nearby Homes
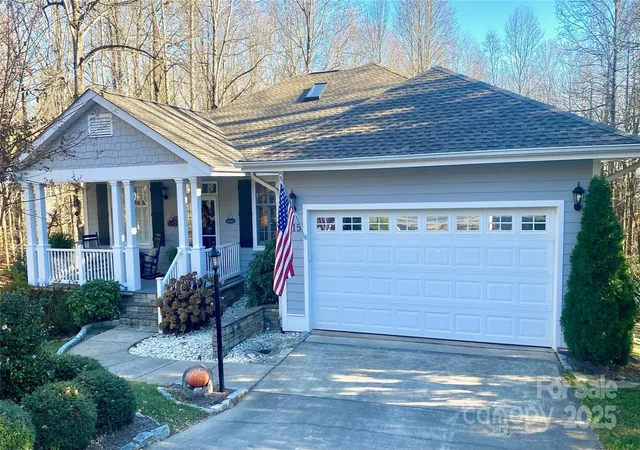
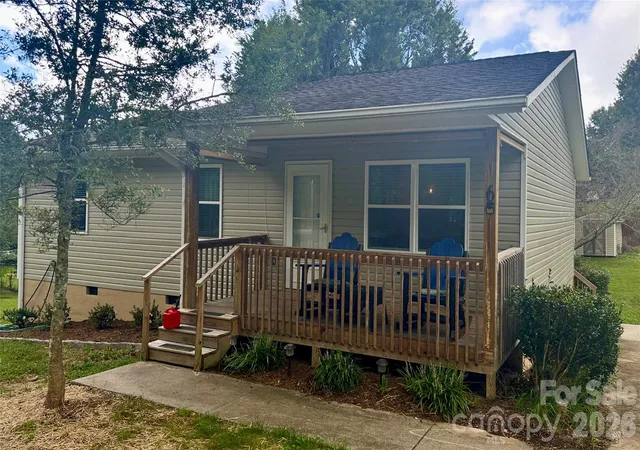
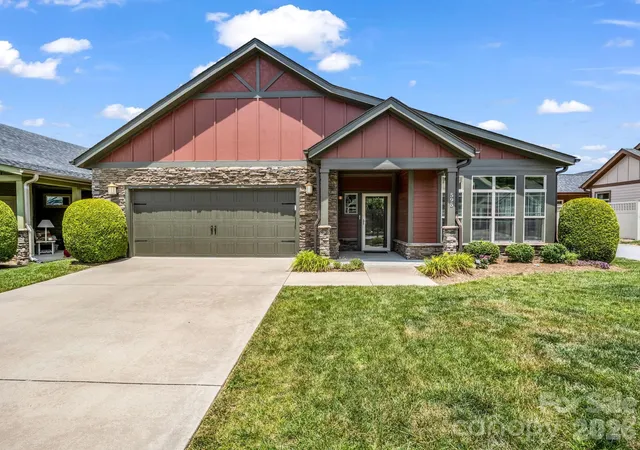

Find Homes by Property Features in Flat Rock, NC
Nearby New Homes For Sale

Based on information submitted to the MLS GRID from Canopy MLS through Oct 17, 2026, 05:00AM. All data is obtained from various sources and may not have been verified by the broker or MLS GRID. Supplied Open House Information is subject to change without notice. All information should be independently reviewed and verified for accuracy. Properties may or may not be listed by the office/agent presenting the information. IDX information is provided exclusively for consumers’ personal, noncommercial use. It may not be used for any purpose other than to identify prospective properties which the consumers may be interested in purchasing. The data is deemed reliable but is not guaranteed by MLS GRID. The use of the MLS GRID Data may be subject to an end-user license agreement prescribed by the Member Participant’s applicable MLS, if any, and as amended from time to time. ©2026 Canopy MLS. All Rights Reserved.
 Advertising Broker: Nicholas Huscroft | Chosen Realty
