
- Overview
- Description
- Property Details
- Location
- Facts & Features
- Getting Around
- Nearby Homes

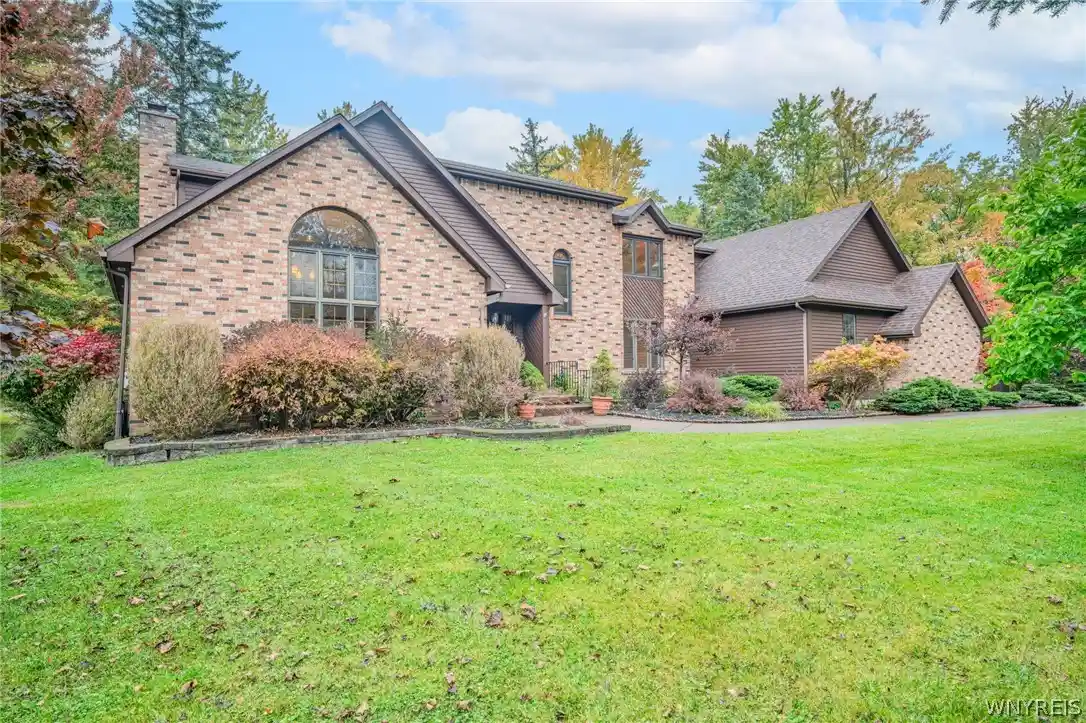


$675,900
Monthly Est:$3,364
 3 Beds
 3 Baths
2 full baths + 1 half bath
 3,395sqft
6 Willowbrook Dr, Orchard Park, NY 14127
$675,900
$3,364/moEst:
Get Pre-Approved
Single Family Residence
Built in 1991
$-- HOA
1.61 acres lot
$199/sq.ft
Description
Custom-Built Colonial on 1.61 Secluded Acres in Orchard Park.
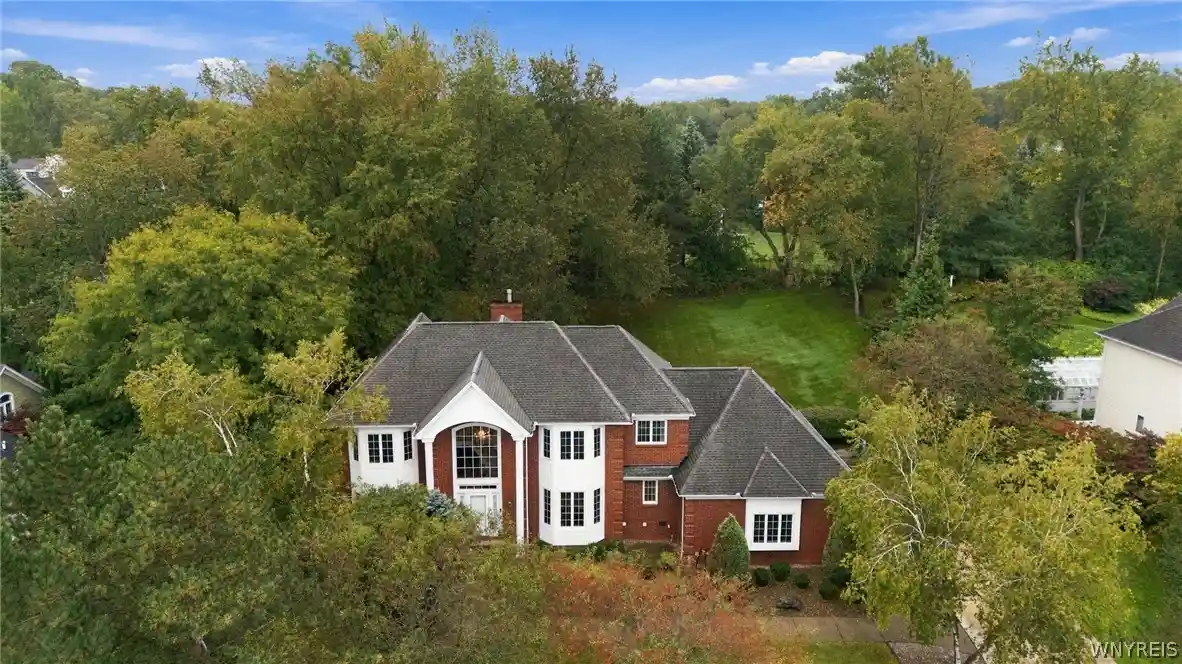
Set on 1.61 acres in a desirable Orchard Park neighborhood within the Hamburg School District, this custom-built 3-bedroom, 2.5 bath Colonial offers 3,395 square feet of living space, distinctive architecture, and room to enjoy both indoor and outdoor living. A two-story foyer opens to spacious living areas, including a great room with soaring beamed ceilings, expansive floor-to-ceiling windows, and beautiful hardwood floors. The family room boasts a wood burning, field stone fireplace. The gourmet chef’s kitchen provides a central gathering place for everyday living and entertaining. The primary suite wing includes a spacious dressing room with a custom closet system, creating a dedicated space for dressing and storage. The existing layout also offers the possibility of converting the dressing room back to a fourth bedroom. A partially finished basement offers almost 1,000 square feet of additional living space featuring a second fireplace. Outside, enjoy a generous 3-tier deck, a gunite pool, and a backyard framed by mature woods. An attached three-car garage completes the home with added convenience and storage. 2026 Improvements: Air conditioning, Sump pumps, Andersen windows in bedrooms, Dining room floor refinished, New microwave, Partial drainage tile installation, Selected gutters and downspouts replaced, Deck stained. A distinctive property offering generous living space, architectural character, and a private setting in Orchard Park.
Open House on Saturday, 10/17 11-1pm. Negotiations begin Wed. 10/21 at 5pm.
- Houzeo last checked: 9 minutes ago
- Listing updated: October 30, 2026 at 3:44 pm
- Listing Provided by: Laura Clemons (716) 912-9557 DRE #10401399032 | WNY Metro Roberts Realty (716) 559-9972
- Source: New York State Alliance of MLSs, Buffalo-NY | MLS#: B1721431

Property Details
Status
Active
Type
Single Family Residence
No. of Stories
2
County
City
Neighborhood
--
Year Built
1991
HOA Fees
-
Finished Area
3,395 sqft
Lot Size
1.61 acres lot
Basement Area
- sqft
MLS Name
New York State Alliance of MLSs, Buffalo
MLS Number
B1721431
MLS Status
Active
Days on Market
16

Continue Your Journey in App
Find your dream home, receive real-time updates, and many more!
Continue Your Journey in App
Find your dream home, receive real-time updates, and many more!
Location
Facts & Features
Rooms
Bedrooms & bathrooms
Bedrooms: 3
Bathrooms: 3
Kitchen
Level: First
Area: 352.00 Square Feet
Dimensions: 22.00 x 16.00
LivingRoom
Level: First
Area: 418.00 Square Feet
Dimensions: 22.00 x 19.00
FamilyRoom
Level: First
Area: 408.00 Square Feet
Dimensions: 24.00 x 17.00
DiningRoom
Level: First
Area: 182.00 Square Feet
Dimensions: 14.00 x 13.00
Bedroom3
Level: Second
Area: 132.00 Square Feet
Dimensions: 12.00 x 11.00
Bedroom2
Level: Second
Area: 182.00 Square Feet
Dimensions: 14.00 x 13.00
Bedroom1
Level: Second
Area: 357.00 Square Feet
Dimensions: 21.00 x 17.00
Interior
Exterior Features
Blacktop Driveway, Concrete Driveway, Deck, Hot Tub Spa, Pool
Sewer
Connected
Heating
Gas, Forced Air, Multiple Heating Units
Appliances
Built In Range, Built In Oven, Double Oven, Dishwasher, Disposal, Gas Water Heater, Microwave, Refrigerator
Flooring
Carpet, Ceramic Tile, Hardwood, Varies
Interior Features
Cathedral Ceilings, Separate Formal Dining Room, Entrance Foyer, Eat In Kitchen, Granite Counters, Kitchen Island, Sliding Glass Doors, Natural Woodwork, Window Treatments
Window Features
Drapes
Construction
Year Built
Year Built: 1991
Home type
Single Family Residence
Property Condition
Resale
Foundation Details
Poured
Construction Materials
Brick, Cedar
Roof
Asphalt
Architectural Style
Contemporary, Colonial, Two Story
Utilities & Energy
Basement
Full, Partially Finished, Sump Pump
Pool Features
In Ground
Laundry Features
In Basement
Water Source
Connected, Public
Parking Features
Attached, Garage, Garage Door Opener
Utilities
Cable Available, Electricity Available, Electricity Connected, High Speed Internet Available, Sewer Connected, Water Connected
Electric
Circuit Breakers
Other Features
Patio And Porch Features
Deck
Lot Features
Rectangular, Rectangular Lot, Residential Lot
Price History
| Date | Event | Price |
|---|---|---|
10/14/2026 Source: | Listed for Sale | $675,900 +85.18% $199/sqft |
12/02/2010 Source: | Off Market | $365,000 $108/sqft |

Nearby Homes


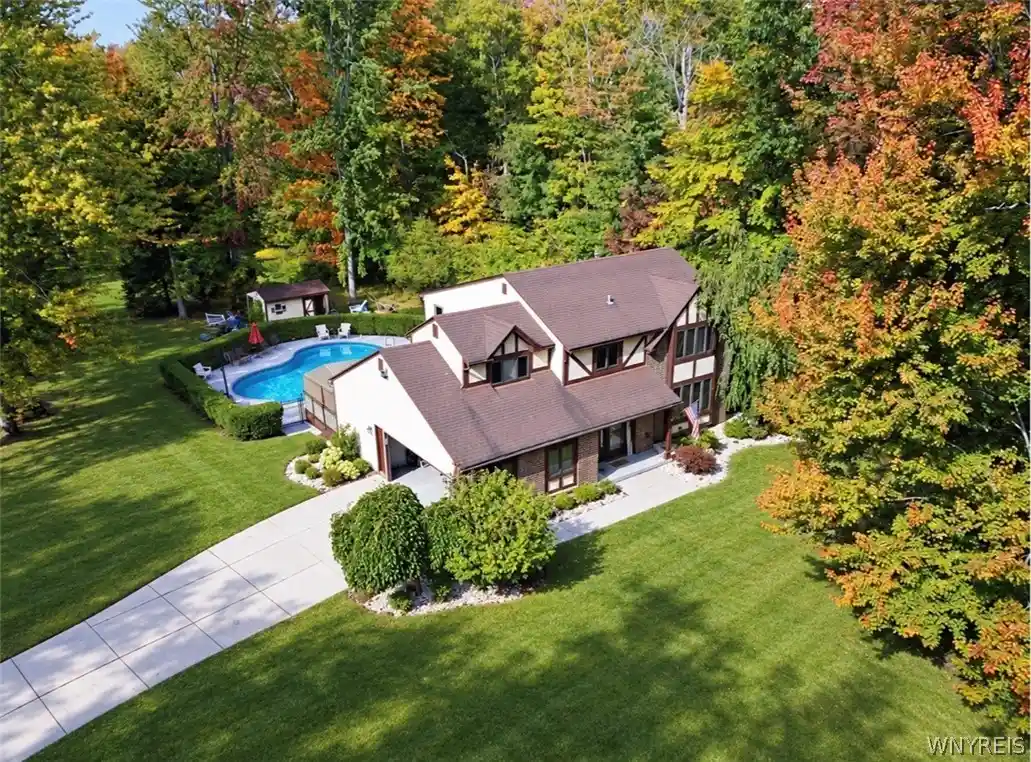
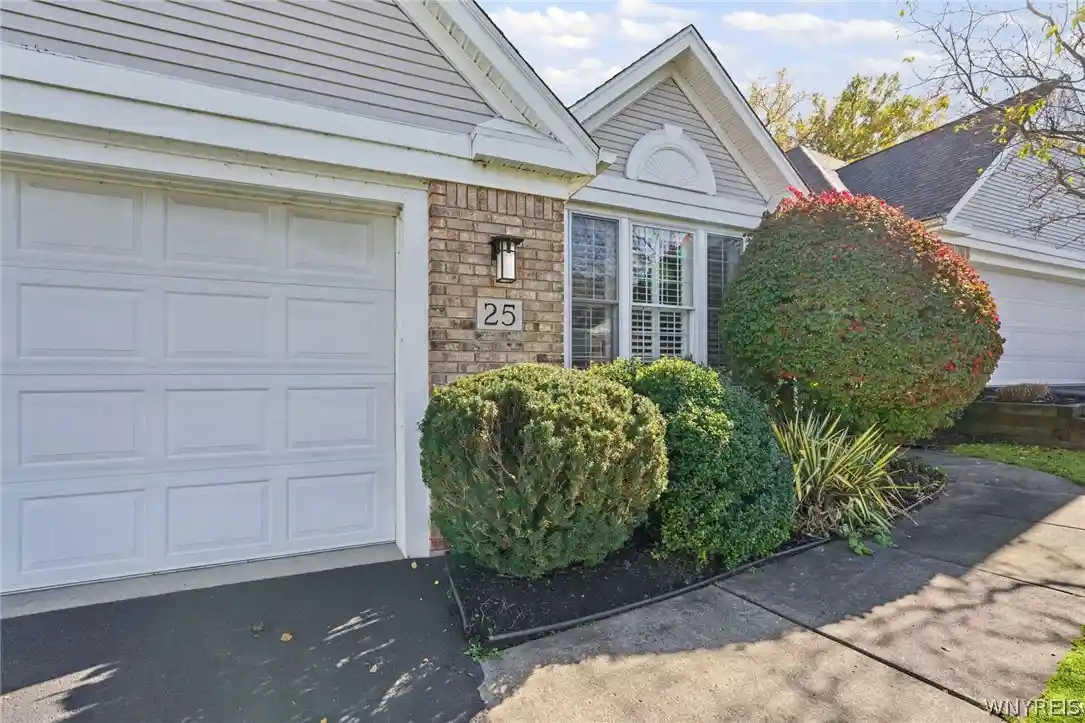
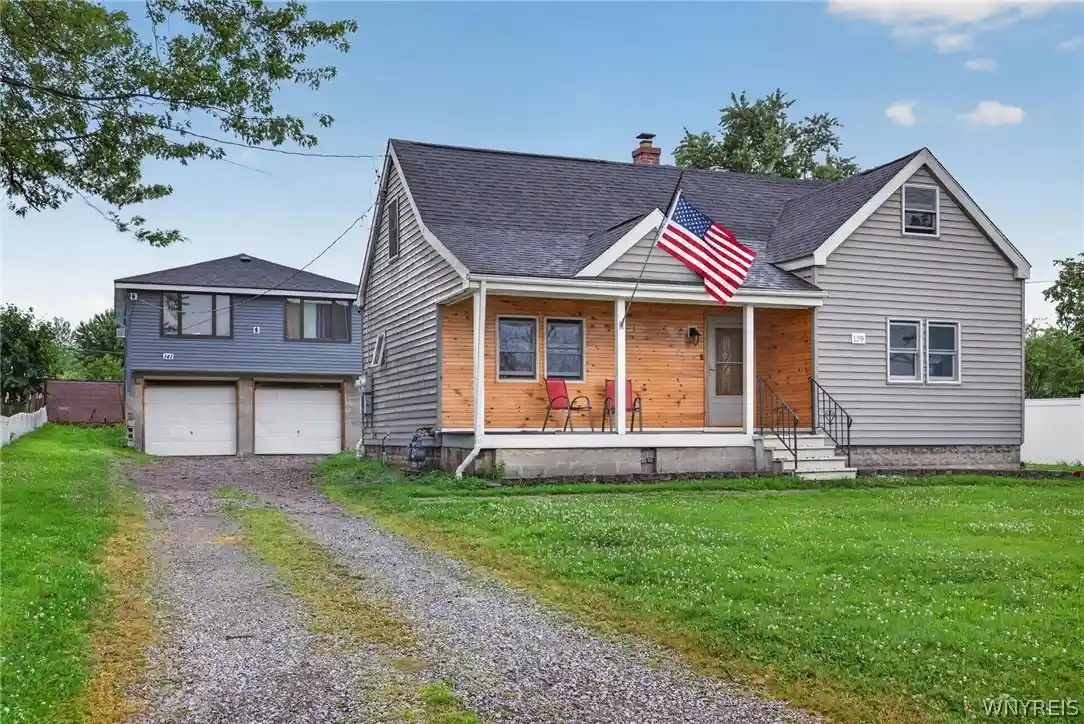
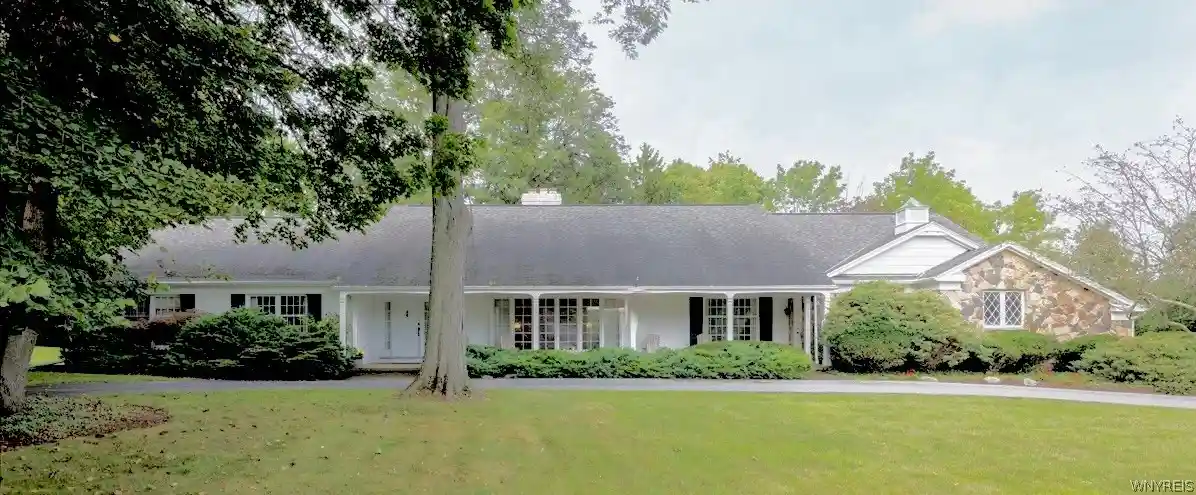
Find Homes by Property Features in Orchard Park, NY
Nearby New Homes For Sale

Based on data from the New York State Alliance of MLSs (CNYIS, Inc., UNYREIS and WNYREIS) through Oct 30, 2026, 04:45PM.. All information is provided exclusively for consumers’ personal, non-commercial use. It may not be used for any purpose other than to identify prospective properties consumers may be interested in purchasing. The data is deemed reliable by is not guaranteed accurate by the MLS. This website may not include listings or property addresses of sellers who have directed their listing brokers to withhold their listing or their property address from display on the Internet. All information provided is deemed reliable but is not guaranteed and should be independently verified. © 2026 the New York State Alliance of MLSs. All Rights Reserved.
 Advertising Broker: Derek Greene | The Greene Realty Group
