- Overview
- Description
- Property Details
- Location
- Facts & Features
- Getting Around
- Nearby Homes

Street View
$2,750,000
Monthly Est:$13,688
 4 Beds
 5 Baths
4 full baths + 1 half bath
 3,691sqft
60 Blueberry Ln, Chatham, NY 12037
$2,750,000
$13,688/moEst:
Get Pre-Approved
Single Family Residence
Built in 2005
$-- HOA
30 acres lot
$745/sq.ft
Description
SUNSET MEADOW - A rare place where architecture and nature exist in perfect balance...

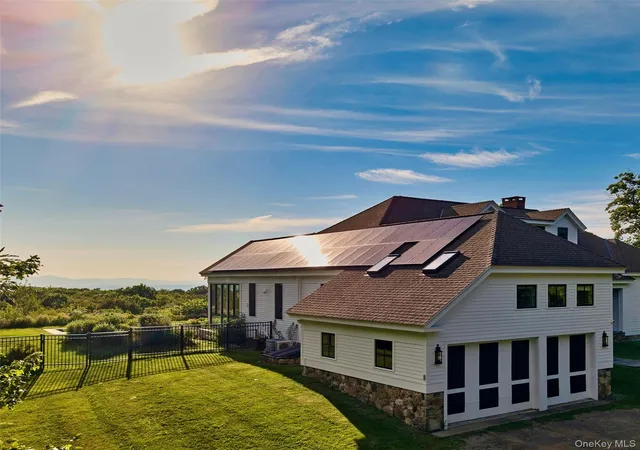
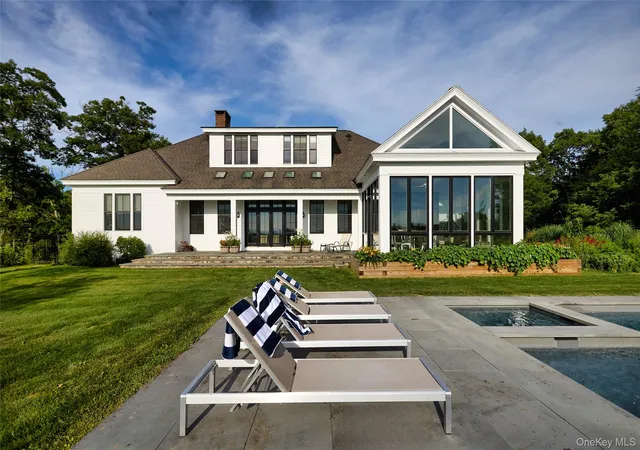
As the the private drive gently climbs through the landscape, a sense of calm settles in. Perfectly sited on over 30 private acres of rolling lawns, flowering gardens, open meadows, and woodlands, this exceptional Kate Johns-designed country residence reveals itself, embracing commanding western Catskill Mountain views, spectacular sunsets, complete privacy, and nature's ever-changing beauty. An expansive front porch welcomes you before you even step inside, hinting at the gracious living spaces beyond, where soaring ceilings, walls of glass, wide-plank floors, and abundant natural light frame breathtaking vistas.
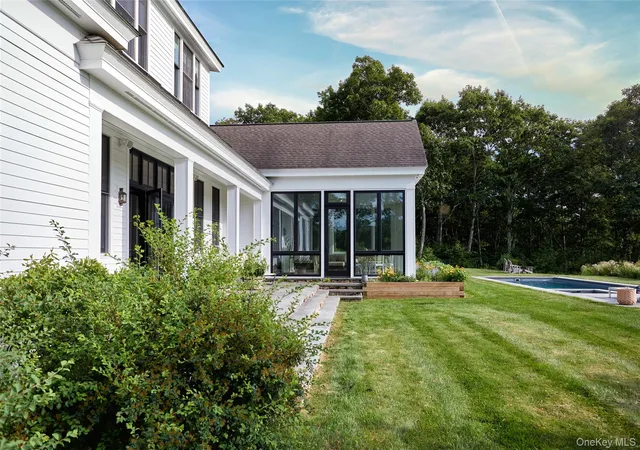
Flooded with natural light, gracious living and dining spaces unfold beneath soaring ceilings, where a grand stone fireplace, timeless architectural details, and French doors opening to the stone patio create an atmosphere that is both elegant and inviting. Nearly every room enjoys breathtaking western Catskill Mountain views. The chef's kitchen is beautifully designed for both the serious and enthusiastic cook, with a generous center island, oversized walk-in pantry, Wolf range, and abundant storage. French doors open to one of the home's most memorable spaces—an expansive bluestone three-season porch overlooking lush gardens, the pool, patio and commanding western Catskill Mountain views. From morning coffee to sunset dinners, it's a space designed to be enjoyed in every season, creating an effortless connection between indoors and out.
The private primary wing is a true sanctuary, offering a spacious bedroom, luxurious bath, exceptional walk-in closet, and an adjoining library or home office that easily serves as an additional bedroom. Upstairs, a sitting area connects two private en-suite guest bedrooms, each enjoying those sweeping Western views. In its own separate area, an additional spacious room offers remarkable flexibility as a studio, home office, library, or additional guest bedroom, allowing the home to live comfortably as either a four- or five-bedroom residence with 4½ baths. The finished lower level offers yet another wonderful surprise, designed for entertaining with a recreation room, bar, full bath, and abundant storage. A welcoming mudroom, laundry room, and attached two-car garage make everyday living as effortless as weekends in the country.
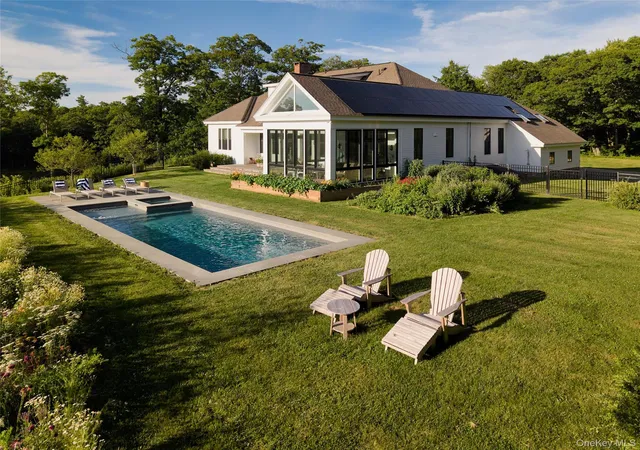
Outside, lush perennial and wildflower gardens embrace the pool and spa, where monarch butterflies drift from bloom to bloom throughout the summer. A spring-fed swim pond, open meadows, and mature woodlands complete this extraordinary landscape, offering endless opportunities to relax, explore, and enjoy every season.
... A rare place where architecture and nature exist in perfect balance. Sunset Meadow.
- Houzeo last checked: 2 hours ago
- Listing updated: August 28, 2026 at 7:12 am
- Listing Provided by: Nancy E. Felcetto (917) 626-6755 | Brown Harris Stevens HV LLC (518) 828-0181
- Source: OneKey MLS-NY | MLS#: 1029665

Property Details
Status
Pending
Type
Single Family Residence
No. of Stories
-
County
City
Neighborhood
--
Year Built
2005
HOA Fees
-
Finished Area
3,691 sqft
Lot Size
30 acres lot
Basement Area
- sqft
MLS Name
OneKey MLS
MLS Number
1029665
MLS Status
Pending
Days on Market
70
Cumulative Days on Market
35

Continue Your Journey in App
Find your dream home, receive real-time updates, and many more!
Download App
Continue Your Journey in App
Find your dream home, receive real-time updates, and many more!
Location
Facts & Features
Rooms
Bedrooms & bathrooms
Bedrooms: 4
Bathrooms: 5
Interior
Appliances
Cooktop, Dishwasher, Dryer, Oven, Refrigerator, Washer
Heating
Hot Water, Radiant, Solar, Steam
Cooling
Central Air
Sewer
Septic Tank
Interior Features
First Floor Bedroom, First Floor Full Bath, Breakfast Bar, Built In Features, Chefs Kitchen, Dry Bar, Eat In Kitchen
Construction
Year Built
Year Built: 2005
Home type
Single Family Residence
Architectural Style
Contemporary, Farmhouse
Construction Materials
Frame
Utilities & Energy
Parking Features
Garage
Utilities
Propane
Fireplace Features
Living Room, Wood Burning
Basement
Finished, Full, Storage Space
Water Source
Well
Other Features
Patio And Porch Features
Patio, Porch
Price History
| Date | Event | Price |
|---|---|---|
08/27/2026 Source: | Pending | $2,750,000 $745/sqft |
07/23/2026 Source: | Listed for Sale | $2,750,000 $745/sqft |

Nearby Homes


Find Homes by Property Features in Chatham, NY


Based on information from OneKey MLS, through Oct 02, 2026, 09:01AM. IDX information is provided exclusively for personal, non-commercial use, and may not be used for any purpose other than to identify prospective properties consumers may be interested in purchasing. Information is deemed reliable but not guaranteed. © 2026 OneKey® MLS. All rights reserved.
 Advertising Broker: Derek Greene | The Greene Realty Group