- 0
- 2
- Overview
- Description
- Property Details
- Location
- HOA Management
- Facts & Features
- Getting Around
- Nearby Homes

Street View
$439,000
Monthly Est:$2,185
 4 Beds
 3 Baths
1 full bath + 2 half baths
 2,279sqft
60 Briarcliff Rd, Hamden, CT 06518
$439,000
$2,185/moEst:
Get Pre-Approved
Single Family Residence
Built in 1939
$-- HOA
19,166.4 sqft lot
$193/sq.ft
Description
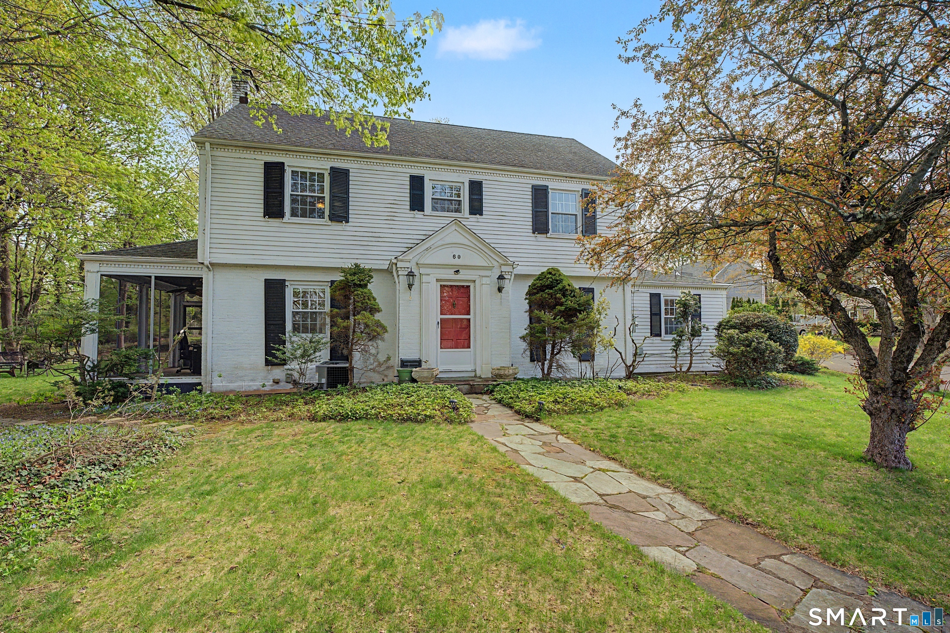
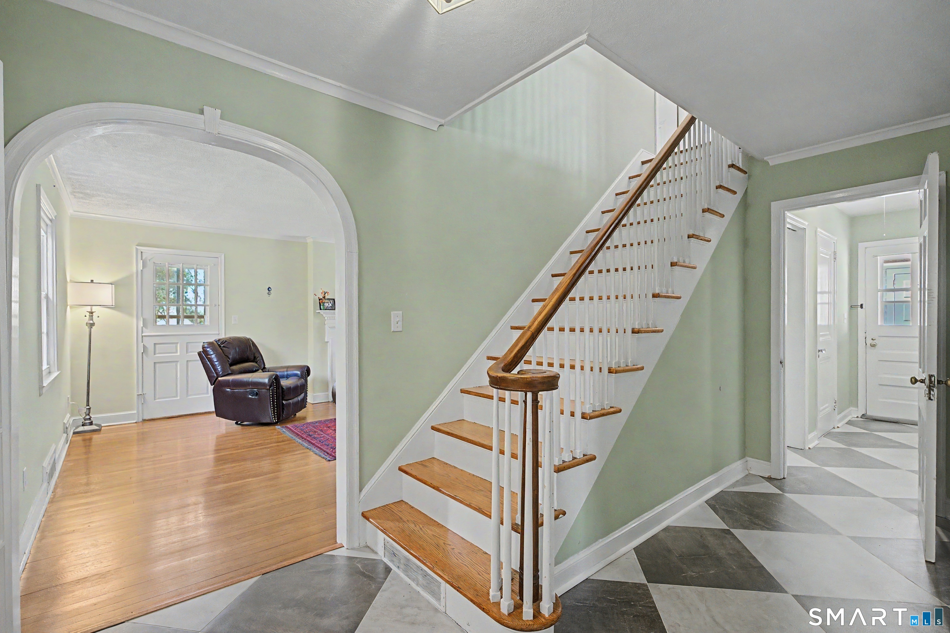
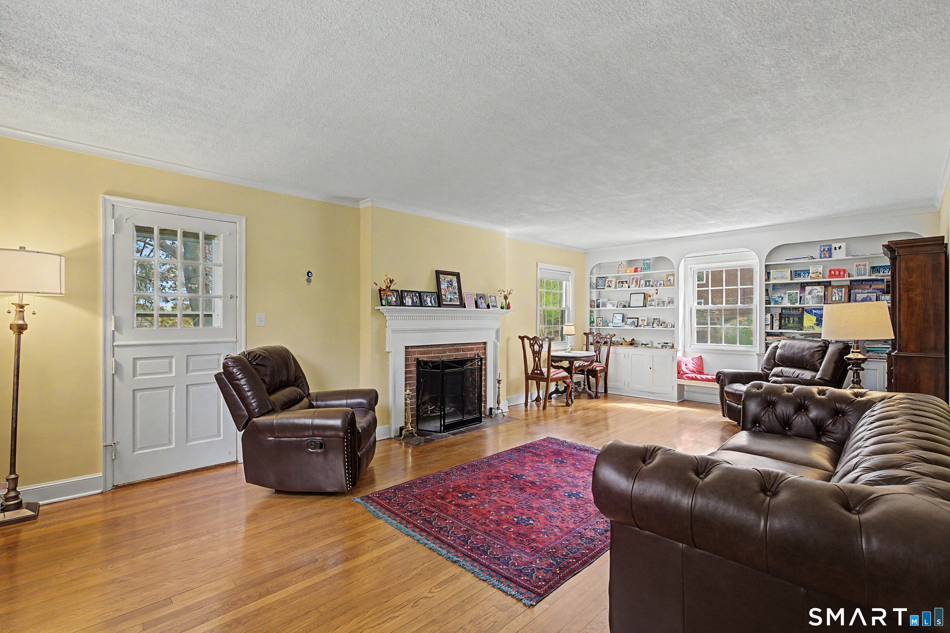
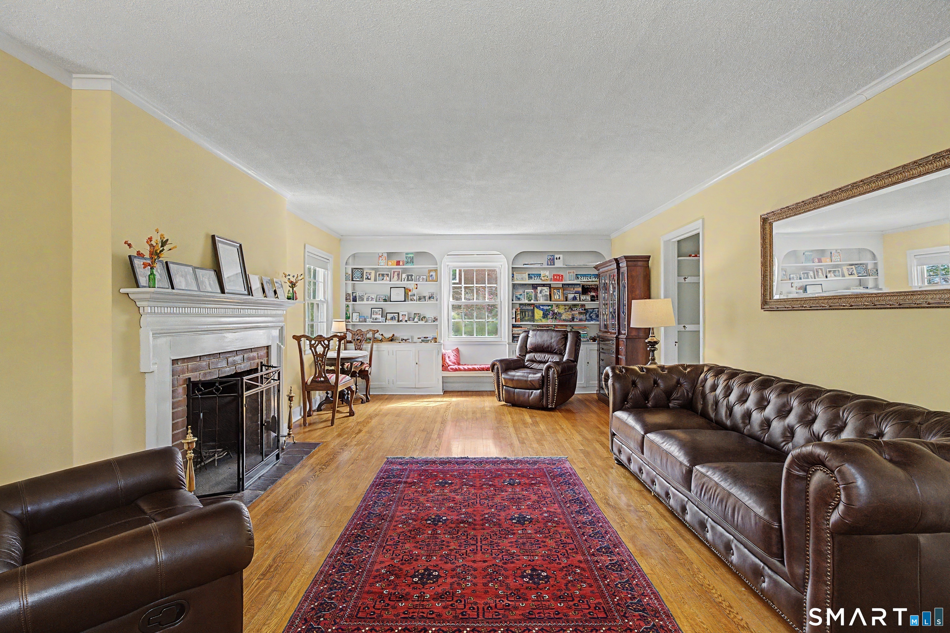
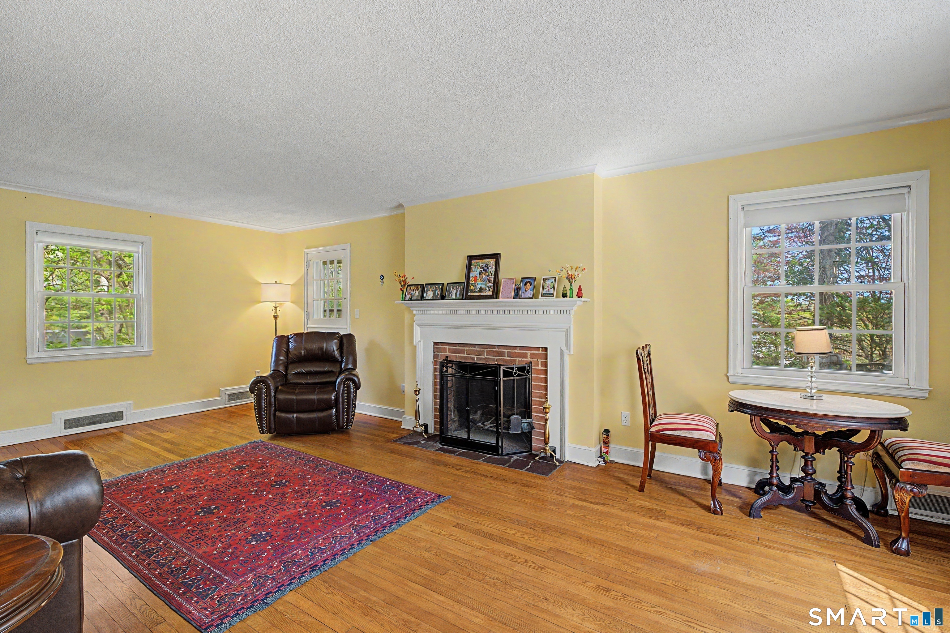
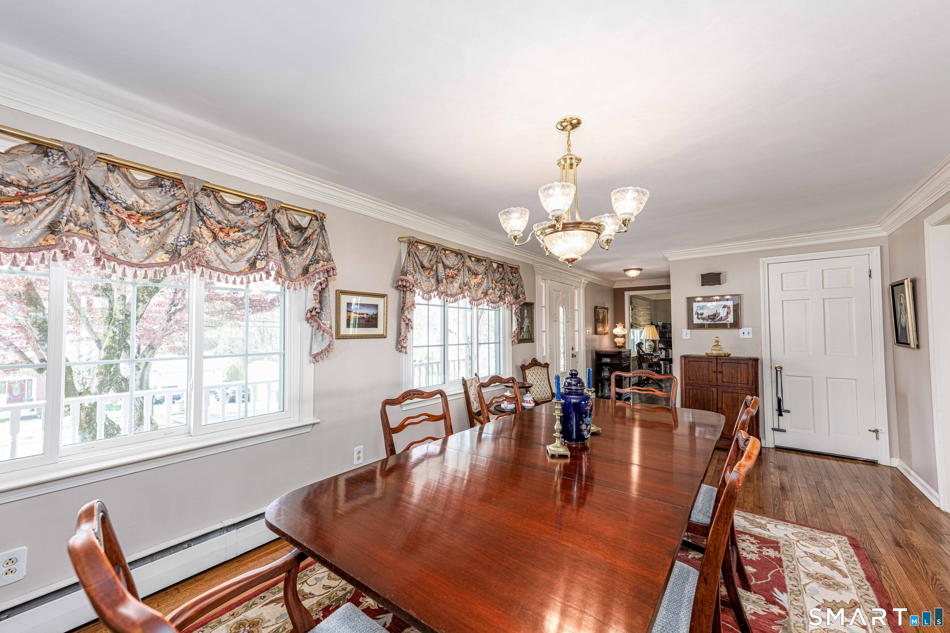
Timeless Colonial with 4 bedrooms tucked away in a beautiful Hamden neighborhood, combining classic charm with modern updates. With over 2,200 sq ft of living space, this well-maintained home features a true center-hall layout & a spacious front-to-back formal living room with a wood-burning fireplace, built-in bookshelves, a cozy window seat & access to a three-season porch. The elegant formal dining room offers arched doorways & gorgeous corner built-ins, making it an ideal setting for large gatherings. The updated kitchen includes a large island, S/S appliances, a huge pantry & abundant cabinet & counter space. A generous 1st floor family room provides additional space...
Continue Reading- Houzeo last checked: 2 minutes ago
- Listing updated: September 15, 2026 at 7:00 am
- Listing Provided by: John Hill | Seabury Hill REALTORS
- Source: SMART MLS-CT | MLS#: 24196959

Property Details
Status
Active
Type
Single Family Residence
No. of Stories
-
County
City
Neighborhood
--
Year Built
1939
HOA Fees
-
Finished Area
2,279 sqft
Lot Size
19,166.4 sqft lot
Basement Area
- sqft
MLS Name
SMART MLS
MLS Number
24196959
MLS Status
Active
Days on Market
48

Continue Your Journey in App
Find your dream home, receive real-time updates, and many more!
Download App
Continue Your Journey in App
Find your dream home, receive real-time updates, and many more!
HOA Management
0
HOA Fees
$-/
Disclaimer: Amenities are based on third-party information and may vary; buyers must independently verify all amenities, as information is deemed reliable but not guaranteed.
Facts & Features
Rooms
Bedrooms & bathrooms
Bedrooms: 4
Bathrooms: 3
Interior
Cooling
Central Air
Interior Features
Cable Available
Heating
Oil
Appliances
Oven/range, Range Hood, Refrigerator, Dishwasher, Washer, Dryer
Sewer
Public Sewer Connected
Exterior Features
Porch Screened, Breezeway, Porch, Deck, Gutters, Garden Area, Lighting, Stone Wall, Patio
Construction
Year Built
Year Built: 1939
Home type
Single Family Residence
Roof
Asphalt Shingle
Foundation Details
Brick, Concrete
Architectural Style
Colonial
Utilities & Energy
Water Source
Public Water Connected
Basement
Full, Unfinished
Parking Features
Attached Garage, Paved, Off Street Parking, Driveway
Laundry Features
Main Level
Other Features
Lot Features
Corner Lot, Level Lot, Professionally Landscaped
Subdivision Name
N/a
Price History
| Date | Event | Price |
|---|---|---|
08/05/2026 Source: | Listed for Sale | $439,000 $193/sqft |
08/03/2026 Source: | Listing Removed | $439,000 $193/sqft |
07/18/2026 Source: | Price Decreased | $439,000 -4.36% $193/sqft |
07/06/2026 Source: | Price Decreased | $459,000 -4.36% $201/sqft |
06/11/2026 Source: | Price Decreased | $479,900 -3.05% $211/sqft |

Show more
Nearby Homes
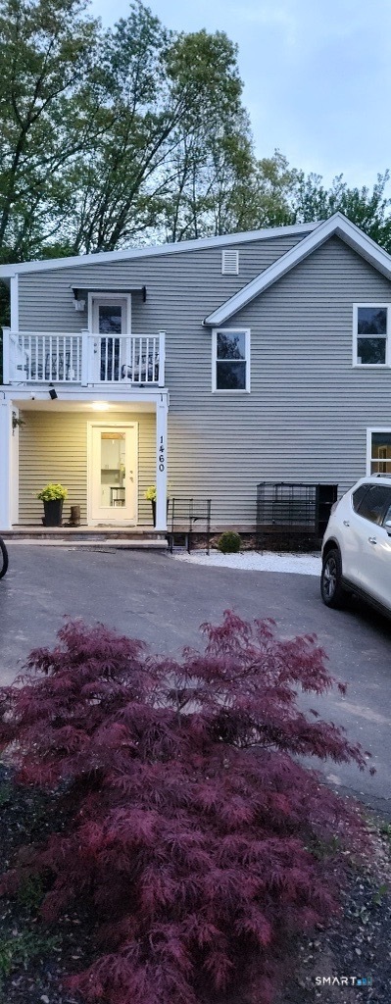
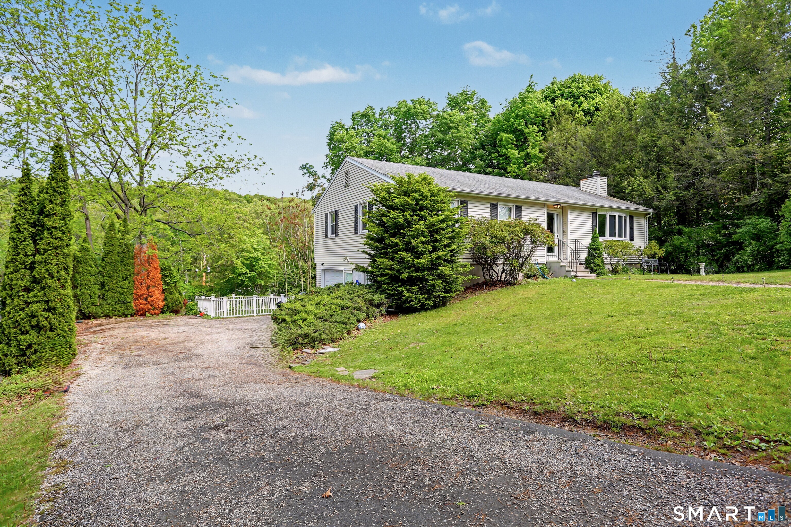
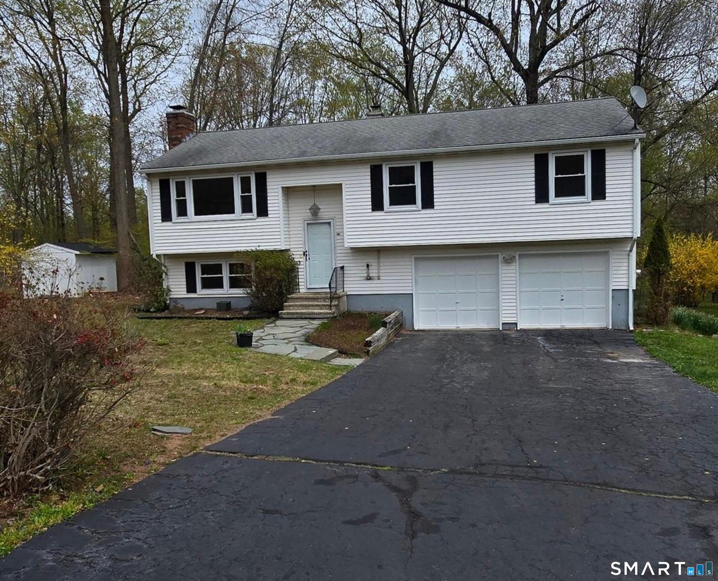
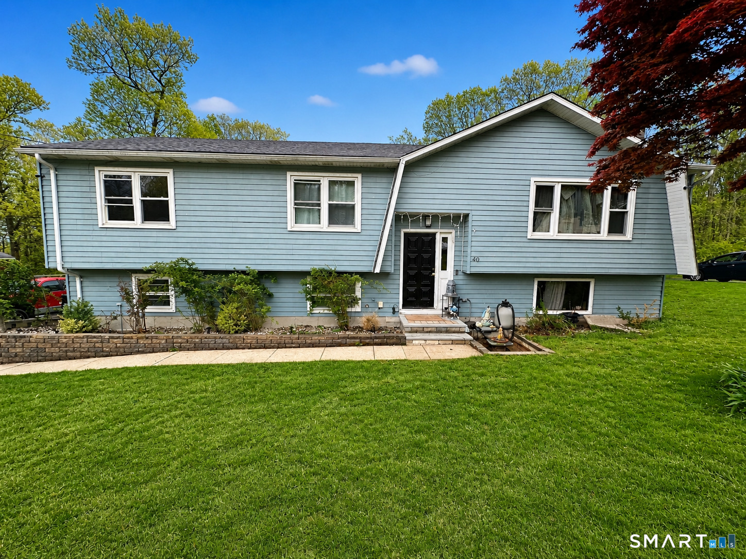
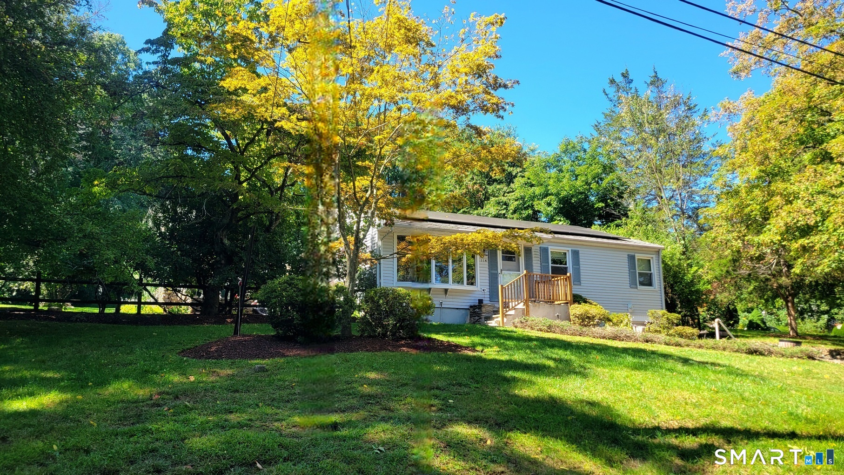
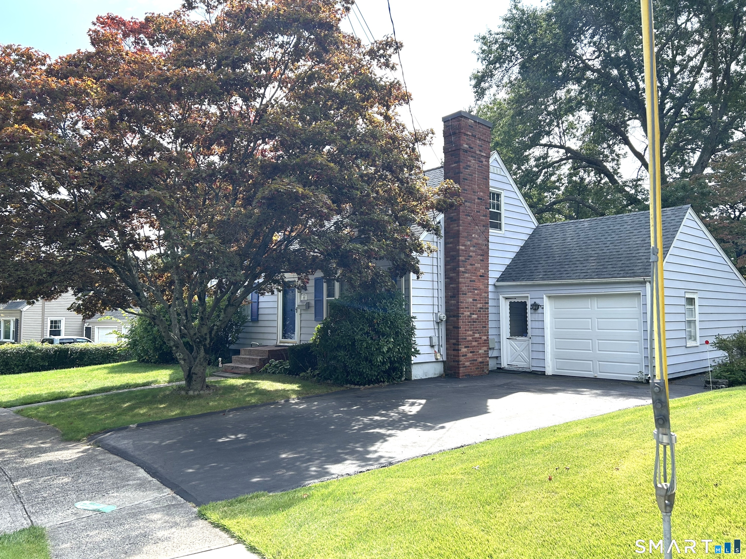
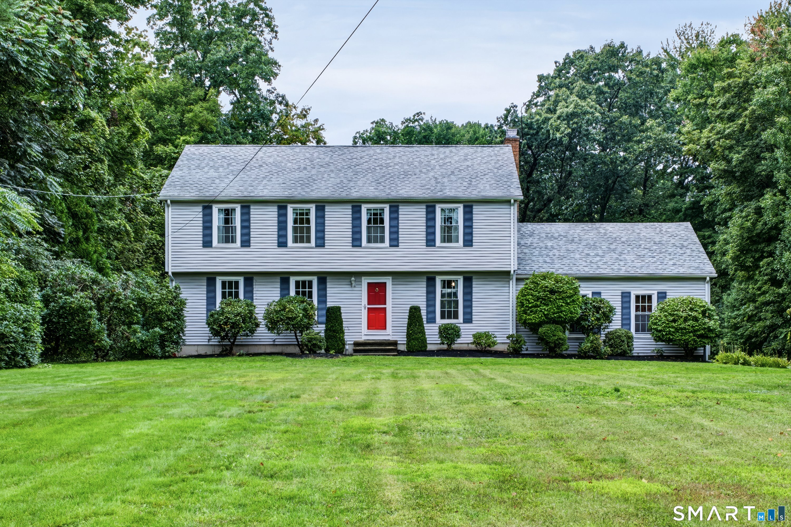
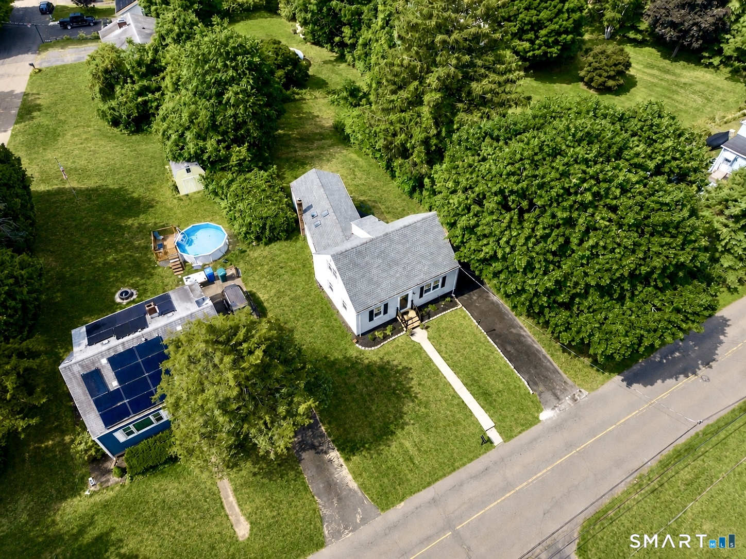
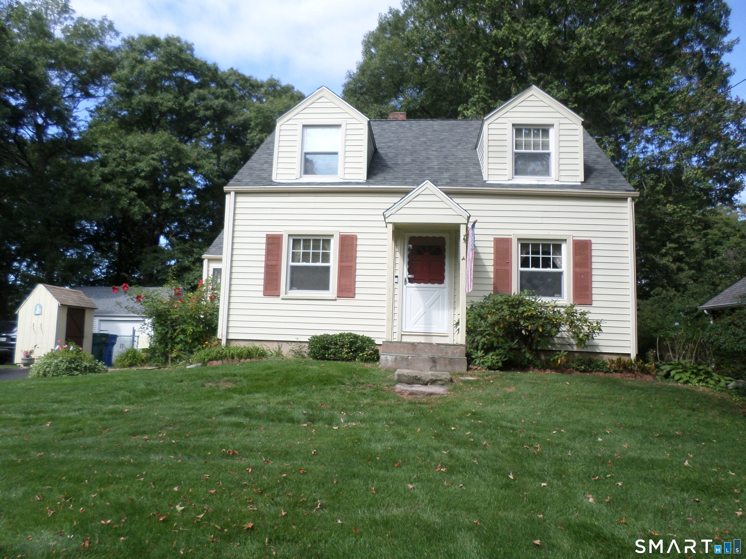
Find Homes by Property Features in Hamden, CT


Based on information provided to and compiled by the SMART MLS, Inc. through Sep 23, 2026, 12:30AM. IDX information is provided exclusively for consumers’ personal, non-commercial use. It may not be used for any purpose other than to identify prospective properties consumers may be interested in purchasing. The data is deemed reliable but is not guaranteed accurate by the MLS. ©2026 SMART MLS, Inc. All Rights Reserved.
 Advertising Broker: Derek Greene | The Greene Realty Group

Love this home?
Here's 4 things you can do

Your local real estate expert. Speak directly with agent about the home & pricing.

Book your private tour
as early as Tomorrow at 09:00 AM

Rates starting from 6.3%. Secure financing early to move quickly when you're ready.

Fastest way to get your offer in. Speak directly with agent to negotiate the offer.


