- Overview
- Description
- Property Details
- Location
- Facts & Features
- Getting Around
- Nearby Homes



$579,900
Monthly Est:$2,886
 4 Beds
 3 Baths
3 full baths
 2,840sqft
60 Candy Holw Way, Indiana Twp, PA 15024
$579,900
$2,886/moEst:
Get Pre-Approved
Single Family Residence
Built in 1900
$-- HOA
7.09 acres lot
$204/sq.ft
Description
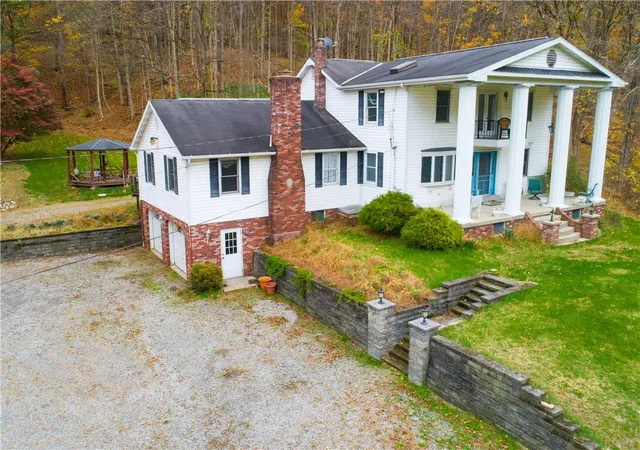
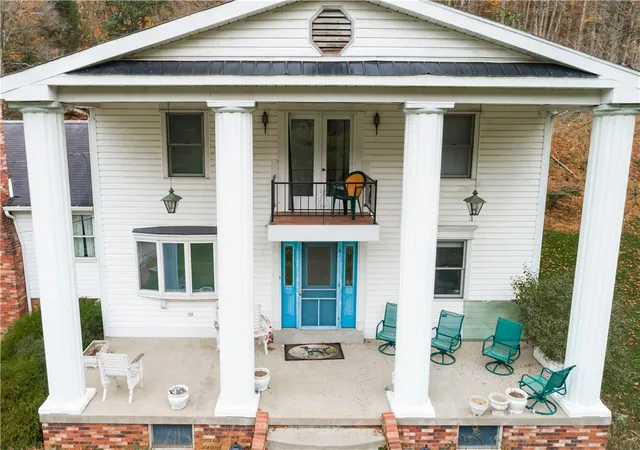
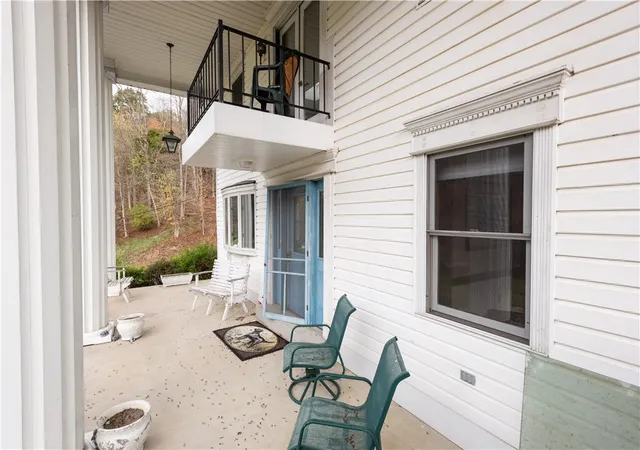
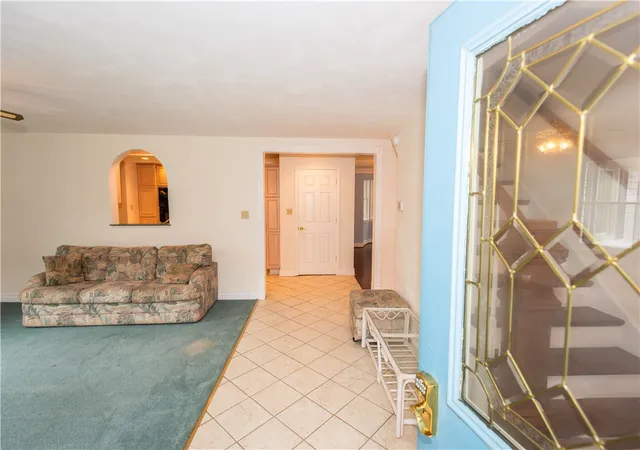
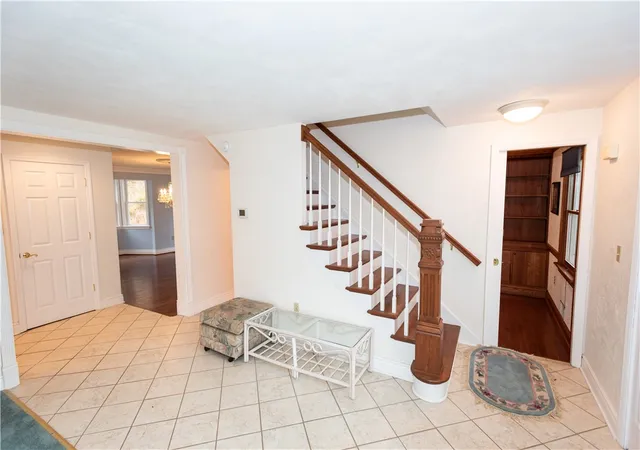
SITUATED ON 7 ACRES IN FOX CHAPEL SCHOOL DISTRICT,THIS WONDERFUL HOME OFFERS NUMEROUS AMMENITIES & CLASSIC STYLING! LARGE FRONT PORCH WITH COLUMNS LEAD INTO A SPACIOUS LIVING ROOM, 1ST FLOOR DEN WITH BUILT IN BOOK CASES & A FULL BATH. FORMAL DINING ROOM THAT OFFERS HARDWOOD FLOORS & WALK OUT BAY WINDOW. EQUIPPED KITCHEN WITH CENTER ISLAND OPENS TO A PANTRY WITH WASHER/DRYER PLUS A SUNLIT MORNING ROOM. ALSO OFFERING A MAIN FLOOR IN-LAW SUITE COMPLETE WITH LR/DR COMBO,KITCHEN,BEDROOM & BATH, THE SECOND FLOOR HOSTS 3 BEDROOMS, THE PRIMARY HAS ITS OWN BALCONY,DRESSING AREA AND SHARED JACK & JILL BATH PLUS THERE IS AN ADDITIONAL LAUNDRY ON THIS LEVEL-BEING SOLD "AS-IS,WHERE IS,SUBJECT TO ALL FLAWS AND DEFECTS"
- Houzeo last checked: 4 hours ago
- Listing updated: October 17, 2026 at 10:36 pm
- Listing Provided by: Gregory Higbee (412) 367-8000 DRE #RS139069A | BERKSHIRE HATHAWAY THE PREFERRED REALTY (412) 367-8000
- Source: West Penn MLS-PA | MLS#: 1768313

Property Details
Status
Active Under Contract
Type
Single Family Residence
No. of Stories
2
County
City
Neighborhood
--
Year Built
1900
HOA Fees
-
Finished Area
2,840 sqft
Lot Size
7.09 acres lot
Basement Area
- sqft
MLS Name
West Penn MLS
MLS Number
1768313
MLS Status
Contingent
Days on Market
78

Continue Your Journey in App
Find your dream home, receive real-time updates, and many more!
Download App
Continue Your Journey in App
Find your dream home, receive real-time updates, and many more!
Location
Facts & Features
Rooms
Bedrooms & bathrooms
Bedrooms: 4
Bathrooms: 3
Bedroom4
Level: Main
Area: 110.00 Square Feet
Dimensions: 11x10
Bedroom3
Level: Upper
Area: 143.00 Square Feet
Dimensions: 13x11
Bedroom2
Level: Upper
Area: 156.00 Square Feet
Dimensions: 13x12
PrimaryBedroom
Level: Upper
Area: 285.00 Square Feet
Dimensions: 19x15
Den
Level: Main
Area: 81.00 Square Feet
Dimensions: 09x09
FamilyRoom
Level: Main
Area: 195.00 Square Feet
Dimensions: 15x13
Kitchen
Level: Main
Area: 180.00 Square Feet
Dimensions: 15x12
DiningRoom
Level: Main
Area: 208.00 Square Feet
Dimensions: 16x13
LivingRoom
Level: Main
Area: 180.00 Square Feet
Dimensions: 15x12
Interior
Flooring
Hardwood, Tile, Carpet
Appliances
Some Electric Appliances, Cooktop, Dryer, Dishwasher, Refrigerator, Washer
Sewer
Septic Tank
Construction
Year Built
Year Built: 1900
Home type
Single Family Residence
Property Condition
Resale
Construction Materials
Frame
Roof
Asphalt
Architectural Style
Colonial, Two Story
Utilities & Energy
Parking Features
Built In, Garage Door Opener
Water Source
Spring
Price History
| Date | Event | Price |
|---|---|---|
10/17/2026 Source: | Contingent (Active Under Contract) | $579,900 $204/sqft |
09/21/2026 Source: | Price Decreased | $579,900 -3.33% $204/sqft |
08/05/2026 Source: | Listed for Sale | $599,900 $211/sqft |

Nearby Homes
Find Homes by Property Features in Indiana Twp, PA
Nearby New Homes For Sale

Based on information from the West Penn Mutli-List, INC through Oct 22, 2026, 03:46PM. Information is provided exclusively for consumers’ personal, non-commercial use and may not be used for any purpose other than to identify prospective properties consumers may be interested in purchasing. Information is deemed reliable but not guaranteed. © 2026 West Penn Multi-List, Inc. All Rights Reserved.
 Advertising Broker: Daniel Demers | Sell Your Home Services
