- Overview
- Description
- Property Details
- Location
- HOA Management
- Facts & Features
- Getting Around
- Nearby Homes
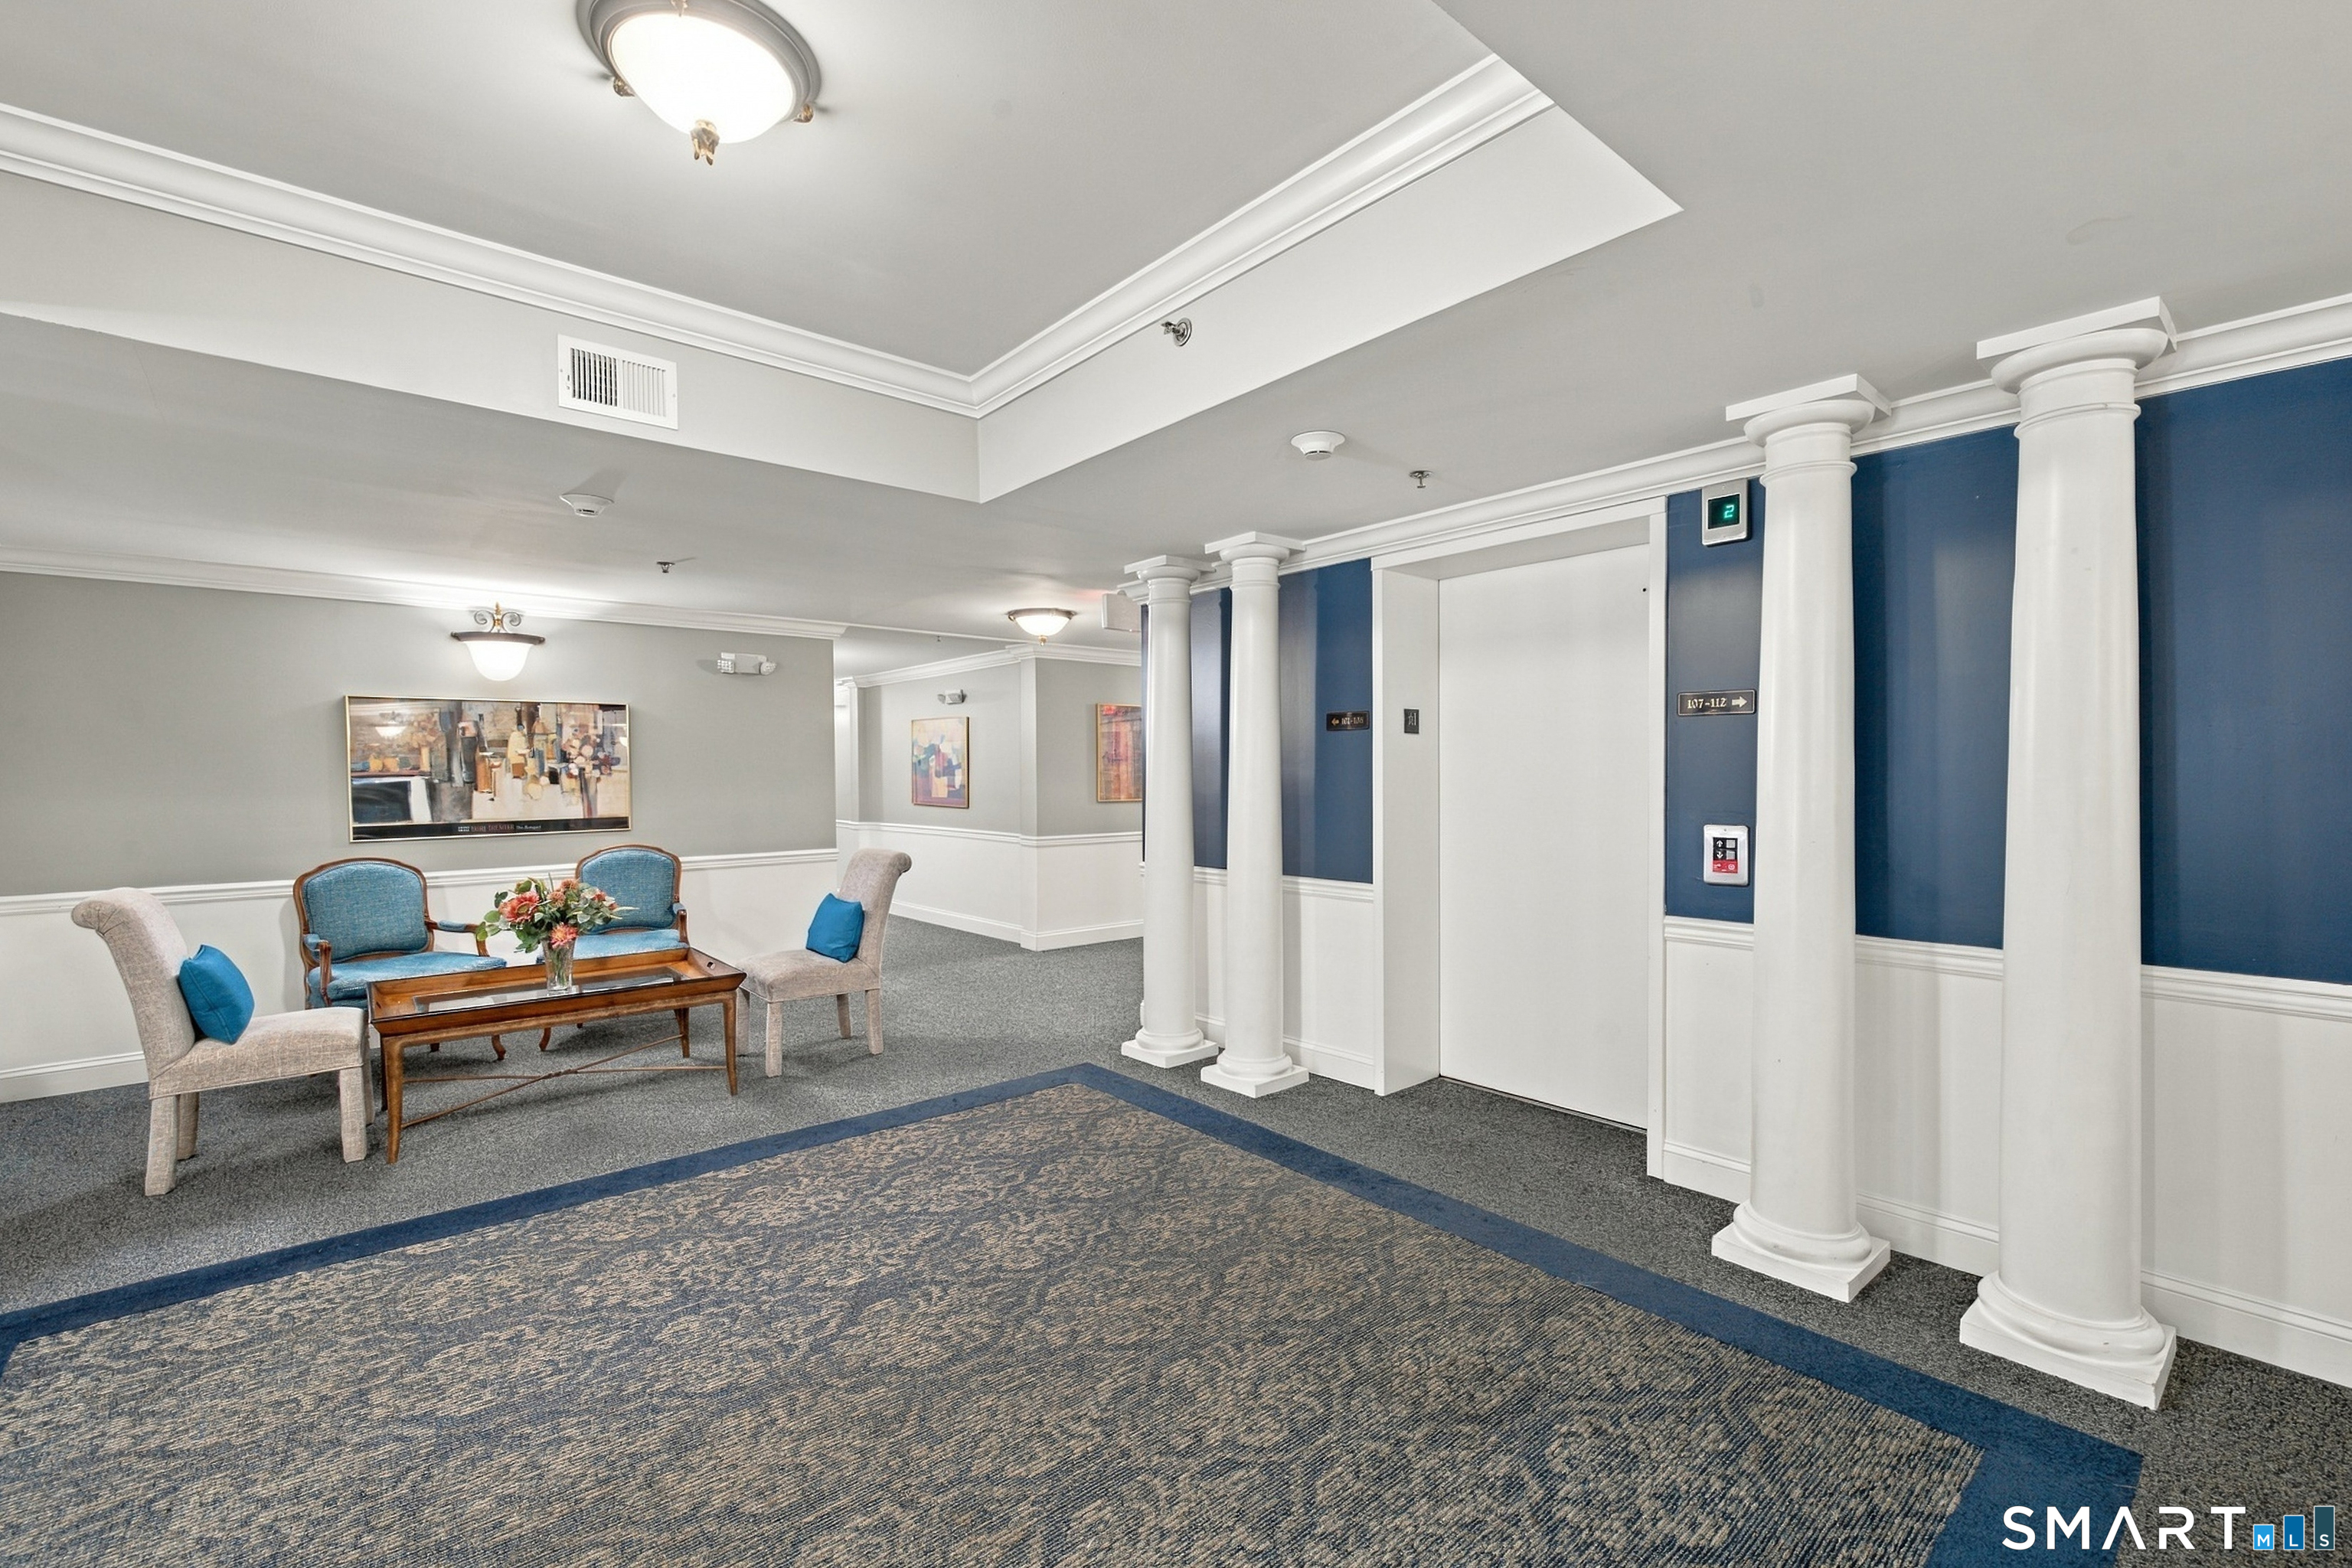

Street View
$339,000
Monthly Est:$1,687
 1 Bed
 2 Baths
1 full bath + 1 half bath
 1,414sqft
60 Cassandra Blvd #203, West Hartford, CT 06107
$339,000
$1,687/moEst:
Get Pre-Approved
Condominium
Built in 2002
$743/mo HOA
-- sqft lot
$240/sq.ft
Description
Welcome to this lovely 1-bedroom plus den unit! With recent updates including bamboo flooring, fresh paint throughout, and upgraded lighting, this second-floor unit is move-in ready. Step inside and immediately appreciate the open floor plan and spacious feel. The large kitchen offers white cabinetry, plenty of counter space, and room for an island or additional seating. It opens to the dining and living areas, creating a great space for everyday living and entertaining. The living room features a gas-log fireplace as its focal point, along with French doors that let in tons of natural light and lead to a covered deck, perfect for enjoying your morning coffee or relaxing at the end of the day. The spacious bedroom offers a walk-in closet and a private full bath with both a shower and separate tub. A versatile den provides great additional space for a home office or overnight guests. A half bath and a laundry/storage room complete the unit. The association also offers a gym, library, and meeting room, along with covered heated parking and additional storage. A must-see for anyone looking for comfortable, easy living!
- Houzeo last checked: 11 minutes ago
- Listing updated: November 2, 2026 at 4:05 pm
- Listing Provided by: Tony Buccheri | Berkshire Hathaway NE Prop.
- Source: SMART MLS-CT | MLS#: 24214724

Property Details
Status
Active Under Contract
Type
Condominium
No. of Stories
-
County
City
Neighborhood
Year Built
2002
HOA Fees
$743/mo
Finished Area
1,414 sqft
Lot Size
-- sqft lot
Basement Area
- sqft
MLS Name
SMART MLS
MLS Number
24214724
MLS Status
Under Contract - Continue to Show
Days on Market
18

Continue Your Journey in App
Find your dream home, receive real-time updates, and many more!
Continue Your Journey in App
Find your dream home, receive real-time updates, and many more!
Location
HOA Management
1
HOA Fees
$743/ Monthly
Amenities
 Amenities and services may be covered by one or multiple associations and service providers.
 Snow Removal
 Property Management
Grounds Maintenance
Disclaimer: Amenities are based on third-party information and may vary; buyers must independently verify all amenities, as information is deemed reliable but not guaranteed.
Facts & Features
Rooms
Bedrooms & bathrooms
Bedroom: 1
Bathrooms: 2
Interior
Appliances
Gas Range, Microwave, Refrigerator, Dishwasher, Washer, Dryer
Interior Features
Auto Garage Door Opener, Elevator, Intercom, Open Floor Plan
Sewer
Public Sewer Connected
Cooling
Central Air
Heating
Natural Gas
Exterior Features
Deck
Construction
Year Built
Year Built: 2002
Home type
Condominium
Architectural Style
Ranch
Utilities & Energy
Water Source
Public Water Connected
Laundry Features
Main Level
Parking Features
Attached Garage
Basement
None
Other Features
Lot Features
Lightly Wooded, Level Lot
Subdivision Name
Farmington Avenue (1401)
Price History
| Date | Event | Price |
|---|---|---|
11/02/2026 Source: | Contingent (Active Under Contract) | $339,000 $240/sqft |
10/16/2026 Source: | Listed for Sale | $339,000 +13.00% $240/sqft |
09/26/2023 Source: #170593929 | Price Increased | $300,000 +20.00% $212/sqft |
05/31/2022 Source: #170482888 | Price Increased | $250,000 +19.05% $177/sqft |
10/27/2015 Source: #G10090313 | Sold | $210,000 -10.64% $149/sqft |

Show more
Nearby Homes

Find Homes by Property Features in West Hartford, CT


Based on information provided to and compiled by the SMART MLS, Inc. through Nov 04, 2026, 09:15AM. IDX information is provided exclusively for consumers’ personal, non-commercial use. It may not be used for any purpose other than to identify prospective properties consumers may be interested in purchasing. The data is deemed reliable but is not guaranteed accurate by the MLS. ©2026 SMART MLS, Inc. All Rights Reserved.
 Advertising Broker: Derek Greene | The Greene Realty Group
