- Overview
- Description
- Property Details
- Location
- Facts & Features
- Getting Around
- Nearby Homes



$275,000
Monthly Est:$1,369
 8 Beds
 6 Baths
4 full baths + 2 half baths
 --sqft
60 Chambers Ave, Greenville Boro, PA 16125
$275,000
$1,369/moEst:
Get Pre-Approved
Single Family Residence
Built in -
$-- HOA
0.14 acre lot
--/sqft
Description
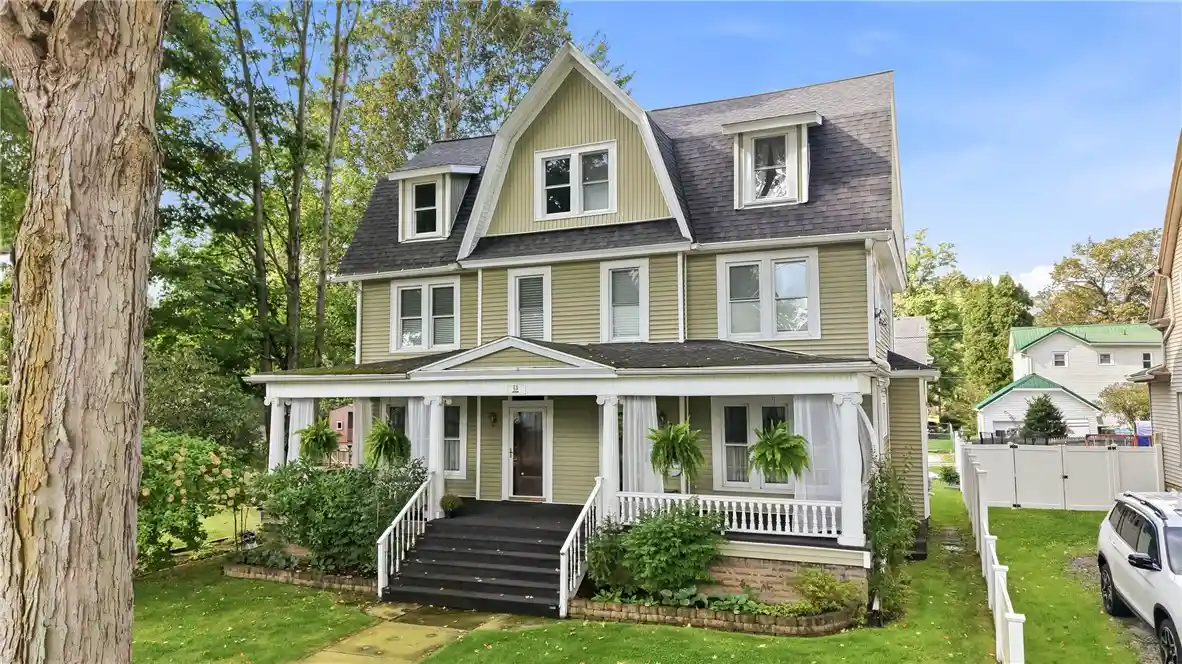
Get ready to fall in love with everything this 8 bedroom | 6 bath Southern-style home has to offer in the heart of Greenville! From the moment you arrive, the incredible curb appeal catches your eye, but the dreamy front porch will make you want to stay forever—the perfect place for morning coffee, quiet afternoons, or relaxing evenings. Inside, beautiful original woodwork and timeless details showcase the history of this special home. The large living room is filled with natural light, while the dining room provides plenty of space for gatherings and special occasions. The kitchen includes an appliance package and connects to a spacious laundry room for added convenience. An additional dining and serving area provides even more room when entertaining. Also on the main level is an expansive bonus room, currently used as an office, that could easily serve as a family room, gathering space, or whatever best fits your needs. A half bath completes this floor.
The second floor offers an impressive six generously sized bedrooms and four full baths, providing an abundance of space and flexibility. The completely renovated third floor adds two more bedrooms, a half bath, and two storage rooms—perfect for guests, additional living space, or work-from-home needs. The basement provides plenty of additional storage, while outside you'll find a huge, secluded backyard with room to simply enjoy the outdoors. With its impressive size, original architectural details, beautiful outdoor spaces, and convenient location near schools, shopping, dining, Thiel College and everything Greenville has to offer, this truly unique home is ready for its next chapter!
- Houzeo last checked: 10 hours ago
- Listing updated: October 24, 2026 at 1:47 am
- Listing Provided by: The Sara McCauley Team (724) 981-9771 DRE #RS331036 | BERKSHIRE HATHAWAY THE PREFERRED REALTY (724) 981-9771
- Source: West Penn MLS-PA | MLS#: 1773457

Property Details
Status
Active
Type
Single Family Residence
No. of Stories
2
County
City
Neighborhood
--
Year Built
-
HOA Fees
-
Finished Area
- sqft
Lot Size
0.14 acre lot
Basement Area
- sqft
MLS Name
West Penn MLS
MLS Number
1773457
MLS Status
Active
Days on Market
51

Continue Your Journey in App
Find your dream home, receive real-time updates, and many more!
Continue Your Journey in App
Find your dream home, receive real-time updates, and many more!
Location
Facts & Features
Rooms
Bedrooms & bathrooms
Bedrooms: 8
Bathrooms: 6
BonusRoom
Level: Upper
Area: 180.00 Square Feet
Dimensions: 12x15
BonusRoom
Level: Upper
Area: 238.00 Square Feet
Dimensions: 14x17
BonusRoom
Level: Upper
Area: 132.00 Square Feet
Dimensions: 11x12
Bedroom5
Level: Upper
Area: 88.00 Square Feet
Dimensions: 11x8
Bedroom4
Level: Upper
Area: 168.00 Square Feet
Dimensions: 12x14
Bedroom3
Level: Upper
Area: 120.00 Square Feet
Dimensions: 10x12
Bedroom2
Level: Upper
Area: 100.00 Square Feet
Dimensions: 10x10
PrimaryBedroom
Level: Upper
Area: 143.00 Square Feet
Dimensions: 11x13
Laundry
Level: Main
Area: 63.00 Square Feet
Dimensions: 7x9
BonusRoom
Level: Main
Area: 312.00 Square Feet
Dimensions: 13x24
DiningRoom
Level: Main
Area: 221.00 Square Feet
Dimensions: 17x13
LivingRoom
Level: Main
Area: 154.00 Square Feet
Dimensions: 14x11
Kitchen
Level: Main
Area: 130.00 Square Feet
Dimensions: 10x13
Kitchen
Level: Main
Area: 323.00 Square Feet
Dimensions: 19x17
Interior
Appliances
Some Gas Appliances, Dishwasher, Refrigerator, Stove
Sewer
Public Sewer
Heating
Forced Air, Gas
Flooring
Carpet, Hardwood
Construction
Year Built
-
Home type
Single Family Residence
Roof
Asphalt
Property Condition
Resale
Architectural Style
Other, Two Story
Construction Materials
Vinyl Siding
Utilities & Energy
Pool Features
None
Water Source
Public
Parking Features
Off Street
Price History
| Date | Event | Price |
|---|---|---|
09/11/2026 Source: | Price Decreased | $275,000 -8.03% $0/sqft |
09/11/2026 Source: | Listed for Sale | $299,000 $0/sqft |

Nearby Homes

Find Homes by Property Features in Greenville Boro, PA

Based on information from the West Penn Mutli-List, INC through Nov 02, 2026, 02:15PM. Information is provided exclusively for consumers’ personal, non-commercial use and may not be used for any purpose other than to identify prospective properties consumers may be interested in purchasing. Information is deemed reliable but not guaranteed. © 2026 West Penn Multi-List, Inc. All Rights Reserved.
 Advertising Broker: Daniel Demers | Sell Your Home Services
