- Overview
- Description
- Property Details
- Location
- HOA Management
- Facts & Features
- Getting Around
- Nearby Homes
 Price Drop: $20K (10/28)

Street View
$299,900
Monthly Est:$1,493
 3 Beds
 2 Baths
1 full bath + 1 half bath
 1,330sqft
60 Chesslee Rd, East Hartford, CT 06108
$299,900
$1,493/moEst:
Get Pre-Approved
Single Family Residence
Built in 1959
$-- HOA
10,018.8 sqft lot
$225/sq.ft
Description
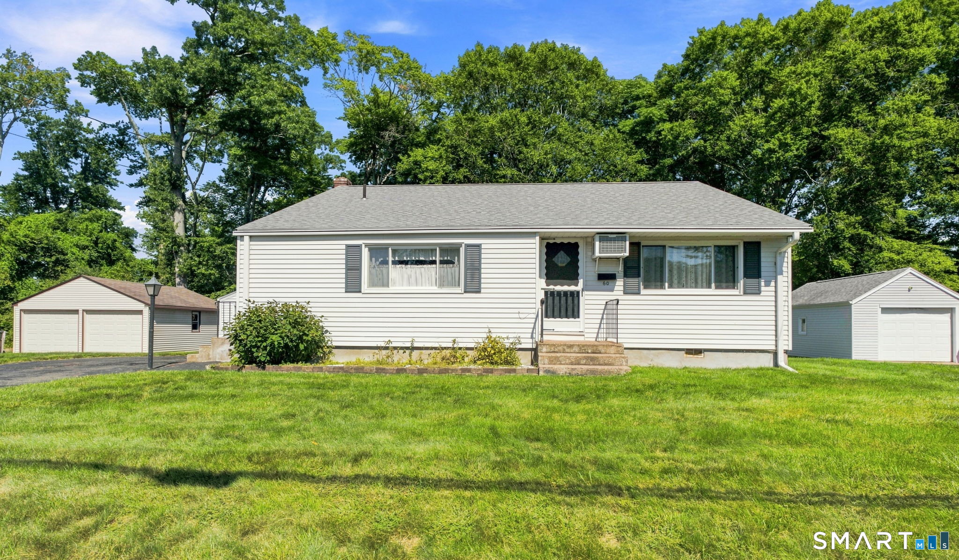
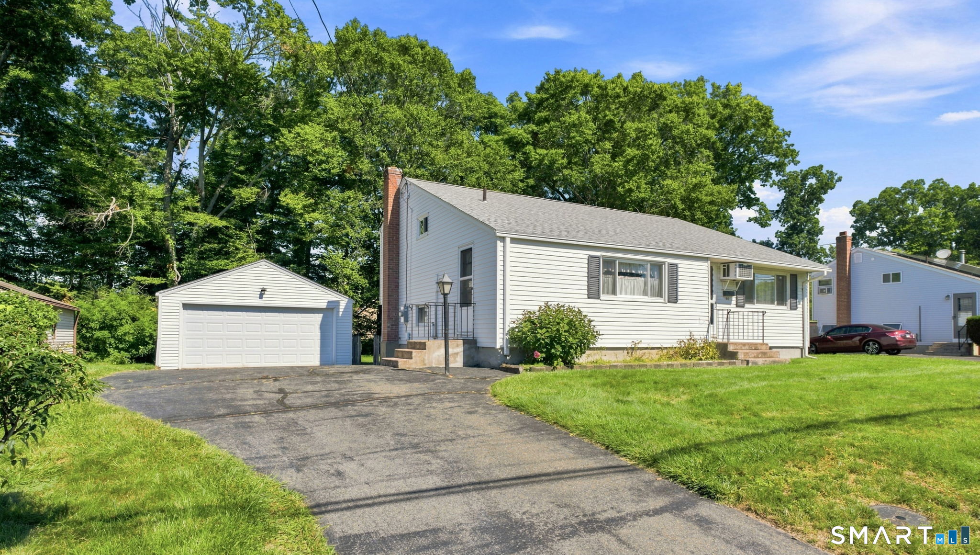
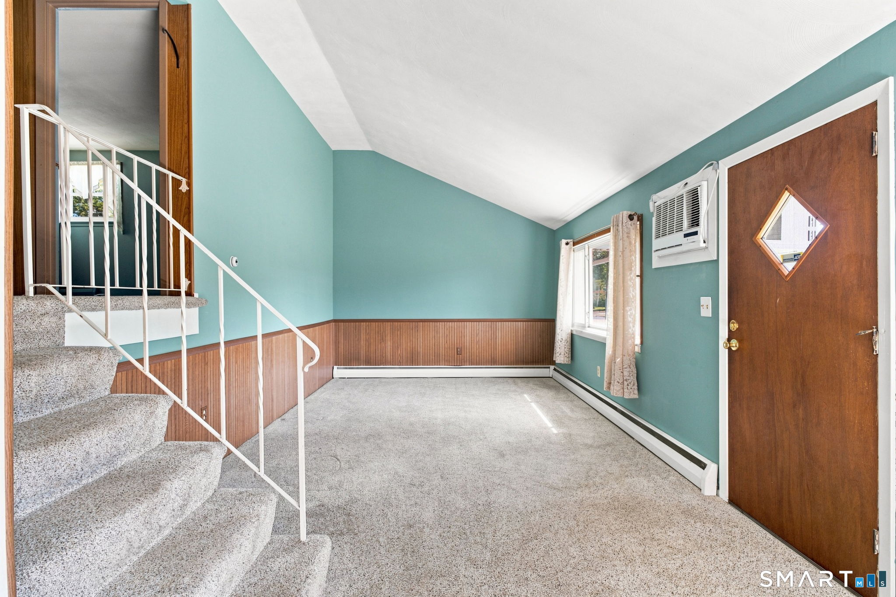
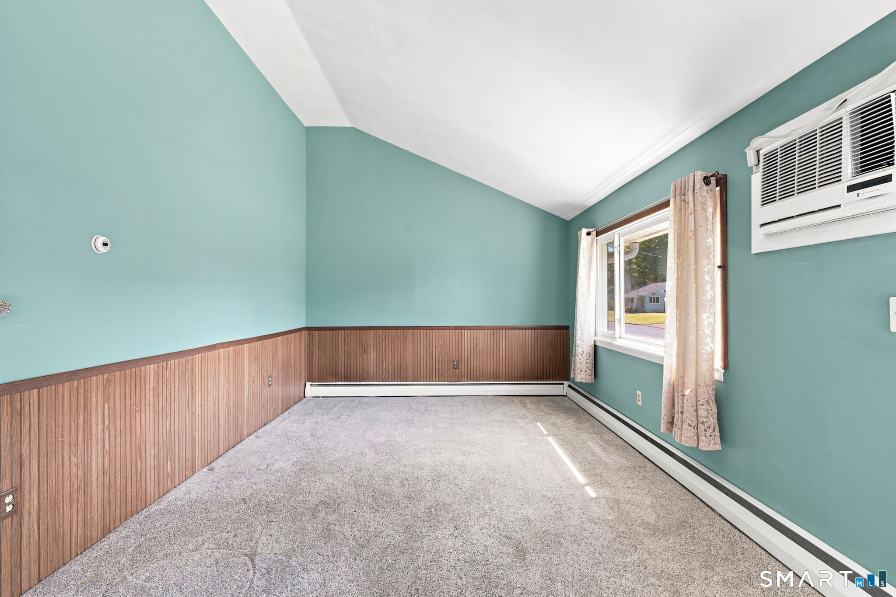
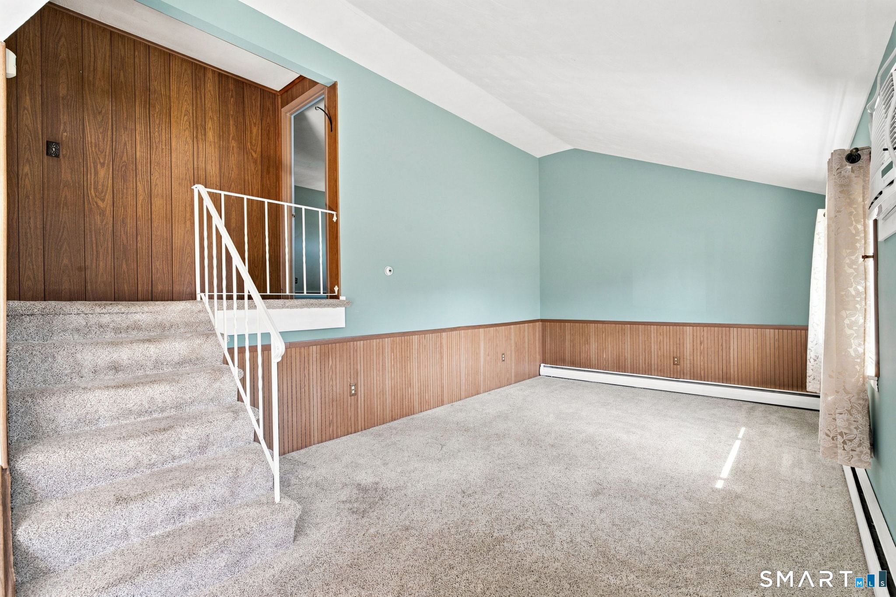
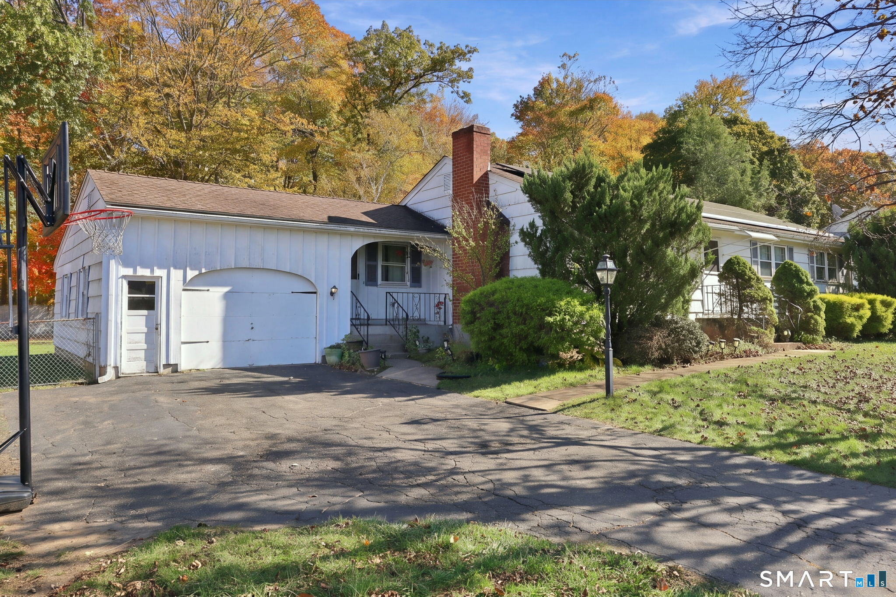
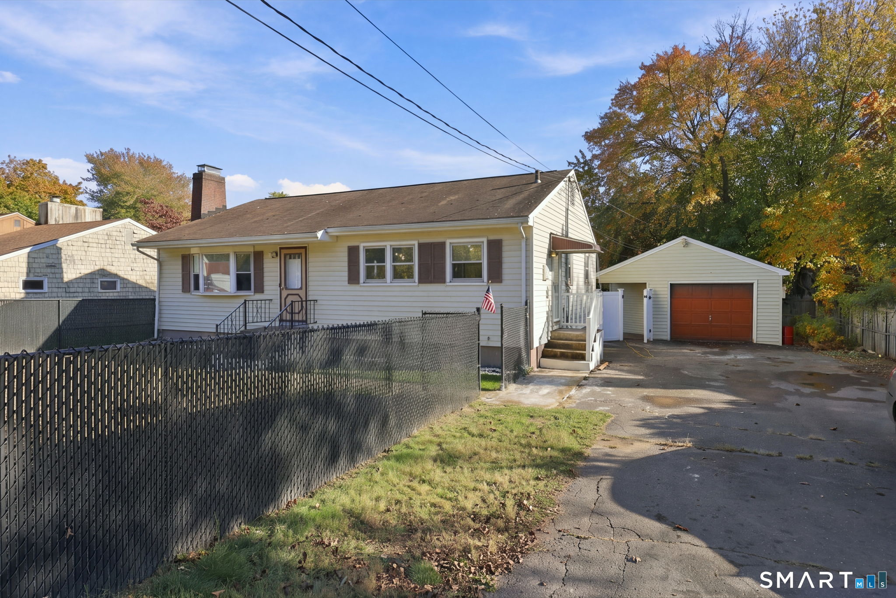
There's something so inviting about a classic midcentury split-level-and this one has a great layout, a wonderful yard and some important updates already completed! The main level feels bright and open, with an eat-in kitchen opening directly to the living room, where a vaulted ceiling adds character and a wonderful sense of space. It's an easy, comfortable setup for everyday living and gathering with friends and family. Just a few steps up, you'll find three bedrooms and a full bath, while the lower level adds even more living space with a cozy family room and convenient half bath. An in-wall air conditioning unit helps keep things comfortable during the warmer months. Outside, there's plenty to love! The level yard offers room for summer barbecues, gardening, play or simply relaxing outdoors. And wait until you see the large detached two-car garage-perfect for cars, hobbies, a workshop or all that extra storage we can never seem to have enough of! Some of the big-ticket updates have already been taken care of, including a new roof in 2025, second-floor windows in 2024 and a new shower in 2021. Bring your decorating ideas and make this home your own! Being offered as-is, it's a terrific opportunity to add your personal touches while enjoying a home with character, a fun midcentury feel and a layout that just works.
- Houzeo last checked: 18 minutes ago
- Listing updated: October 28, 2026 at 4:17 pm
- Listing Provided by: Dawn Satagaj | William Raveis Real Estate
- Source: SMART MLS-CT | MLS#: 24205768

Property Details
Status
Active Under Contract
Type
Single Family Residence
No. of Stories
-
County
City
Neighborhood
--
Year Built
1959
HOA Fees
-
Finished Area
1,330 sqft
Lot Size
10,018.8 sqft lot
Basement Area
- sqft
MLS Name
SMART MLS
MLS Number
24205768
MLS Status
Under Contract
Days on Market
55

Continue Your Journey in App
Find your dream home, receive real-time updates, and many more!
Continue Your Journey in App
Find your dream home, receive real-time updates, and many more!
Location
HOA Management
0
HOA Fees
$-/
Disclaimer: Amenities are based on third-party information and may vary; buyers must independently verify all amenities, as information is deemed reliable but not guaranteed.
Facts & Features
Rooms
Bedrooms & bathrooms
Bedrooms: 3
Bathrooms: 2
Interior
Sewer
Public Sewer Connected
Interior Features
Open Floor Plan
Cooling
Wall Unit
Appliances
Cook Top, Wall Oven, Microwave, Refrigerator, Washer, Dryer
Heating
Hot Water, Oil
Construction
Year Built
Year Built: 1959
Home type
Single Family Residence
Foundation Details
Concrete
Architectural Style
Split Level
Roof
Asphalt Shingle
Utilities & Energy
Laundry Features
Lower Level
Basement
Partial, Partially Finished, Walk Out
Parking Features
Detached Garage
Water Source
Public Water Connected
Other Features
Lot Features
Level Lot
Subdivision Name
N/a
Price History
| Date | Event | Price |
|---|---|---|
10/28/2026 Source: | Contingent (Active Under Contract) | $299,900 -6.25% $225/sqft |
10/09/2026 Source: | Listed for Sale | $319,900 $241/sqft |
09/24/2026 Source: | Contingent (Active Under Contract) | $319,900 $241/sqft |
09/09/2026 Source: | Coming Soon | $319,900 $241/sqft |

Nearby Homes

Find Homes by Property Features in East Hartford, CT


Based on information provided to and compiled by the SMART MLS, Inc. through Nov 04, 2026, 09:39AM. IDX information is provided exclusively for consumers’ personal, non-commercial use. It may not be used for any purpose other than to identify prospective properties consumers may be interested in purchasing. The data is deemed reliable but is not guaranteed accurate by the MLS. ©2026 SMART MLS, Inc. All Rights Reserved.
 Advertising Broker: Derek Greene | The Greene Realty Group
