- Overview
- Description
- Property Details
- Location
- Facts & Features
- Getting Around
- Nearby Homes



$339,900
Monthly Est:$1,692
 4 Beds
 4 Baths
2 full baths + 2 half baths
 2,826sqft
60 Fairmont Ave, E Washington Boro, PA 15301
$339,900
$1,692/moEst:
Get Pre-Approved
Single Family Residence
Built in 1920
$-- HOA
0.1 acre lot
$120/sq.ft
Description
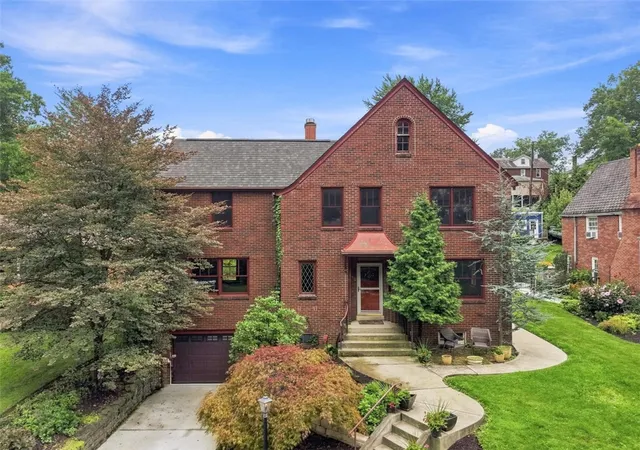
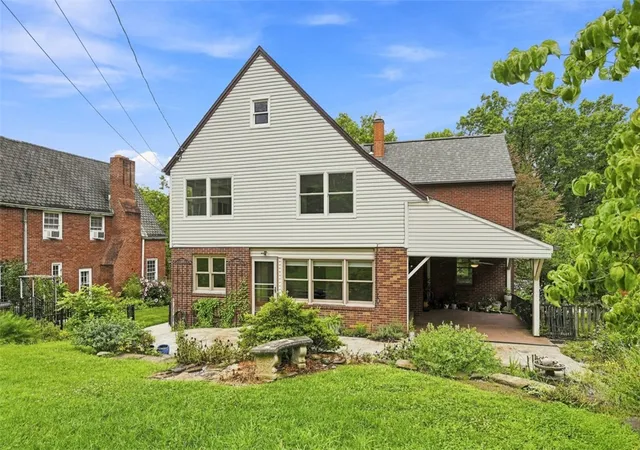
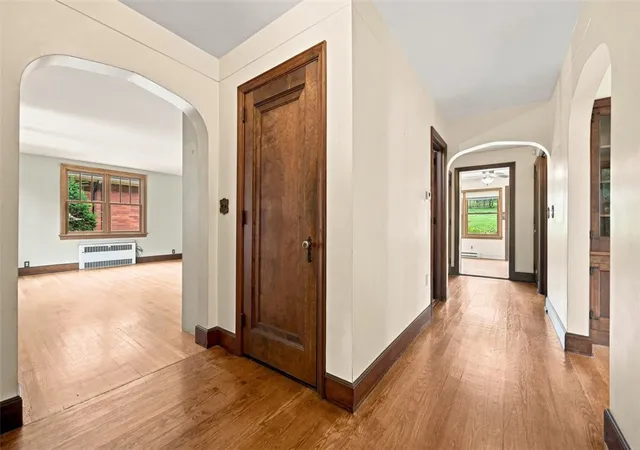
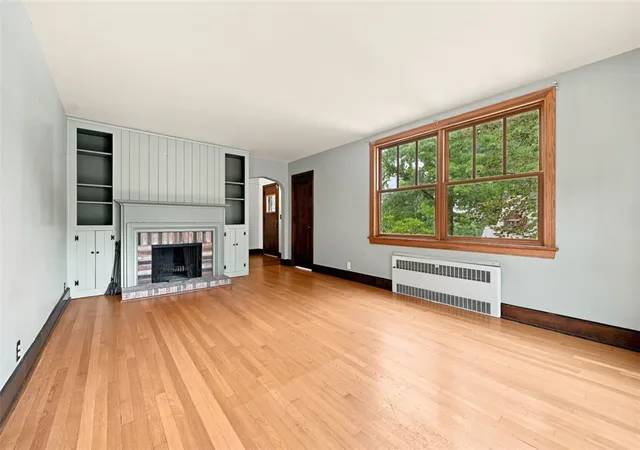
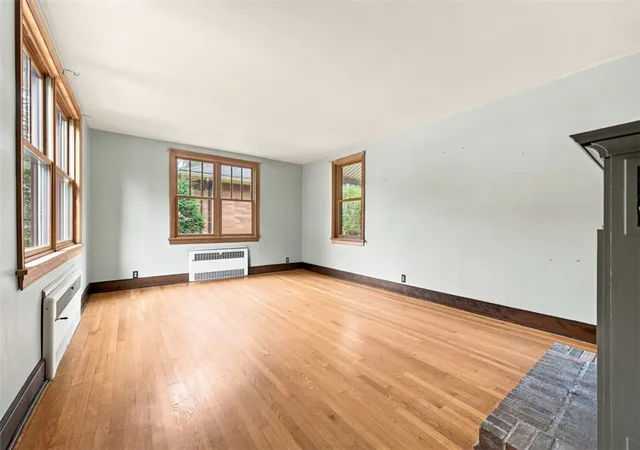
Classic East Washington! This over 2-story brick home is gracefully sited along a quiet, tree-lined avenue with no through traffic, providing timeless charm and enduring appeal. The welcoming foyer opens to a spacious light-filled living room with gas fireplace and old-world charm. Hardwood floors, solid wood doors and architectural details can be found throughout the home. The dining room is enhanced by beautifully placed windows that fill the space with natural light. What a perfect setting for entertaining and holiday gatherings. The fully-equipped kitchen of cherry wooden cabinets, Bosch dishwasher and granite countertops overlooks the breakfast room (11x9) with corner cabinets. Here you will find the Mitsubishi cooling system for the first and second floor (rear home addition). Family Room opens to a private newer patio showcasing the lush landscaping, pretty plantings and concrete floored shed for lawn storage. Sliders from the Family Room lead to a covered porch for casual dining. The large half-bath is so convenient on this main level. Continue to the second floor with 4 large bedrooms and generous closets. The owners' suite is air conditioned (Mitsubishi unit), newer Anderson Windows, double closets and ensuite full bath with oversized shower. Pull-down stairs provide access to a 5th bedroom. Children of the owner had dedicated this private spot for their very own! A state-of-the-art high-efficiency boiler 2025. Hot water tank 2026. New concrete driveway and newly completed retention wall adds to grand curb appeal. Convenient to all shopping, restaurants, W&J College, Washington UPMC Hospital, Tanger, and easy access to I-70/79. Come and experience the timeless charm and comfort in this welcoming home.
- Houzeo last checked: 10 hours ago
- Listing updated: November 2, 2026 at 2:46 am
- Listing Provided by: Dorothy Walsko (724) 228-9700 DRE #RS136734A | HOWARD HANNA REAL ESTATE SERVICES (724) 228-9700
- Source: West Penn MLS-PA | MLS#: 1768700

Property Details
Status
Active
Type
Single Family Residence
No. of Stories
2
County
City
Neighborhood
--
Year Built
1920
HOA Fees
-
Finished Area
2,826 sqft
Lot Size
0.1 acre lot
Basement Area
- sqft
MLS Name
West Penn MLS
MLS Number
1768700
MLS Status
Active
Days on Market
87

Continue Your Journey in App
Find your dream home, receive real-time updates, and many more!
Continue Your Journey in App
Find your dream home, receive real-time updates, and many more!
Location
Facts & Features
Rooms
Bedrooms & bathrooms
Bedrooms: 4
Bathrooms: 4
Bedroom4
Level: Upper
Area: 143.00 Square Feet
Dimensions: 13x11
Bedroom3
Level: Upper
Area: 180.00 Square Feet
Dimensions: 15x12
Bedroom2
Level: Upper
Area: 234.00 Square Feet
Dimensions: 18x13
PrimaryBedroom
Level: Upper
Area: 253.00 Square Feet
Dimensions: 23x11
FamilyRoom
Level: Main
Area: 187.00 Square Feet
Dimensions: 17x11
BonusRoom
Level: Main
Area: 99.00 Square Feet
Dimensions: 11x9
Kitchen
Level: Main
Area: 120.00 Square Feet
Dimensions: 12x10
DiningRoom
Level: Main
Area: 204.00 Square Feet
Dimensions: 17x12
LivingRoom
Level: Main
Area: 260.00 Square Feet
Dimensions: 20x13
Interior
Sewer
Public Sewer
Flooring
Hardwood, Carpet
Appliances
Some Electric Appliances, Convection Oven, Cooktop, Dryer, Dishwasher, Disposal, Microwave, Refrigerator, Washer
Interior Features
Pantry
Cooling
Other
Heating
Gas, Hot Water
Construction
Year Built
Year Built: 1920
Home type
Single Family Residence
Roof
Asphalt
Architectural Style
Other, Two Story
Property Condition
Resale
Construction Materials
Brick
Utilities & Energy
Parking Features
Built In, Garage Door Opener
Fireplace Features
Gas, Log Burning
Pool Features
None
Water Source
Public
Basement
Full, Walk Up Access
Price History
| Date | Event | Price |
|---|---|---|
10/06/2026 Source: | Price Decreased | $339,900 -4.25% $120/sqft |
08/26/2026 Source: | Price Decreased | $355,000 -2.74% $126/sqft |
08/07/2026 Source: | Price Increased | $365,000 +7.38% $129/sqft |
08/07/2026 Source: | Listed for Sale | $339,900 $120/sqft |

Nearby Homes
Find Homes by Property Features in E Washington Boro, PA

Based on information from the West Penn Mutli-List, INC through Nov 02, 2026, 02:15PM. Information is provided exclusively for consumers’ personal, non-commercial use and may not be used for any purpose other than to identify prospective properties consumers may be interested in purchasing. Information is deemed reliable but not guaranteed. © 2026 West Penn Multi-List, Inc. All Rights Reserved.
 Advertising Broker: Daniel Demers | Sell Your Home Services
