
- Overview
- Description
- Property Details
- Location
- HOA Management
- Facts & Features
- Getting Around
- Nearby Homes
 3D Tour

$515,000
Monthly Est:$2,563
 4 Beds

2 full baths + 1 half bath
 2,156sqft
60 Farmingdale Ln, Pittsboro, NC 27312
$515,000
$2,563/moEst:
Single Family Residence
Built in 2006
$73/mo HOA
0.33 acre lot
$239/sq.ft
Description
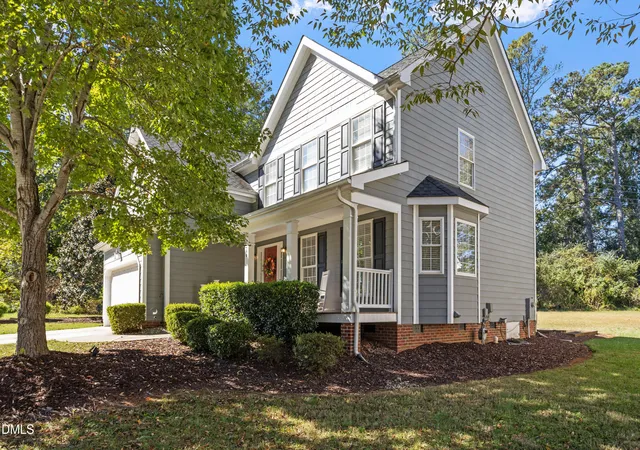
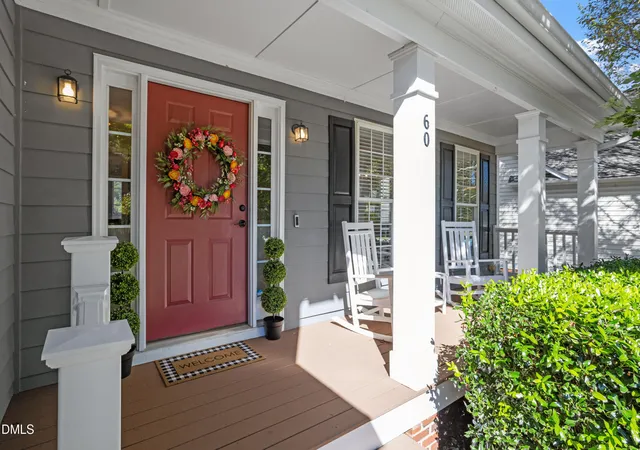
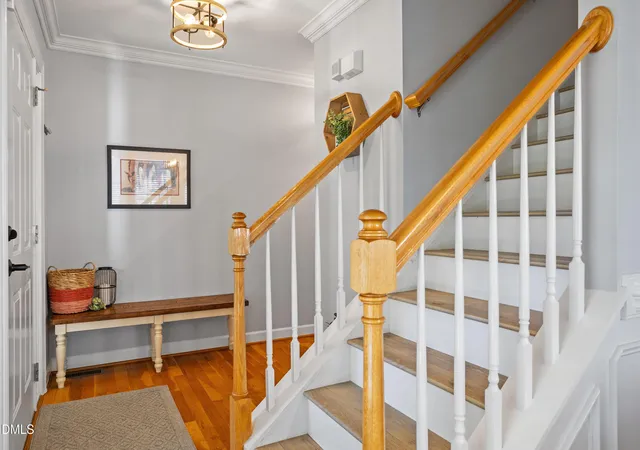
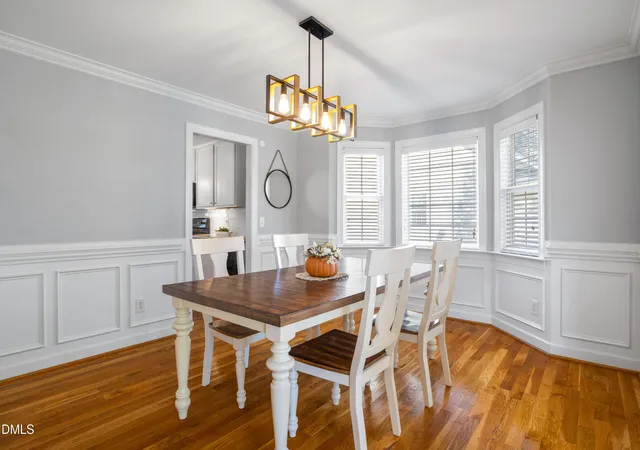
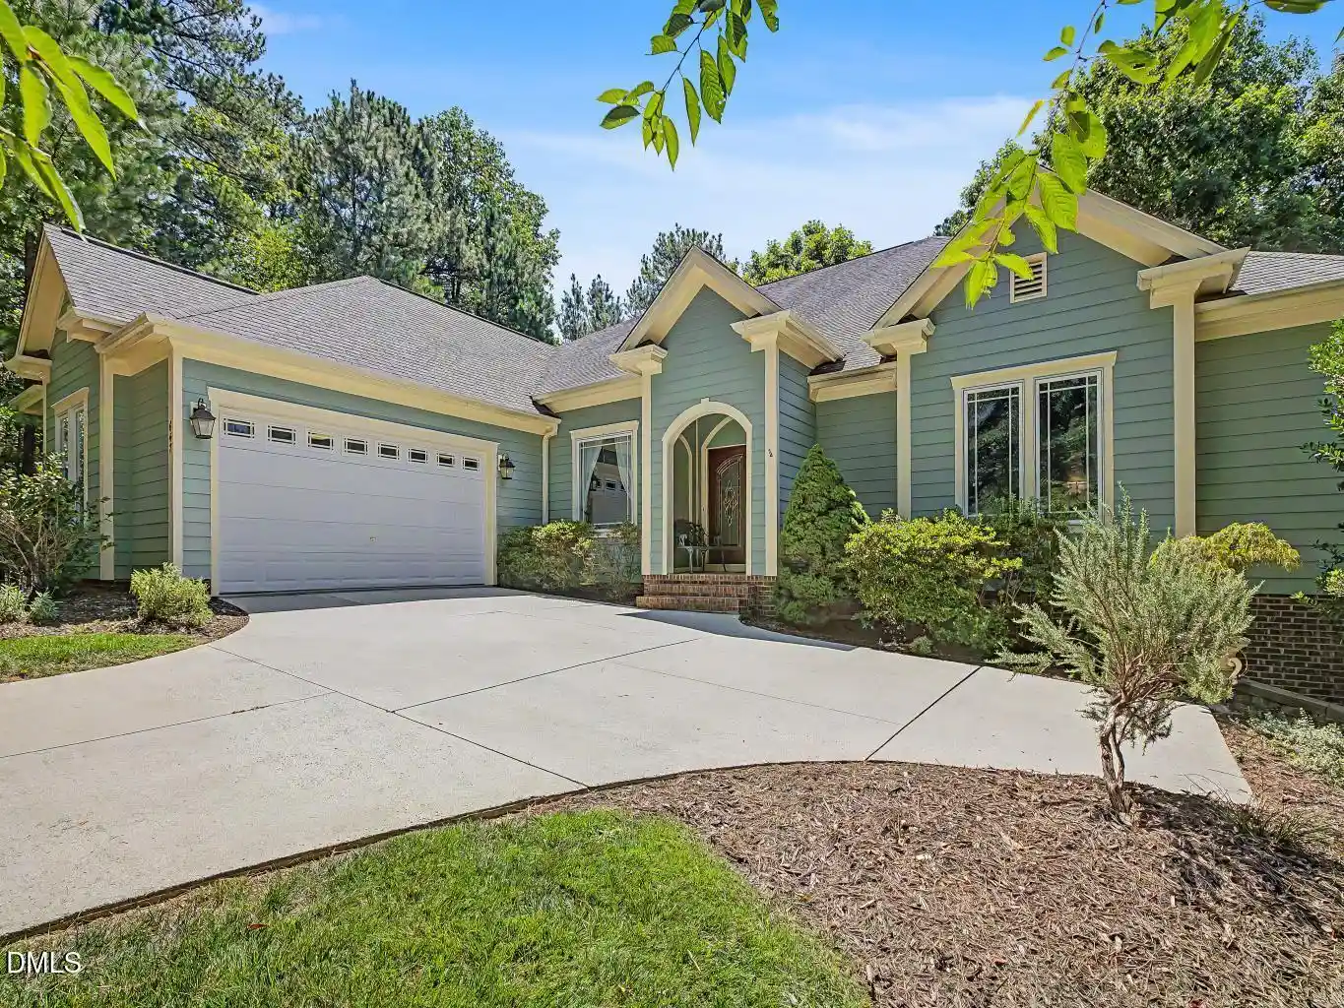
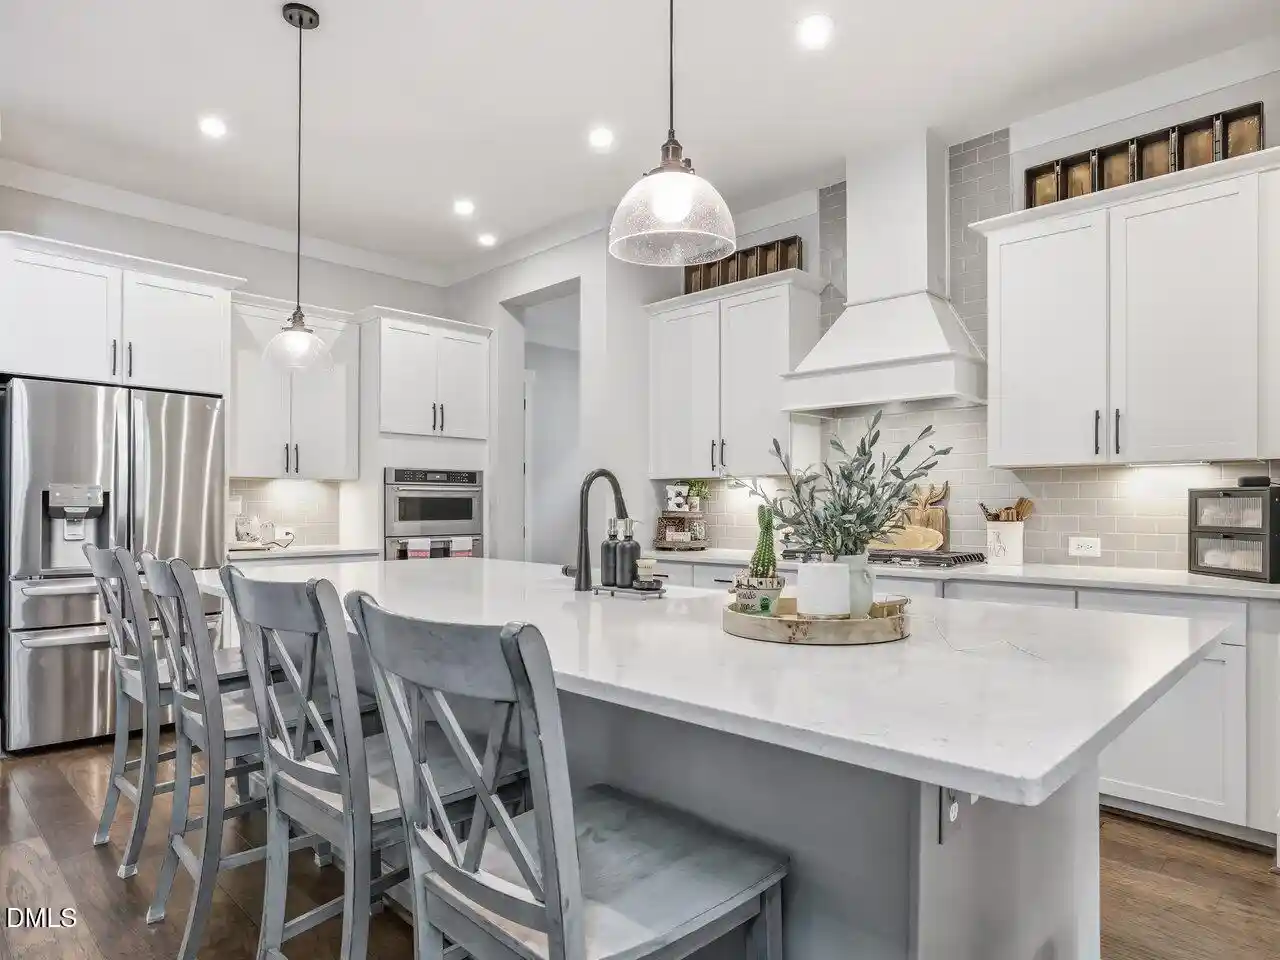
Every home has a story, and this one is ready for its next chapter. Seller offering a credit toward a mortgage rate buydown for qualified buyers, subject to lender approval and agreed-upon contract terms. See documents for financing incentive details. Lovingly cared for and thoughtfully updated, this Potterstone Village home welcomes you with a rocking-chair front porch and spaces that invite you to settle in and stay awhile. From morning coffee on the deck to evenings gathered around the fireplace, it's easy to imagine the everyday moments that will make it yours. With four bedrooms, 2.5 baths, and 2,156 square feet, the layout offers room to gather and space to retreat. Hardwood floors flow throughout the main level, connecting a welcoming family room with gas-log fireplace to the kitchen and sunny breakfast area. White cabinetry, a subway-tile backsplash, and a new dishwasher complement the kitchen, while a separate dining room with a bay window and decorative molding sets the scene for holiday dinners and everyday celebrations. Upstairs, all four bedrooms are together, along with a convenient laundry room and newly installed Mohawk PureTech Plus waterproof plank flooring and carpet. The spacious primary suite features a vaulted ceiling and an adjoining sitting room with double doors... perfect for a home office, a favorite book, or a quiet start to the day. The beautifully renovated primary bath brings a little luxury to your routine with a 4-by-5-foot tiled walk-in shower, ceiling-mounted rainfall showerhead, handheld sprayer, heated towel bars, and a new double vanity with updated faucets and lighting. Step outside to an oversized, recently stained deck with built-in seating overlooking a large, level backyard. Raised garden beds offer space to grow your favorites, and the neighborhood pool is a short walk away. The recently stained front porch provides another inviting spot to unwind and greet neighbors. A roof replaced in 2021, updated lighting throughout, and a two-car garage round out the home's features. Set on .33 acre just minutes from downtown Pittsboro's shops, restaurants, and small-town charm, this is a home ready for new memories... and your next chapter.
- Houzeo last checked: 12 minutes ago
- Listing updated: November 1, 2026 at 6:45 am
- Listing Provided by: Bryan Yurko (919) 926-8100 | ERA Live Moore (919) 500-7570
- Source: Doorify MLS-NC | MLS#:

Property Details
Status
Active
Type
Single Family Residence
No. of Stories
2
County
City
Neighborhood
--
Year Built
2006
HOA Fees
$73/mo
Finished Area
2,156 sqft
Lot Size
0.33 acre lot
Basement Area
- sqft
MLS Name
Doorify MLS
MLS Number
10199851
MLS Status
Active
Continue Your Journey in App
Find your dream home, receive real-time updates, and many more!
Location
HOA Management
Potterstone Village Community Association, Inc.
HOA Fees
$219.32/ Quarterly
Amenities
 Amenities and services may be covered by one or multiple associations and service providers.
Pool
 Pool
Club House
 Club House
Maintenance
 Maintenance
Storm Water Maintenance
 Storm Water Maintenance
Management
Disclaimer: Amenities are based on third-party information and may vary; buyers must independently verify all amenities, as information is deemed reliable but not guaranteed.
Facts & Features
Rooms
Bedrooms & bathrooms
Bedrooms: 4
Bathrooms: 3
Interior
Interior Features
Cathedral Ceiling(s), Ceiling Fan(s), Crown Molding, Dining L, Double Vanity, Dressing Room, Dry Bar, Dual Closets, Entrance Foyer, High Speed Internet, Keeping Room, Kitchen Island, Open Floorplan, Pantry, Quartz Counters, Recessed Lighting, Separate Shower, Smooth Ceilings, Vaulted Ceiling(s), Walk In Closet(s), Walk In Shower, Water Closet
Flooring
Carpet, Hardwood, Tile, Other, See Remarks
Window Features
Blinds, Insulated Windows
Exterior Features
Garden, Private Yard, Rain Gutters
Heating
Central, Electric, Fireplace(s), Forced Air, Gas Pack, Heat Pump, Natural Gas
Cooling
Ceiling Fan(s), Central Air, Dual, Electric, Gas Pack, Heat Pump
Sewer
Public Sewer
Appliances
Dishwasher, Disposal, Free Standing Electric Range, Gas Water Heater, Microwave, Plumbed For Ice Maker, Water Heater, Wine Refrigerator
Construction
Year Built
Year Built: 2006
Home type
Single Family Residence
Construction Materials
Fiber Cement
Roof
Architectural Shingle, Asphalt
Property Condition
Updated/remodeled
Architectural Style
Traditional
Utilities & Energy
Water Source
Public
Parking Features
Attached, Concrete, Driveway, Garage, Garage Door Opener, Off Street
Fireplace Features
Family Room, Gas, Gas Log, Sealed Combustion
Utilities
Cable Available, Electricity Connected, Natural Gas Connected, Sewer Connected, Water Connected
Security Features
Security System Owned
Association Amenities
Clubhouse, Management, Pool
Laundry Features
Electric Dryer Hookup, Laundry Room, Upper Level, Washer Hookup
Other Features
Disclosures
Seller Disclosure
Subdivision Name
Potterstone Village
Patio And Porch Features
Covered, Deck, Front Porch
Vegetation
Grassed
Community Features
Clubhouse, Pool, Sidewalks
Lot Features
Back Yard, Front Yard, Garden, Landscaped
Price History
| Date | Event | Price |
|---|---|---|
10/23/2026 Source: | Listed for Sale | $515,000 +25.64% $239/sqft |
02/16/2022 Source: | Price Decreased | $409,900 -3.55% $190/sqft |
02/16/2022 Source: | Sold | $425,000 $197/sqft |


Find Homes by Property Features in Pittsboro, NC
Nearby New Homes For Sale


Based on information from the Doorify MLS (Triangle MLS, Inc.) through Nov 22, 2026, 03:00PM. All information provided is deemed reliable but is not guaranteed and should be independently verified. Some IDX listings have been excluded from this IDX display. Brokers make an effort to deliver accurate information, but buyers should independently verify any information on which they will rely in a transaction. The listing broker shall not be responsible for any typographical errors, misinformation, or misprints, and they shall be held totally harmless from any damages arising from reliance upon this data. This data is provided exclusively for consumers’ personal, non-commercial use. Listings marked with an icon are provided courtesy of the Doorify MLS, Inc. of North Carolina, Internet Data Exchange Database. Closed (sold) listings may have been listed and/or sold by a real estate firm other than the firm(s) featured on this website. Closed data is not available until the sale of the property is recorded in the MLS. Home sale data is not an appraisal, CMA, competitive or comparative market analysis, or home valuation of any property. © 2026 Doorify MLS, Inc. of North Carolina. All rights reserved. Non-MLS properties are not included. Properties sold were listed/sold by various MLS participating offices. © 2026 Doorify MLS, Inc. of North Carolina. All Rights Reserved.
 Advertising Broker: Nicholas Huscroft | Chosen Realty