

- Overview
- Description
- Property Details
- Location
- Facts & Features
- Getting Around
- Nearby Homes
 Price Drop: $20K (11/16)
$529,000
Monthly Est:$2,633
 4 Beds

2 full baths
 1,309sqft
60 Forest Dr, Mashpee, MA 02649
$529,000
$2,633/moEst:
Single Family Residence
Built in 1970
$-- HOA
0.25 acre lot
$404/sq.ft
Description
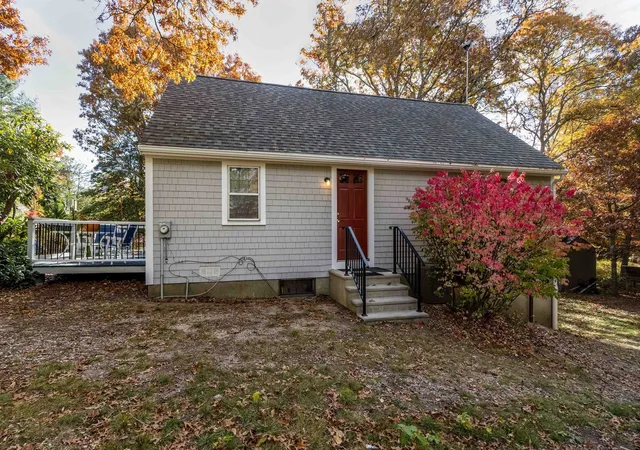
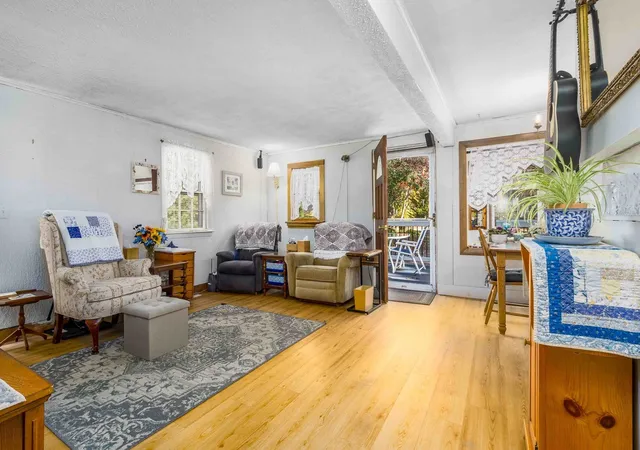
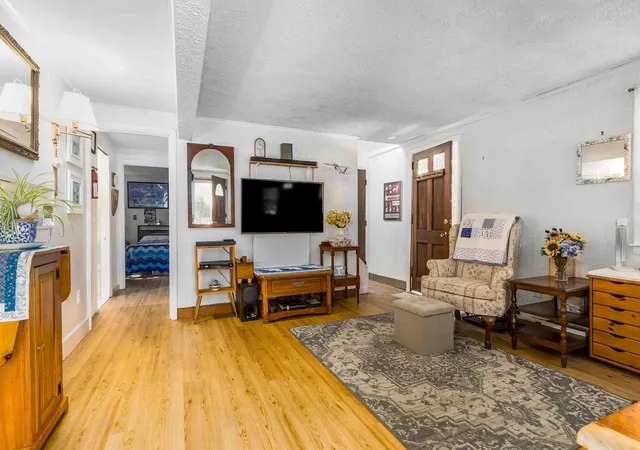
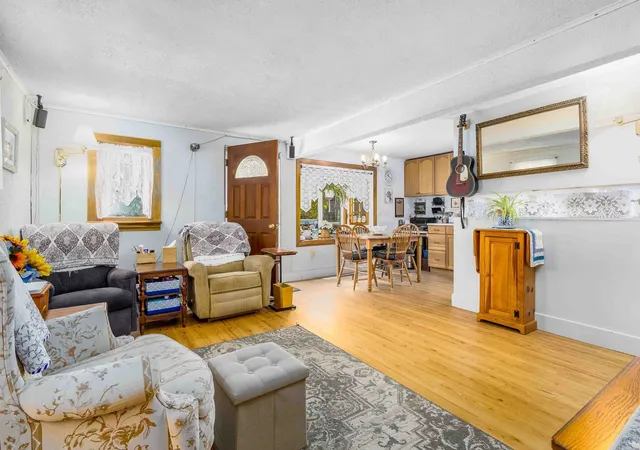
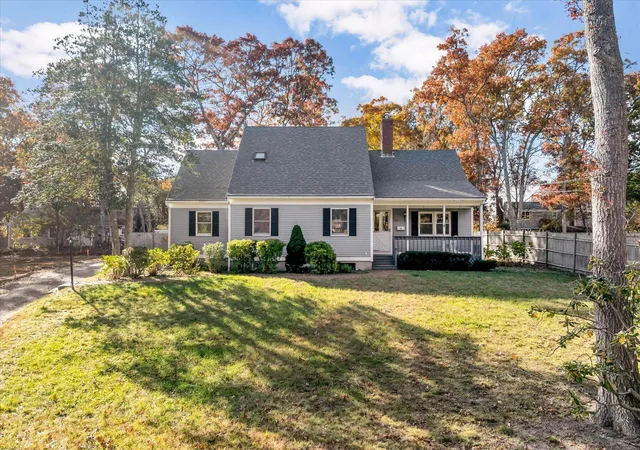
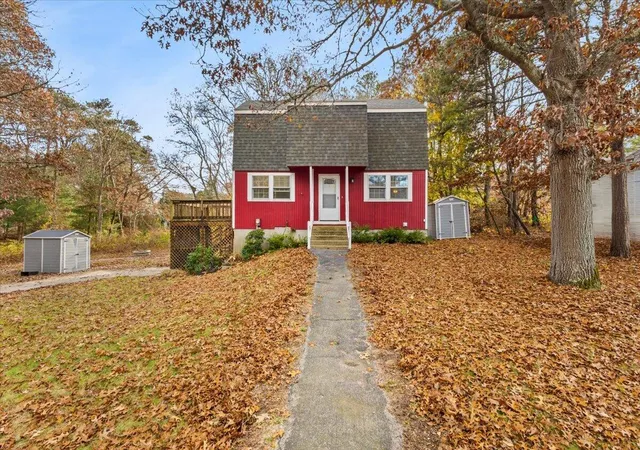
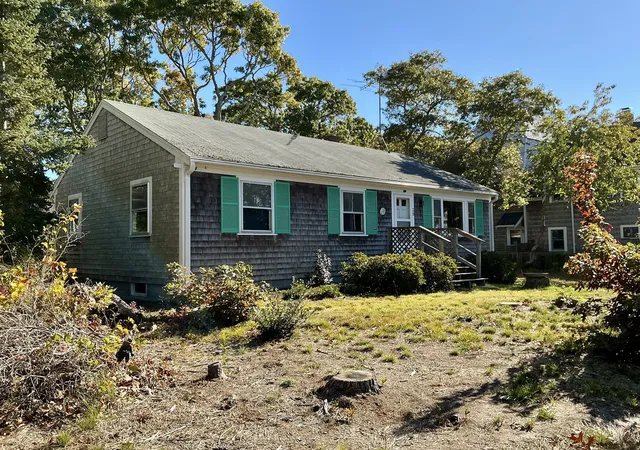
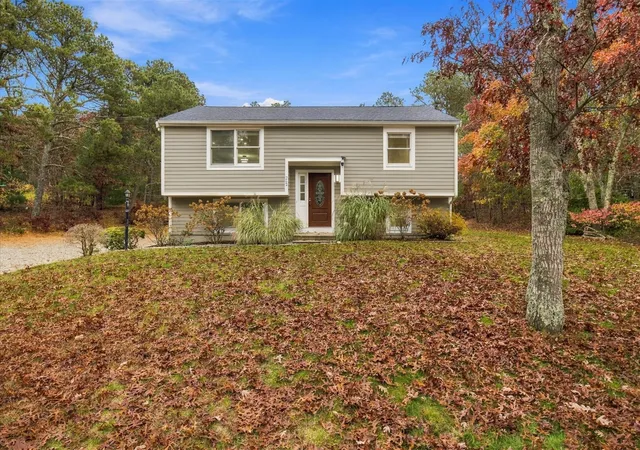
Set on a quiet, tree-lined lot in a Mashpee neighborhood, this four-bedroom home offers a welcoming place to unwind. Enjoy your morning coffee on the front porch while taking in the peaceful surroundings. Two bedrooms are conveniently located on the first floor, and the primary bedroom features built-in drawers for added storage. Central air conditioning provides summer comfort, while an on-demand water heater adds everyday convenience. The walkout basement includes a space previously used as a music/sound studio, offering possibilities for creative pursuits or hobbies. Five sheds provide generous storage for tools, outdoor equipment, and seasonal extras. Additional features include underground electric service from the street to the house. Nearby Santuit Pond Preserve offers more than three miles of public walking trails through conservation land. Enjoy easy access to nearby John's Pond for swimming, boating, and kayaking, with South Cape Beach and the shores of Nantucket Sound just a short drive away.
- Houzeo last checked: 9 hours ago
- Listing updated: November 16, 2026 at 2:20 pm
- Listing Provided by: O'Neill Group (508) 524-7325 | Berkshire Hathaway HomeServices Robert Paul Properties (508) 540-9800
- Source: MLS Property Information Network-MA | MLS#:

Property Details
Status
Active
Type
Single Family Residence
No. of Stories
-
County
City
Neighborhood
--
Year Built
1970
HOA Fees
-
Finished Area
1,309 sqft
Lot Size
0.25 acre lot
Basement Area
- sqft
MLS Name
MLS Property Information Network
MLS Number
73599170
MLS Status
Price Changed
Days on Market
13
Continue Your Journey in App
Find your dream home, receive real-time updates, and many more!
Location
Facts & Features
Rooms
Bedrooms & bathrooms
Bedrooms: 4
Bathrooms: 2
Interior
Exterior Features
Porch
Sewer
Inspection Required For Sale
Flooring
Laminate
Appliances
Gas Water Heater, Tankless Water Heater
Heating
Forced Air, Natural Gas
Cooling
Central Air
Construction
Year Built
Year Built: 1970
Home type
Single Family Residence
Roof
Shingle
Foundation Details
Concrete Perimeter
Architectural Style
Cape
Utilities & Energy
Water Source
Public
Basement
Full, Partially Finished, Walk Out Access, Interior Entry
Parking Features
Off Street
Other Features
Lot Features
Wooded, Gentle Sloping
Community Features
Walk/jog Trails, Conservation Area
Patio And Porch Features
Porch
Price History
| Date | Event | Price |
|---|---|---|
11/16/2026 Source: | Price Decreased | $529,000 -3.64% $404/sqft |
11/05/2026 Source: | Listed for Sale | $549,000 $419/sqft |


Find Homes by Property Features in Mashpee, MA
Nearby New Homes For Sale

Based on information provided to and compiled by MLS Property Information Network, Inc. covering through Nov 18, 2026, 12:00PM. The property listing data and information, or the Images, set forth herein were provided to MLS Property Information Network, Inc. from third-party sources, including sellers, lessors and public records, and were compiled by MLS Property Information Network, Inc. The property listing data and information, and the Images, are for the personal, non-commercial use of consumers having a good faith interest in purchasing or leasing listed properties of the type displayed to them and may not be used for any purpose other than to identify prospective properties which such consumers may have a good faith interest in purchasing or leasing. MLS Property Information Network, Inc. and its subscribers disclaim any and all representations and warranties as to the accuracy of the property listing data and information, or as to the accuracy of any of the Images, set forth herein. All information provided is deemed reliable, but is not guaranteed to be accurate and should be independently verified. © 2026 MLS Property Information Network, Inc. All Rights Reserved.
 Advertising Broker: Derek Greene | The Greene Realty Group