
- Overview
- Description
- Property Details
- Location
- Facts & Features
- Getting Around
- Nearby Homes
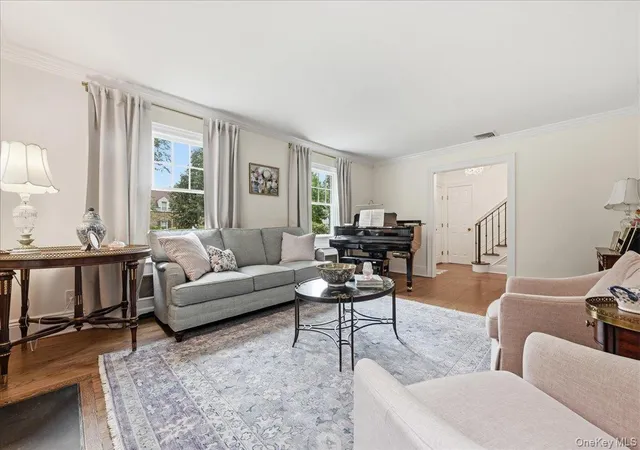

Street View
$2,250,000
Monthly Est:$11,199
 4 Beds
 4 Baths
3 full baths + 1 half bath
 2,937sqft
60 Kenwood Rd, Hempstead, NY 11530
$2,250,000
$11,199/moEst:
Get Pre-Approved
Single Family Residence
Built in 1940
$-- HOA
6,600 sqft lot
$766/sq.ft
Description
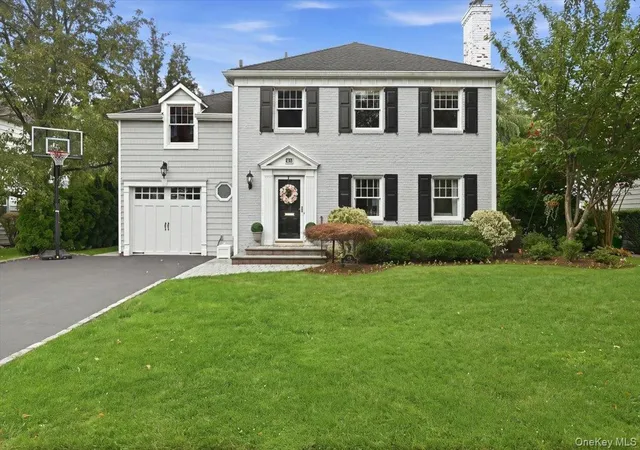
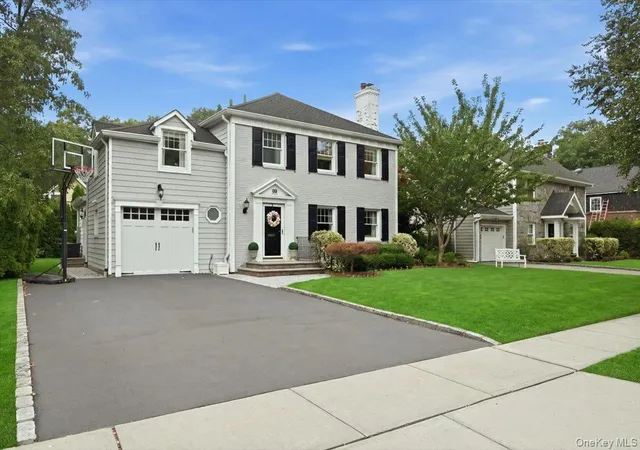
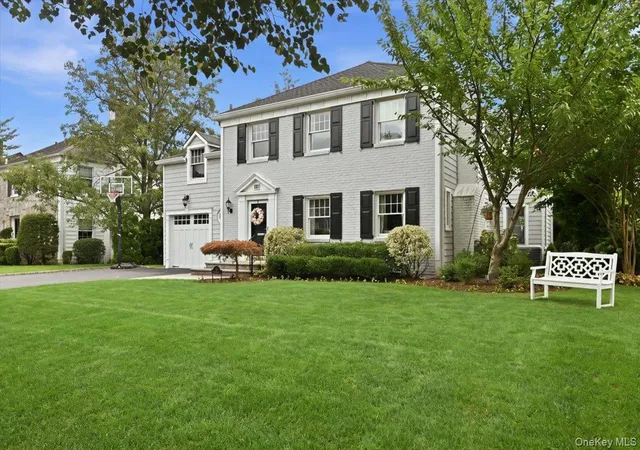
Perfectly situated mid-block on a quiet, tree-lined street in the heart of the Mott Section of Garden City, this exceptional Colonial has been thoughtfully expanded and meticulously renovated throughout, offering the perfect blend of timeless elegance and modern luxury.
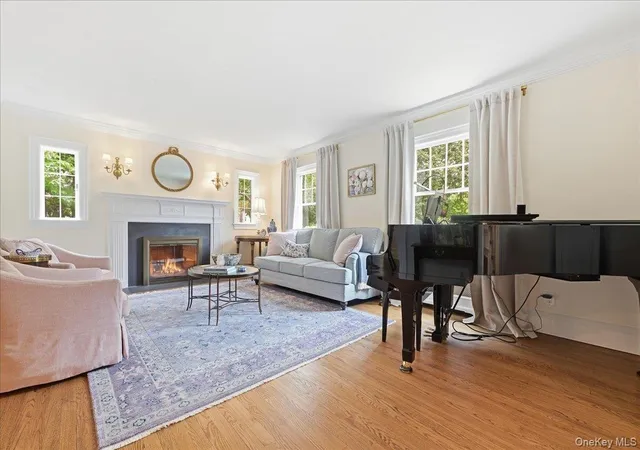
A welcoming entrance foyer sets the tone for the beautifully appointed interior, leading to a gracious formal living room anchored by a charming gas-burning fireplace. The gourmet chef's kitchen is a true centerpiece, featuring custom white cabinetry, premium stainless-steel appliances, a large center island, and a sun-filled breakfast area. The kitchen flows seamlessly into the spacious family room, creating an ideal setting for both everyday living and effortless entertaining. An elegant formal dining room, a well-designed mudroom, and a stylish powder room complete the main level.
The second floor features a luxurious primary suite with a beautiful bathroom and two oversized walk-in closets. Three additional generously sized bedrooms, each offering ample closet space, are served by a well-appointed hall bathroom and the convenience of a separate laundry room.
The finished basement provides exceptional versatility with a spacious recreation room, a comfortable family room, a dedicated gym, and a beautifully finished full bathroom, offering abundant space for relaxation, fitness, and entertaining.
Surrounded by mature landscaping, the private backyard is a peaceful retreat featuring a beautiful paver patio—perfect for outdoor dining, entertaining, recreation, or simply unwinding in a serene setting.
The extensive updates include the roof, Certainteed Cedar Impressions siding, Andersen windows, central air conditioning, a gas-fired boiler with six-zone heating, hot water heater, main water service line from the street, 200-amp electrical service, gutters, dry wells, driveway, paver patio, walkway, sidewalk, whole-house water filtration system, and exquisite custom millwork throughout, including wainscoting, crown and base moldings.
Ideally located near schools, parks, shopping, restaurants, and the Long Island Railroad, this exceptional home offers an outstanding location, a highly desirable floor plan, and impeccable condition. Combined with remarkably low taxes, it presents an extraordinary opportunity and the perfect place to call home.
- Houzeo last checked: 8 minutes ago
- Listing updated: September 2, 2026 at 5:19 pm
- Listing Provided by: Stephen A. Baymack CBR (516) 216-0244 , Laura Baymack | Compass Greater NY LLC (516) 408-2231
- Source: OneKey MLS-NY | MLS#: 1039129

Property Details
Status
Pending
Type
Single Family Residence
No. of Stories
-
County
City
Neighborhood
--
Year Built
1940
HOA Fees
-
Finished Area
2,937 sqft
Lot Size
6,600 sqft lot
Basement Area
- sqft
MLS Name
OneKey MLS
MLS Number
1039129
MLS Status
Pending
Days on Market
63
Cumulative Days on Market
8

Continue Your Journey in App
Find your dream home, receive real-time updates, and many more!
Download App
Continue Your Journey in App
Find your dream home, receive real-time updates, and many more!
Location
Facts & Features
Rooms
Bedrooms & bathrooms
Bedrooms: 4
Bathrooms: 4
Interior
Cooling
Central Air
Sewer
Public Sewer
Interior Features
Chefs Kitchen, Crown Molding, Eat In Kitchen, Entrance Foyer, Formal Dining, Kitchen Island, Open Floorplan, Primary Bathroom, Walk In Closet(s)
Appliances
Dishwasher, Gas Cooktop, Gas Oven, Microwave, Refrigerator, Stainless Steel Appliance(s), Gas Water Heater, Water Purifier Owned
Heating
Hot Water
Construction
Year Built
Year Built: 1940
Home type
Single Family Residence
Construction Materials
Frame
Architectural Style
Colonial
Utilities & Energy
Water Source
Public
Parking Features
Driveway, Garage
Basement
Finished, Full
Utilities
Electricity Connected, Natural Gas Connected, Sewer Connected, Trash Collection Public, Water Connected
Price History
| Date | Event | Price |
|---|---|---|
09/02/2026 Source: | Pending | $2,250,000 $766/sqft |
08/27/2026 Source: | Listing Removed | $2,250,000 $766/sqft |
08/19/2026 Source: | Listed for Sale | $2,250,000 +161.02% $766/sqft |
11/21/2024 Source: | Sold | $862,000 $293/sqft |

Getting Around 60 Kenwood Rd
Walk Score®

Somewhat Walkable
52/100
Transit Score®

Good Transit
52/100
Data provided by Redfin
Nearby Homes
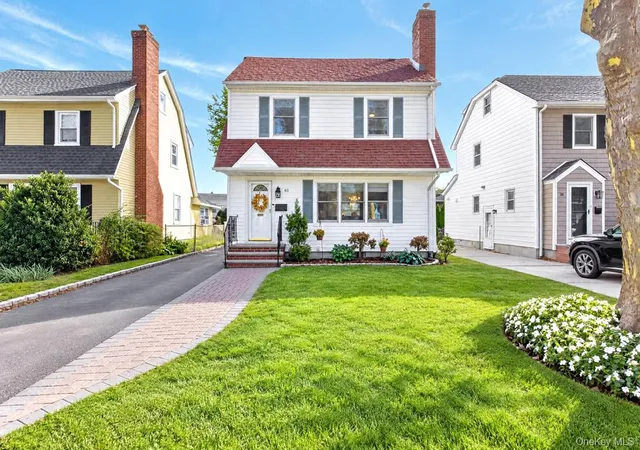
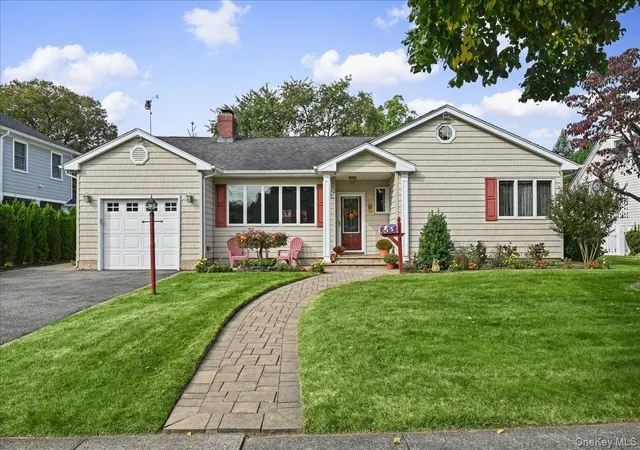
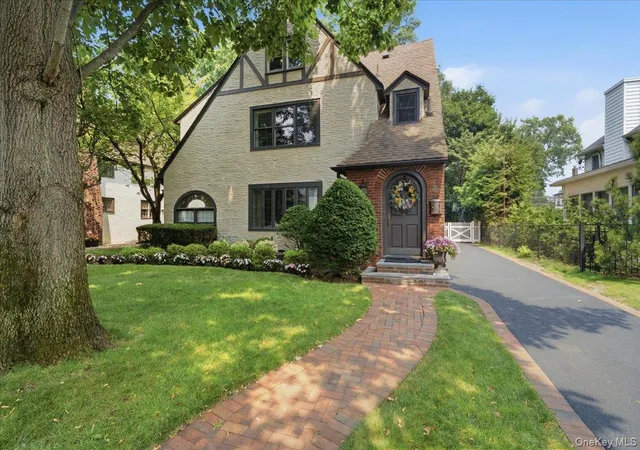
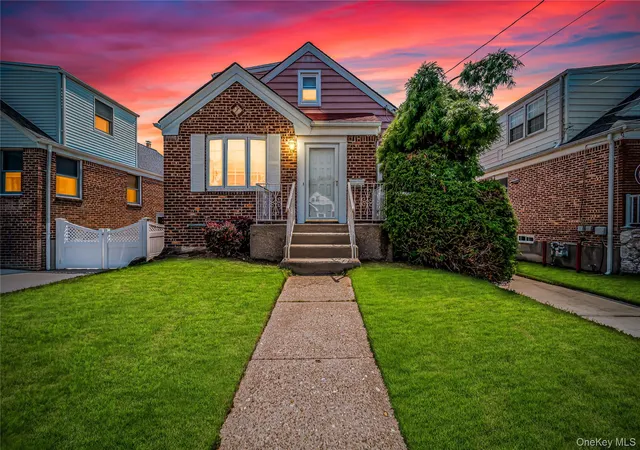
Find Homes by Property Features in Hempstead, NY


Based on information from OneKey MLS, through Oct 22, 2026, 04:01AM. IDX information is provided exclusively for personal, non-commercial use, and may not be used for any purpose other than to identify prospective properties consumers may be interested in purchasing. Information is deemed reliable but not guaranteed. © 2026 OneKey® MLS. All rights reserved.
 Advertising Broker: Derek Greene | The Greene Realty Group
