- Overview
- Description
- Property Details
- Location
- Facts & Features
- Getting Around
- Nearby Homes
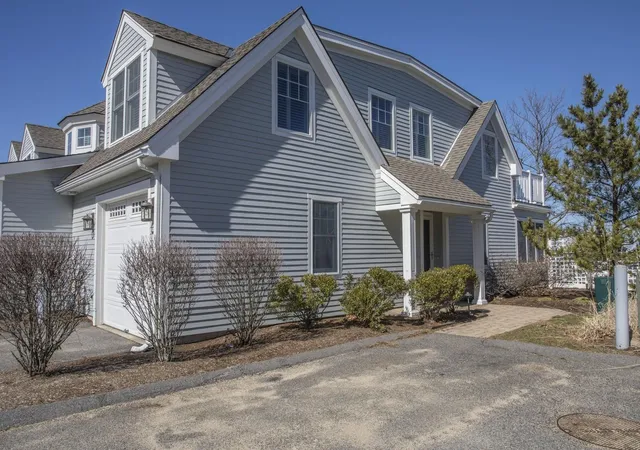

Street View
 2 Beds
 3 Baths
2 full baths + 1 half bath
 2,293sqft
60 Robbins Rd #10, Plymouth, MA 02360
Condominium
Built in 2005
$-- HOA
-- sqft lot
$392/sq.ft
Description
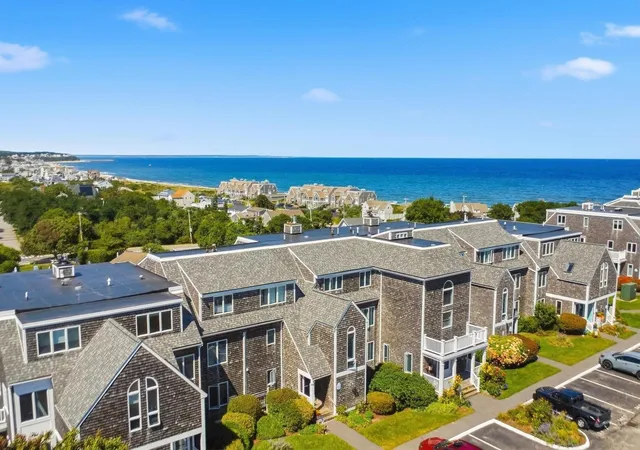
Oceanfront living affords one panoramic views of Plymouth Harbor and beyond! Open floor plan and spacious rooms welcomes all to this beautifully designed townhouse. Vaulted foyer entry from garage or front door has immediate access to an entertaining area complete with wet bar, custom cabinetry and tile flooring. Stairway rises to main living area boasting polished hardwood floors, custom moldings and neutral painted walls. Main level consists of two living areas, back to back gas burning fireplaces, recessed lighting and views without comparison! Kitchen area has a multitude of generous cabinet space, granite countertops, stainless appliances and undercounter lighting. Masterbdrm suite consists of reading alcove, generous closets, washer/dryer closet and private bath
- Houzeo last checked: 12 hours ago
- Listing updated: September 23, 2024 at 2:45 am
- Listing Provided by: Donna Fernandes | Kinlin Grover Real Estate
- Source: Cape Cod And Islands MLS-MA | MLS#: 21711360

This condo is in:
 Beach Access
 Marina
 Walking & Jogging Trails
 Park / Green Space
 Security
 Beach Rights
 Landscaping
Property Details
Status
Expired
Type
Condominium
No. of Stories
1
County
City
Neighborhood
--
Year Built
2005
HOA Fees
-
Finished Area
2,293 sqft
Lot Size
-- sqft lot
Basement Area
- sqft
MLS Name
Cape Cod And Islands MLS
MLS Number
21711360
MLS Status
Expired
Cumulative Days on Market
116

Continue Your Journey in App
Find your dream home, receive real-time updates, and many more!
Download App
Continue Your Journey in App
Find your dream home, receive real-time updates, and many more!
Location
Facts & Features
Rooms
Bedrooms & bathrooms
Bedrooms: 2
Bathrooms: 3
Interior
Exterior Features
Underground Sprinkler, Yard
Heating
Forced Hot Air, Natural Gas
Appliances
Dishwasher, Range Gas, Refrigerator, Security Alarm
Cooling
Central Air
Interior Features
Linen Closet, Pantry, Recessed Lighting, Walk In Closet, Wet Bar, Eat In Kitchen, Breakfast Nook, Breakfast Bar
Flooring
Wood, Tile
Utilities & Energy
Association Amenities
Pets Allowed, Trash, Snow Removal, Beach Access, Landscaping, Marina, Road Maintenance, Security
Water Source
Town Water
Parking Features
Direct Access, Garage Door Opener, Guest
Laundry Features
Washer Hookup
Other Features
Community Features
Conservation Area
Lot Features
View
Patio And Porch Features
Patio
Price History
| Date | Event | Price |
|---|---|---|
05/03/2022 Source: | Price Increased | $1,175,000 +23.81% $512/sqft |
12/06/2019 Source: | Sold | $949,000 +2.59% $414/sqft |
12/06/2019 Source: | Price Increased | $925,000 +14.27% $403/sqft |
01/10/2018 Source: | Price Decreased | $809,500 -10.05% $353/sqft |
08/16/2017 Source: | Listing Removed | $899,900 $392/sqft |


Nearby Homes






Find Homes by Property Features in Plymouth, MA

Based on information from the Cape Cod and Islands Multiple Listing Service, Inc. through Oct 23, 2026, 08:45PM. Information is provided exclusively for consumers’ personal, non-commercial use, it may not be used for any purpose other than to identify prospective properties consumers may be interested in purchasing, and the data is deemed reliable but is not guaranteed accurate by the MLS. This website may not include listings or property addresses of sellers who have directed their listing brokers to withhold their listing or their property address from display on the Internet. © 2026 Cape Cod & Islands Multiple Listing Service, Inc. All rights reserved.
 Advertising Broker: Derek Greene | The Greene Realty Group
