 Overview
 Available Units
 Unit Features
 Getting Around
 Nearby Buildings
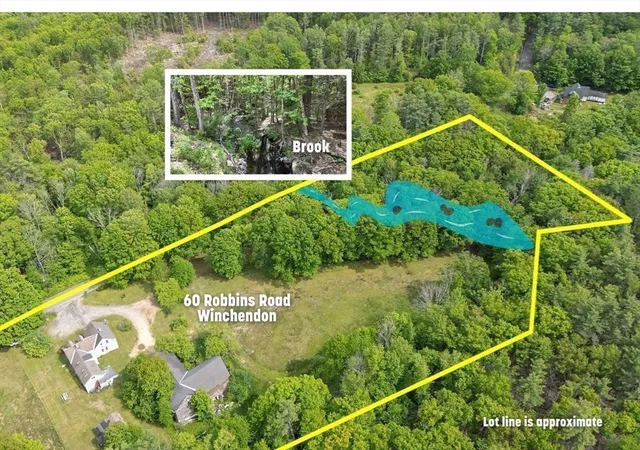
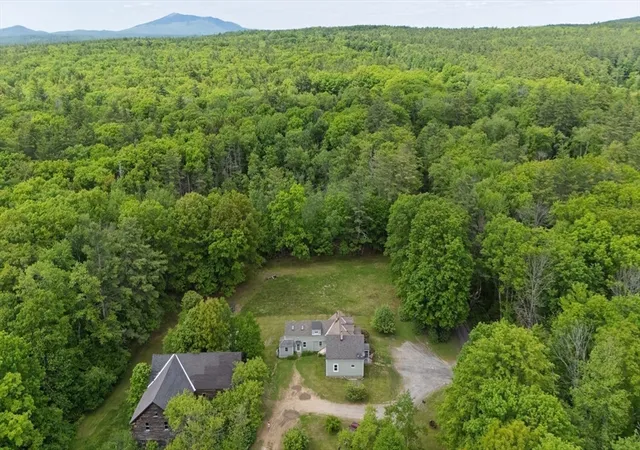
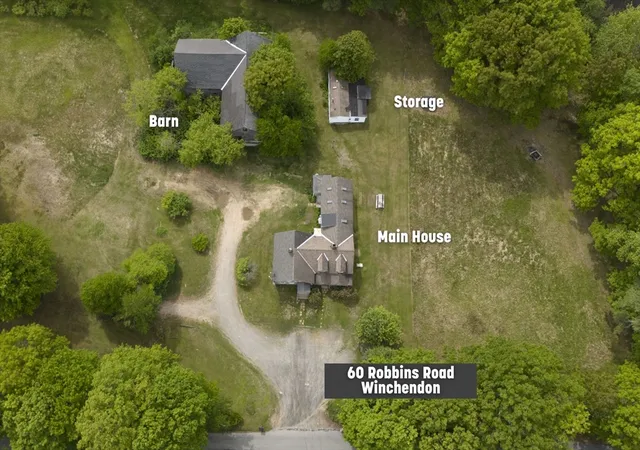
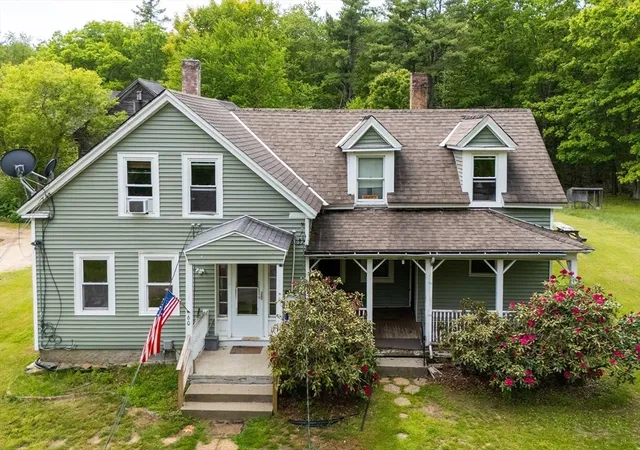
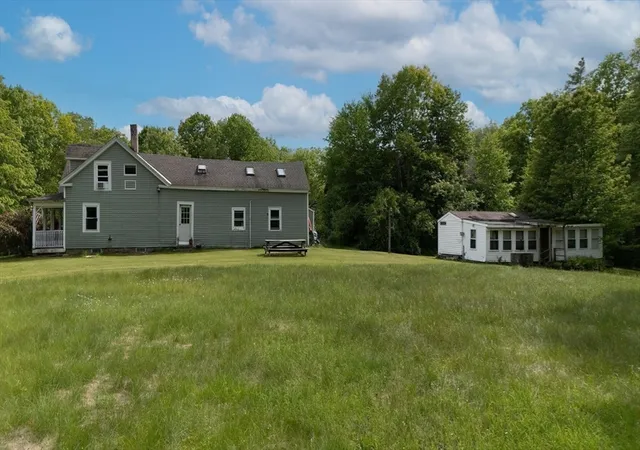
 Street View
60 Robbins Rd
60 Robbins Rd, Plymouth, MA 02360
Rate 60 Robbins Rd

Stories
3

Units
29

Available Units For Sale
0

Unit Types

Built Year
2006

HOA Fees
N/A
About
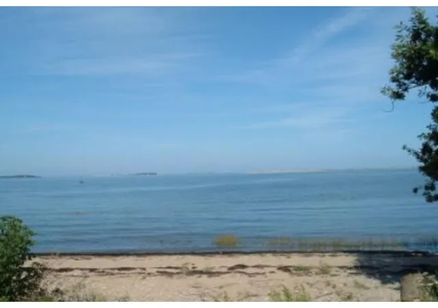
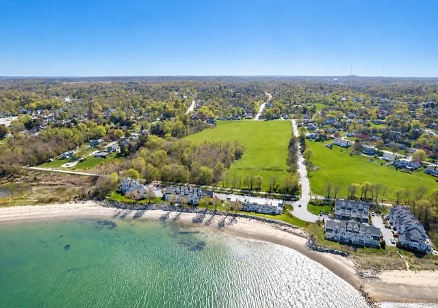
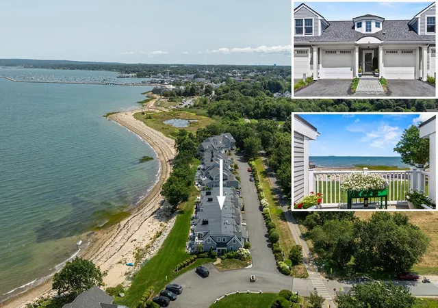
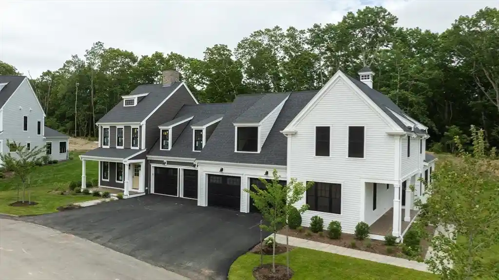
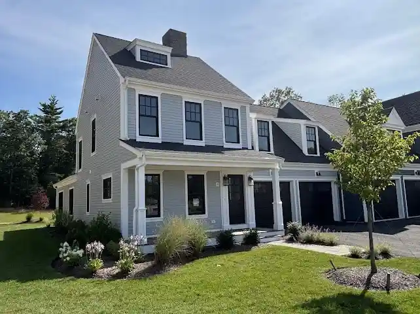
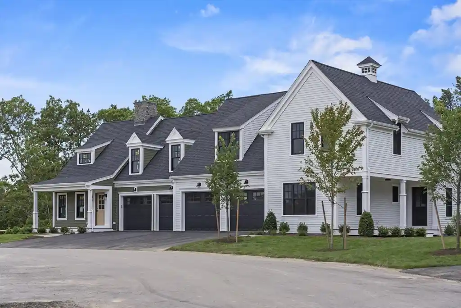
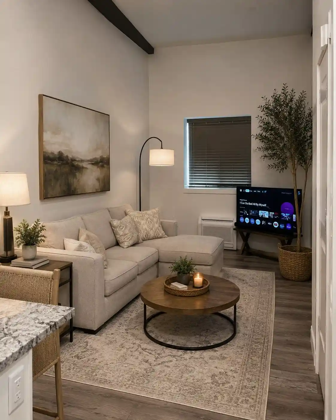
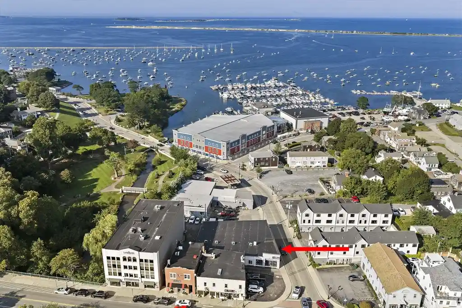
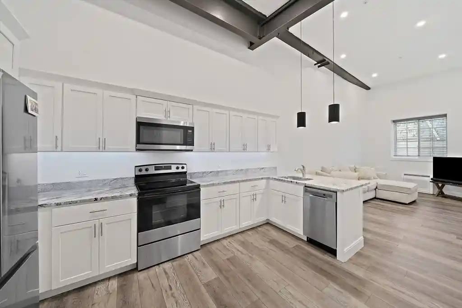
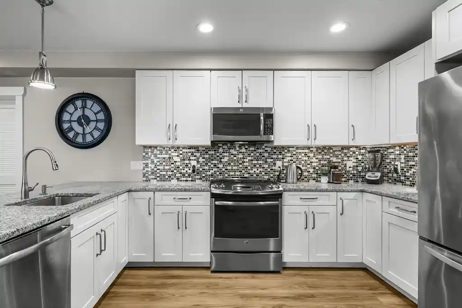
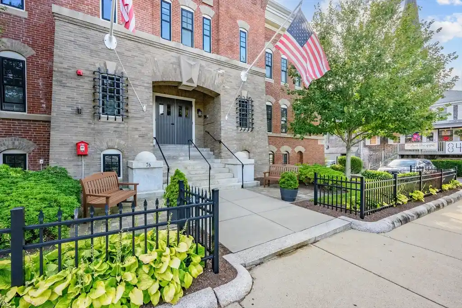
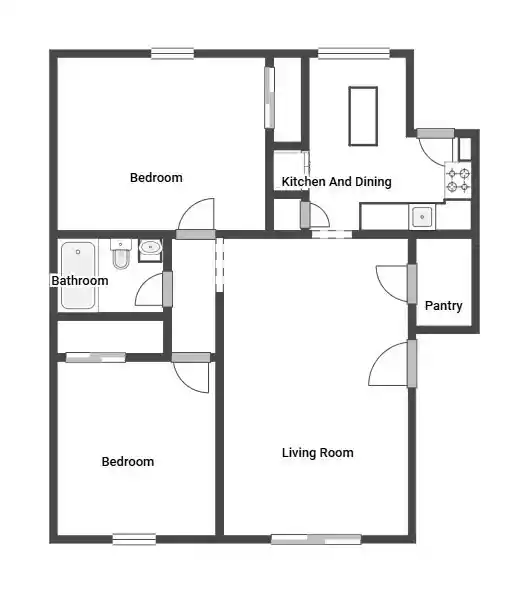
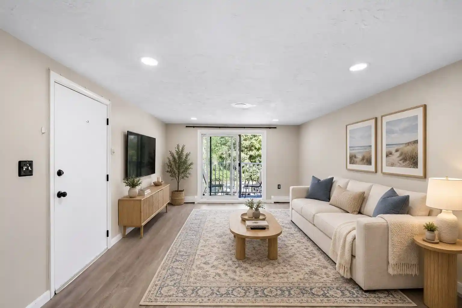
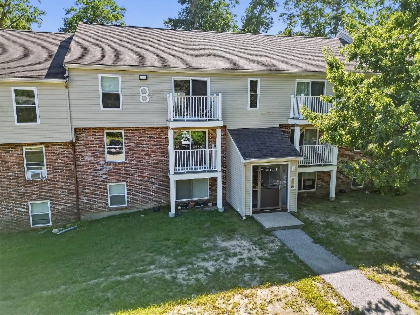
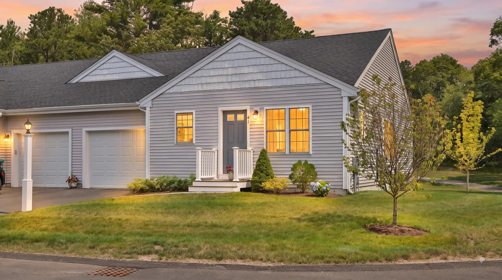
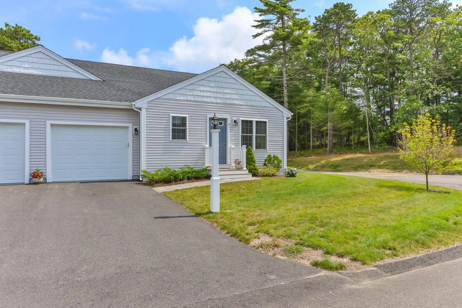
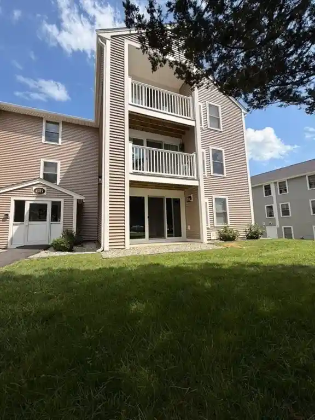
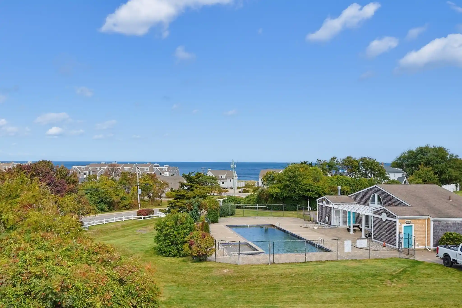
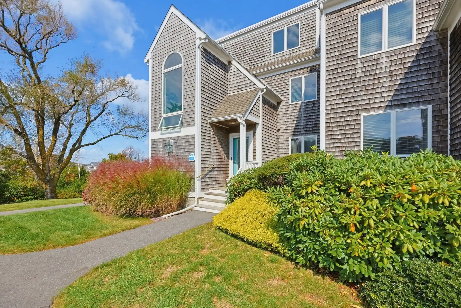
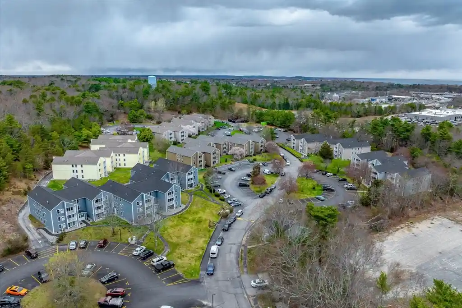
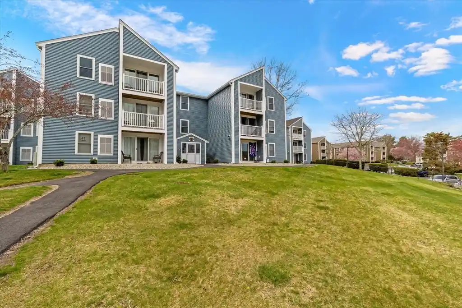
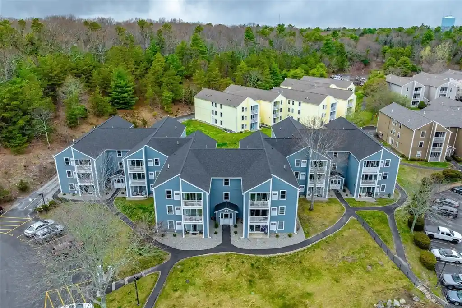
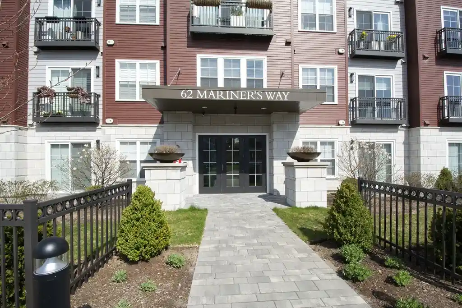
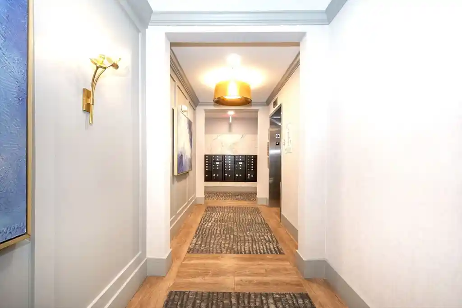
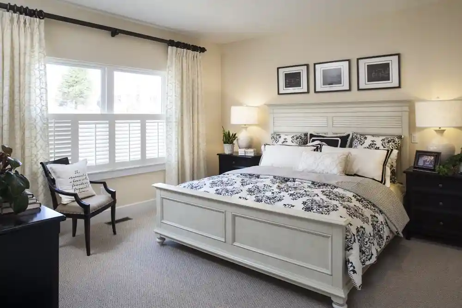
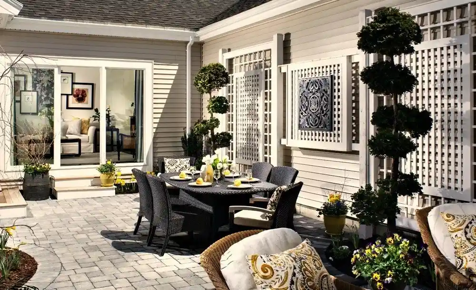
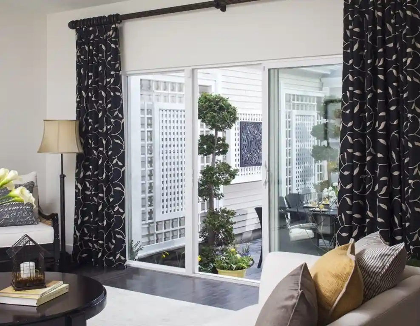
Robbins Wharf is a low-rise, oceanfront condominium community in Plymouth, MA completed in 2005. The complex occupies roughly four private acres directly on the water and consists of three-story townhome-style buildings with a total of about 26 residences. Units are predominantly two-bedroom floor plans arranged as multi-level townhomes and a very limited number of single-level, first-floor homes. Architecture favors open, sunlight-filled layouts with large picture windows, private balconies or decks, and exterior detailing that complements the coastal setting. Interiors commonly feature hardwood floors, custom millwork and built-ins, stone countertops, chef-style kitchens with walk-in pantries, and mix of formal and informal living spaces such as great rooms with gas fireplaces, dens or home offices, and generous master suites with spa-like baths. Ground-floor units often include private patios and direct access to landscaped grounds; many homes offer attached garages and multiple parking spaces. Shared property assets include professionally maintained landscaping, private beach access, and trails that connect to adjacent conservation land and town pathways. Pet and parking rules are governed by the condominium association; services are typical of a small luxury community with exterior maintenance, common-area upkeep, and seasonal landscaping. The location places residents a short walk or bike ride from downtown Plymouth dining, shops, and commuter rail access, delivering a seaside lifestyle with convenient town amenities.
Available Units


Floor
(1 Unit)

Floor
(1 Unit)
Floor
(2 Units)


Floor
(4 Units)


Floor
(20 Units)








Building Features
Interior
Interior Features
Bathroom
Bathroom Double Vanity/sink
Bathroom Full
Bathroom Half
Bathroom Tiled With Shower Stall
Breakfast Bar
Breakfast Nook
Cable Hookup
Cathedral Ceiling(s)
Central Vacuum
Closet
Closet Double
Closet Linen
Closet/cabinets Custom Built
Countertops Stone/granite/solid
Den
Eat In Kitchen
Entrance Foyer
Home Office
Linen Closet
Office
Pantry
Recessed Lighting
Sauna/steam/hot Tub
Slider
Wainscoting
Walk In Closet
Wet Bar
Whirlpool
Wired For Sound
Flooring
Bamboo
Carpet
Concrete
Flooring Hardwood
Flooring Stone/ceramic Tile
Hardwood
Laminate
Marble
Stone / Slate
Tile
Wood
Wood Laminate
Heating
Baseboard
Central
Electric
Forced Air
Forced Hot Air
Individual
Natural Gas
Radiant
Unit Control
Cooling
Central Air
Dual
Individual
Unit Control
Appliances
Dishwasher
Disposal
Dryer
Freezer
Indoor Grill
Microwave
Oven
Plumbed For Ice Maker
Range
Range Gas
Range Hood
Refrigerator
Security Alarm
Trash Compactor
Vacuum System
Vacuum System Rough In
Washer
Water Heater
Wine Refrigerator
Amenities & Parking
Other Features
Parking Features
Assigned
Attached
Deeded
Direct Access
Garage Door Opener
Guest
Heated Garage
Insulated
Off Street
On Street
Paved
Storage
Tandem
Under
Workshop In Garage
Exterior Amenities
Balcony
Balcony / Deck
Covered Patio/deck
Deck
Deck Composite
Deck Roof
Deck Vinyl
Decorative Lighting
Hot Tub/spa
Patio
Porch
Professional Landscaping
Rain Gutters
Screens
Sprinkler System
Underground Sprinkler
Yard
Disclaimer: Unit Features may vary by unit; buyers must independently verify all features. Information is deemed reliable but not guaranteed

Nearby Buildings

- Home
- Homes For Sale
- Massachusetts
- Plymouth
- 60 Robbins Rd
Frequently Asked Questions
How many units are for sale at 60 Robbins Rd?

How much does a condo at 60 Robbins Rd cost?
What bedroom options are available in 60 Robbins Rd?