The Greene Realty
Powered by 
- 0
- 1
- Overview
- Description
- Property Details
- Location
- HOA Management
- Facts & Features
- Getting Around
- Nearby Homes

Street View
$1,725,000
 2 Beds
 2 Baths
2 full baths
 1,844sqft
60 Robbins Rd #9, Plymouth, MA 02360
$1,725,000
Condominium
Built in 2004
$1,600/mo HOA
-- sqft lot
$935/sq.ft
Description
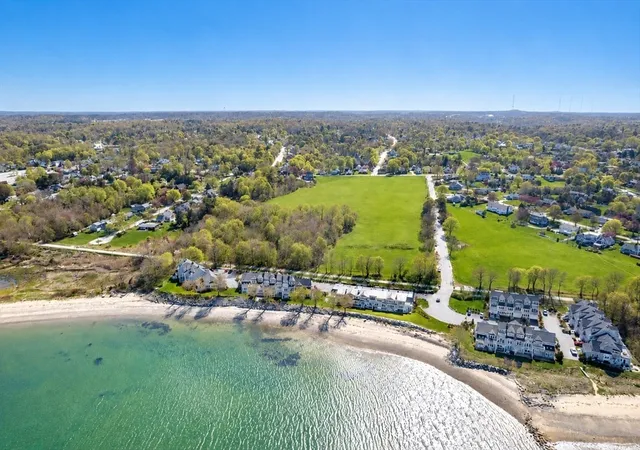
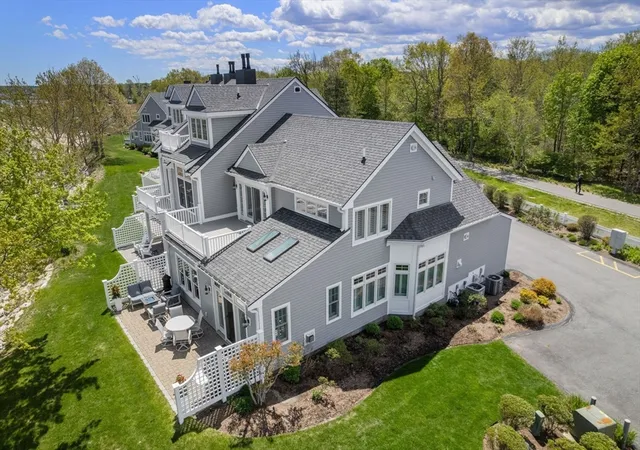
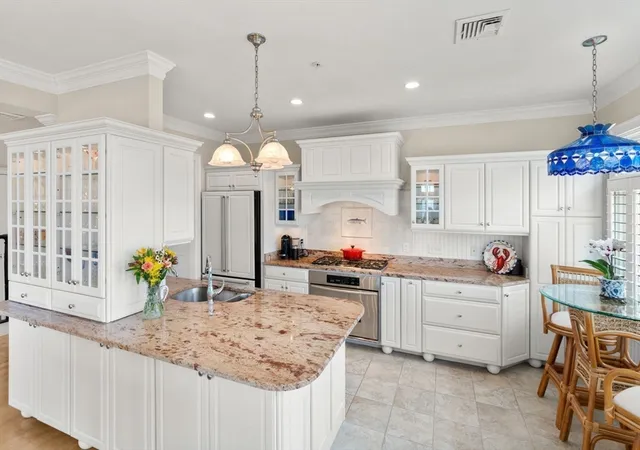
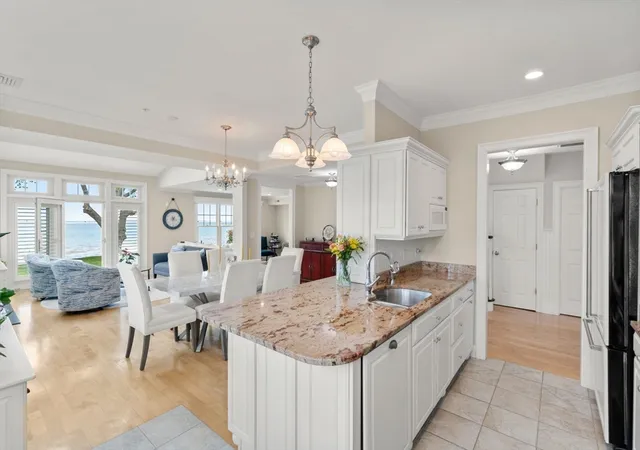
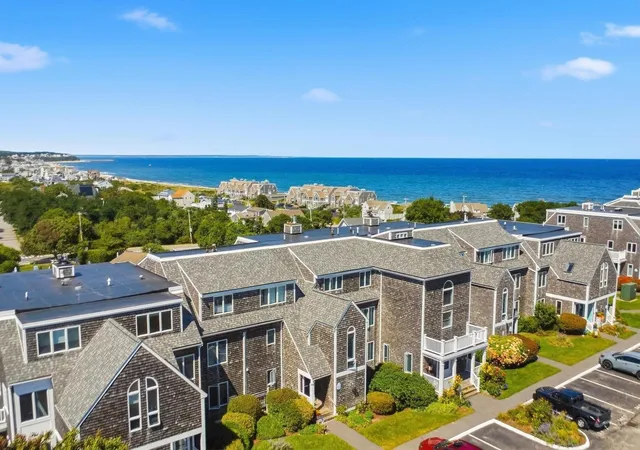
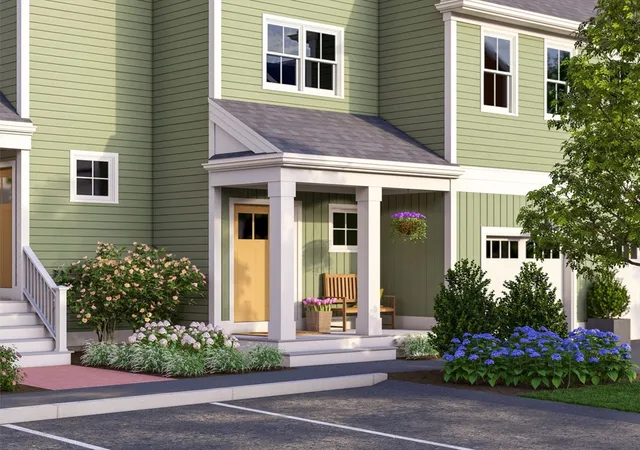
Wake to shimmering harbor views and fall asleep to the sound of the sea in this premier oceanfront end unit at Robbins Wharf. Perfectly positioned within the community, This home features an expansive patio and a coveted two-car garage, where exceptional living is defined by location. Sunlight fills the first floor through walls of windows, highlighting the open kitchen, dining area, and spacious living room, which flows seamlessly to the outdoor patio. Upstairs, two bedrooms include a serene primary suite with a balcony overlooking the shoreline. Launch a kayak from your doorstep, stroll the sandy beach and scenic trails, and unwind with sweeping views of Plymouth Harbor, Long Beach, and Bug Light. Set on four acres beside conservation land and the Seaside Grace Trail, Robbins Wharf offers a rare waterfront lifestyle just minutes from historic downtown Plymouth, dining, and shopping. A rare waterfront escape where every detail feels intentional and every day feels like a getaway!
- Houzeo last checked: 12 hours ago
- Listing updated: August 19, 2026 at 2:13 pm
- Listing Provided by: Giovanna Colabraro (617) 686-3360 | Keller Williams Realty Boston South West (781) 251-2101
- Source: MLS Property Information Network-MA | MLS#: 73518342

This condo is in:
 Beach Access
 Marina
 Walking & Jogging Trails
 Park / Green Space
 Security
 Landscaping
Property Details
Status
Closed
Type
Condominium
No. of Stories
2
County
City
Neighborhood
--
Year Built
2004
HOA Fees
$1600/mo
Finished Area
1,844 sqft
Lot Size
-- sqft lot
Basement Area
- sqft
MLS Name
MLS Property Information Network
MLS Number
73518342
MLS Status
Sold

Continue Your Journey in App
Find your dream home, receive real-time updates, and many more!
Download App
Continue Your Journey in App
Find your dream home, receive real-time updates, and many more!
Location
HOA Management
N/A
HOA Fees
$1,600/ Monthly
Amenities
 Amenities and services may be covered by one or multiple associations and service providers.
 Maintenance
 Insurance
 Snow Removal
 Trash Pickup
 Road Maintenance
 Beach
Garden Area
Disclaimer: Amenities are based on third-party information and may vary; buyers must independently verify all amenities, as information is deemed reliable but not guaranteed.
Facts & Features
Rooms
Bedrooms & bathrooms
Bedrooms: 2
Bathrooms: 2
Interior
Exterior Features
Patio, Balcony
Heating
Forced Air, Natural Gas
Appliances
Range, Dishwasher, Disposal, Microwave, Refrigerator
Sewer
Public Sewer
Cooling
Central Air
Interior Features
Entrance Foyer
Flooring
Tile, Carpet, Hardwood, Flooring Hardwood
Utilities & Energy
Association Amenities
Beach Rights, Garden Area
Basement
N
Water Source
Public
Fireplace Features
Living Room
Electric
110 Volts, Circuit Breakers
Security Features
Security System
Parking Features
Attached, Garage Door Opener, Heated Garage, Off Street
Laundry Features
Flooring Hardwood, First Floor, In Unit
Utilities
For Gas Range
Other Features
Community Features
Shopping, Walk/jog Trails, Medical Facility, Bike Path, Highway Access, Marina, Public School
Patio And Porch Features
Patio
Price History
| Date | Event | Price |
|---|---|---|
08/19/2026 Source: | Sold | $1,725,000 -1.43% $935/sqft |
06/05/2026 Source: | Pending | $1,750,000 $949/sqft |
05/31/2026 Source: | Contingent (Active Under Contract) | $1,750,000 $949/sqft |
05/13/2026 Source: | Listed for Sale | $1,750,000 +53.51% $949/sqft |
10/29/2020 Source: | Price Increased | $1,140,000 +3.64% $618/sqft |

Show more

Nearby Homes






Find Homes by Property Features in Plymouth, MA

Based on information provided to and compiled by MLS Property Information Network, Inc. covering through Oct 23, 2026, 08:45PM. The property listing data and information, or the Images, set forth herein were provided to MLS Property Information Network, Inc. from third-party sources, including sellers, lessors and public records, and were compiled by MLS Property Information Network, Inc. The property listing data and information, and the Images, are for the personal, non-commercial use of consumers having a good faith interest in purchasing or leasing listed properties of the type displayed to them and may not be used for any purpose other than to identify prospective properties which such consumers may have a good faith interest in purchasing or leasing. MLS Property Information Network, Inc. and its subscribers disclaim any and all representations and warranties as to the accuracy of the property listing data and information, or as to the accuracy of any of the Images, set forth herein. All information provided is deemed reliable, but is not guaranteed to be accurate and should be independently verified. © 2026 MLS Property Information Network, Inc. All Rights Reserved.
 Advertising Broker: Derek Greene | The Greene Realty Group
