- Overview
- Description
- Property Details
- Location
- HOA Management
- Facts & Features
- Getting Around
- Nearby Homes
 Hot
Hot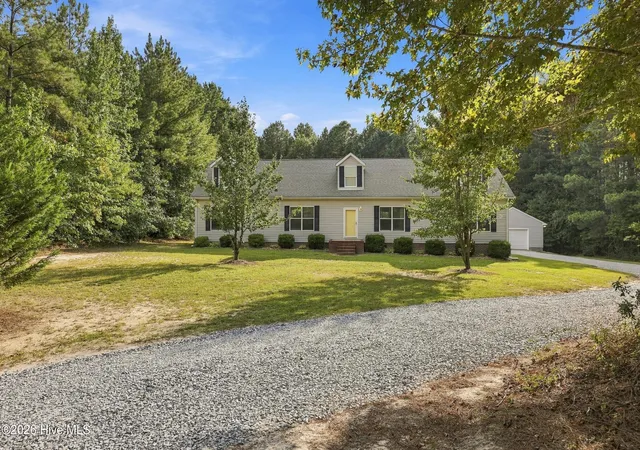


Street View
$515,000
Monthly Est:$2,563
 4 Beds
 2 Baths
2 full baths
 2,111sqft
60 Wells Ln, Gates, NC 27937
$515,000
$2,563/moEst:
Get Pre-Approved
Single Family Residence
Built in 2008
$12.5/mo HOA
10.29 acres lot
$244/sq.ft
Description
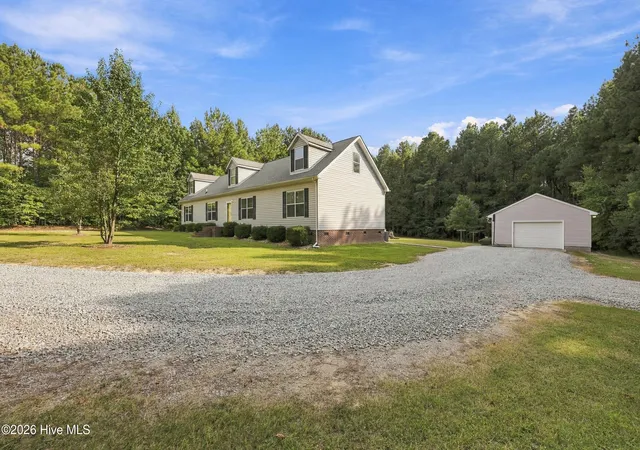
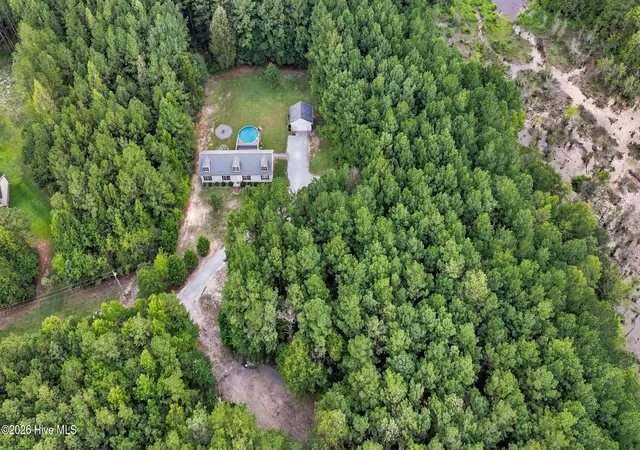
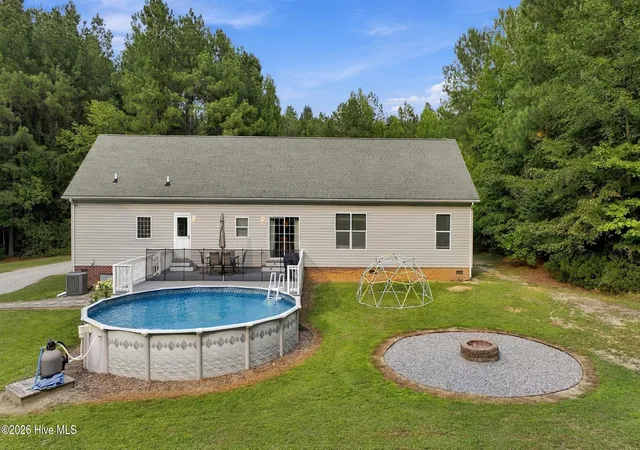
Sellers offering 3% in closing cost assistance to be used towards an interest rate buy down or however they wish. Follow the quiet gravel roads to 60 Wells Lane, where 10.29 acres, peaceful surroundings, and plenty of room to spread out create the country setting you've been looking for. This well maintained 4 bedroom, 2 bath home offers 2,111 square feet with a spacious and functional layout, including two separate living areas that give everyone room to relax. The large eat-in kitchen offers an abundance of cabinetry and counter space, along with a new dishwasher and microwave, and opens directly to the main living area. A sliding glass door fills the space with natural light while offering views of the back deck and above ground pool. The split bedroom floor plan places the primary suite on its own side of the home for added privacy. The spacious primary bedroom features a large walk-in closet and private bath with new LVT flooring, a soaking tub, and separate walk-in shower. Three additional bedrooms and a second full bath, also updated with new LVT flooring, are located on the opposite side of the home. Coming in from the back deck, a large mudroom and laundry room with cabinetry provides a practical drop zone with plenty of extra storage. Permanent stairs lead to a large walk-in attic offering even more storage and exciting potential to finish the space for additional living area. Outside, there is just as much to appreciate. Enjoy warm country evenings from the back deck and pool or gather around the graveled fire pit area under the open sky. A detached garage is equipped with workbenches, a full bathroom, and washer and dryer hookups, making it a great space for projects, hobbies, or extra utility. An additional cleared area already has power and water in place and is ready for a future carport or whatever fits your needs. With over 10 acres, a secluded setting, generous living space, and room to make the property your own, 60 Wells Lane offers the space and quiet of country living with so many possibilities.
- Houzeo last checked: 12 hours ago
- Listing updated: September 25, 2026 at 2:09 am
- Listing Provided by: Tiffany Robertson (757) 642-5579 DRE #319457, Bridgers Realty Team (252) 256-1324 | Howard Hanna WEW/EC (252) 338-7653
- Source: Hive MLS-NC | MLS#: 100603387

Property Details
Status
Active
Type
Single Family Residence
No. of Stories
1
County
City
Neighborhood
--
Year Built
2008
HOA Fees
$12.5/mo
Finished Area
2,111 sqft
Lot Size
10.29 acres lot
Basement Area
- sqft
MLS Name
Hive MLS
MLS Number
100603387
MLS Status
Active
Days on Market
17

Continue Your Journey in App
Find your dream home, receive real-time updates, and many more!
Download App
Continue Your Journey in App
Find your dream home, receive real-time updates, and many more!
Location
HOA Management
Blue Sky Timber Properties Tract Homeowners
HOA Fees
$150/ Annually
Amenities
 Amenities and services may be covered by one or multiple associations and service providers.
 Road Maintenance
Disclaimer: Amenities are based on third-party information and may vary; buyers must independently verify all amenities, as information is deemed reliable but not guaranteed.
Facts & Features
Rooms
Bedrooms & bathrooms
Bedrooms: 4
Bathrooms: 2
Laundry
Level: First
Den
Level: First
Bedroom 3
Level: First
Bedroom 4
Level: First
Bedroom 2
Level: First
Kitchen
Level: First
Living Room
Level: First
Master Bedroom
Level: First
Interior
Flooring
Lvt/lvp, Carpet, Laminate
Appliances
Built In Microwave, Washer, Refrigerator, Dryer, Dishwasher, Electric Range
Interior Features
Walk In Closet(s), Kitchen Island, Blinds/shades, Eat In Kitchen, Walk In Closet(s)
Heating
Electric, Forced Air, Heat Pump
Cooling
Central Air
Construction
Year Built
Year Built: 2008
Home type
Single Family Residence
Roof
Shingle
Foundation Details
Crawl Space
Construction Materials
Vinyl Siding, Wood Frame
Utilities & Energy
Parking Features
Detached, Gravel, Garage
Association Amenities
Maintenance Roads
Laundry Features
Dryer Hookup, Washer Hookup, Laundry Room
Water Source
Well
Utilities
Water Connected
Other Features
Lot Features
Wooded, Cleared, Secluded
Patio And Porch Features
Deck, Front Porch
Subdivision Name
None
Price History
| Date | Event | Price |
|---|---|---|
09/14/2026 Source: | Listed for Sale | $515,000 $244/sqft |

Nearby Homes
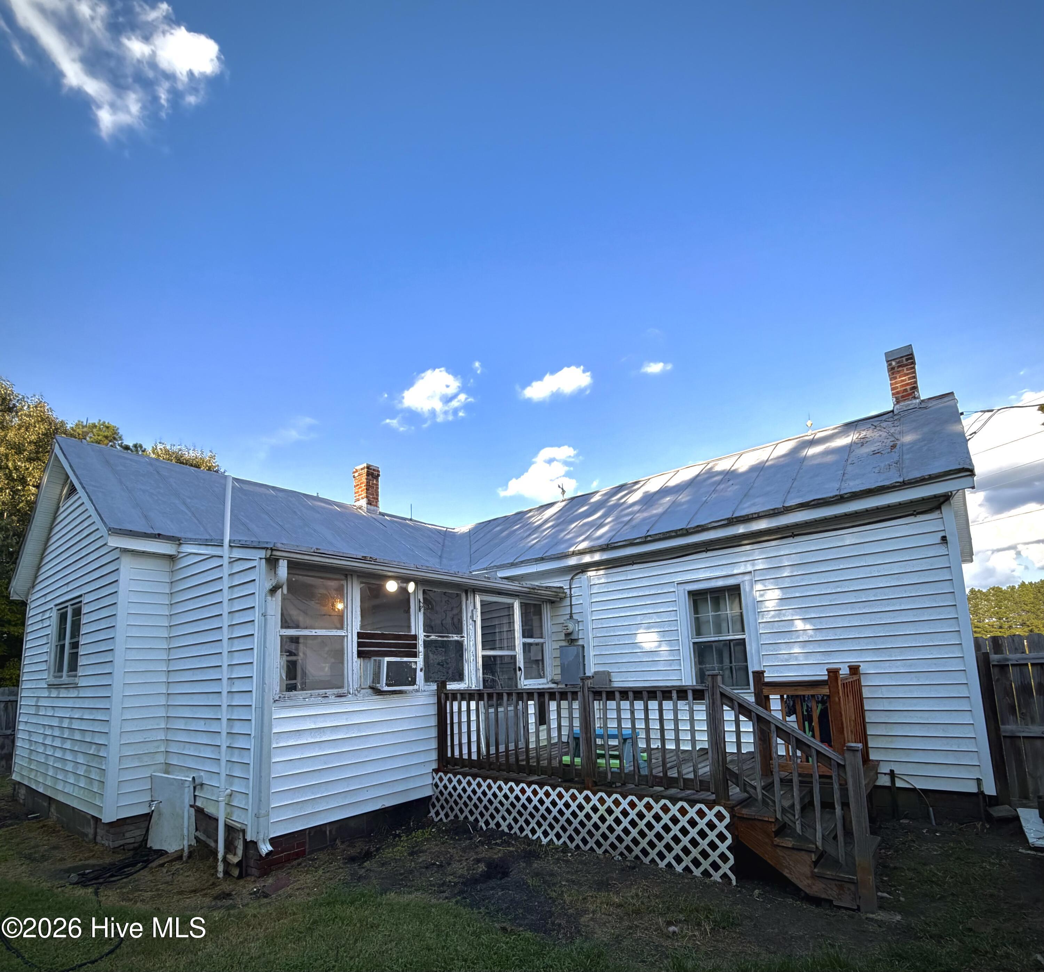
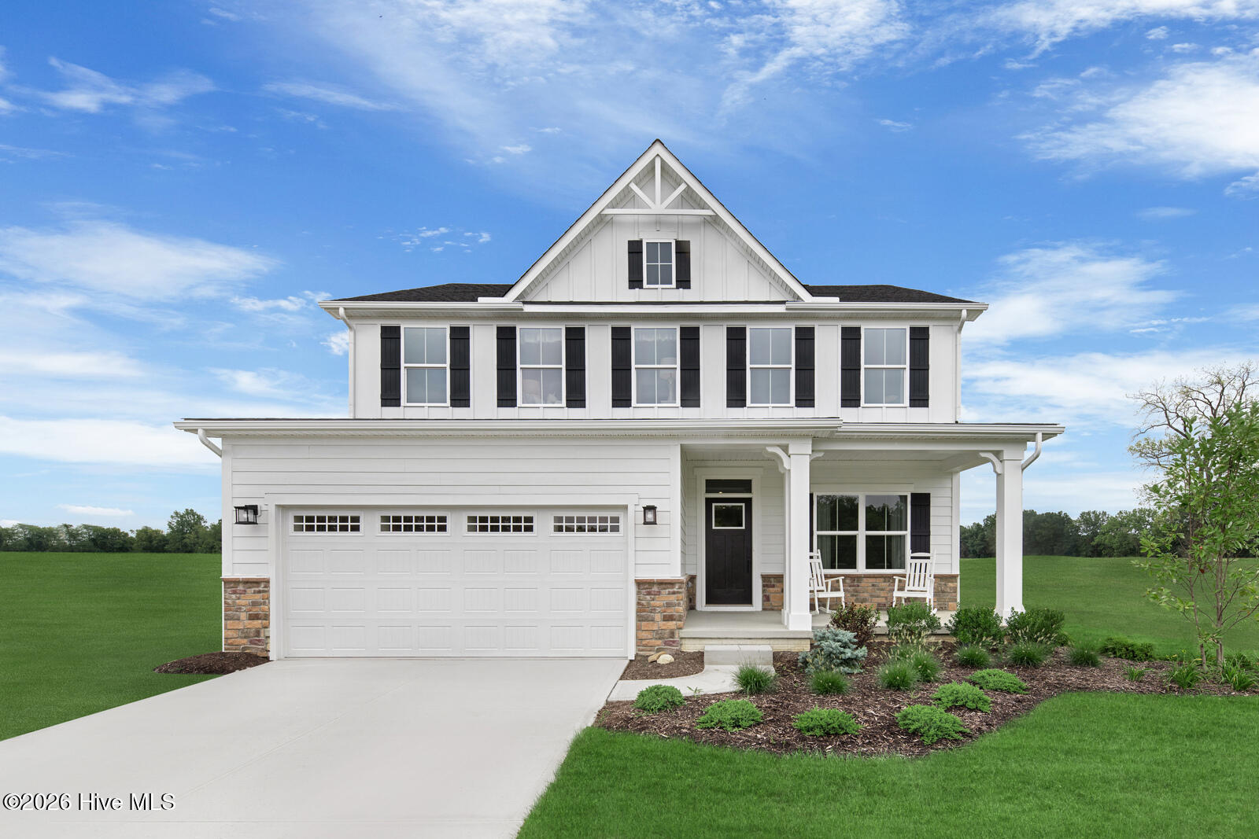
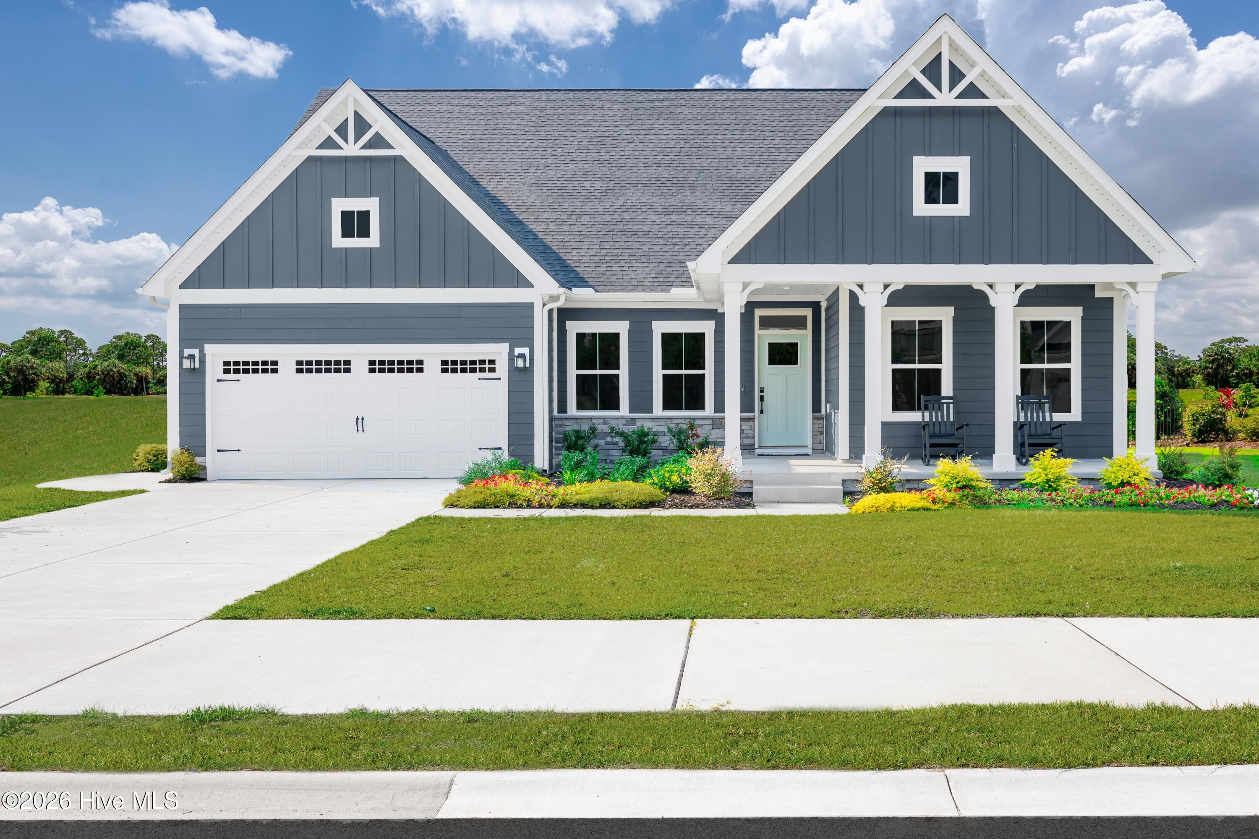

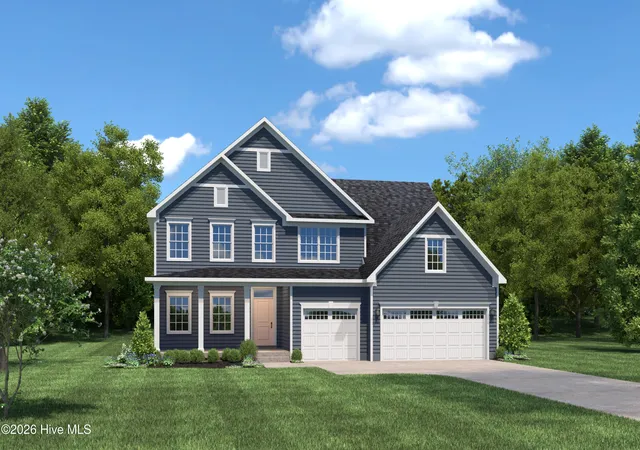
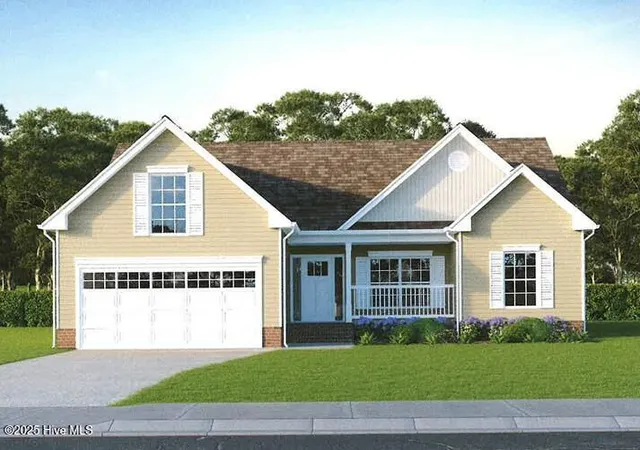
Find Homes by Property Features in Gates, NC
Nearby New Homes For Sale

Based on information from the Hive MLS, through Oct 01, 2026, 02:45PM. This website may not include listings or property addresses of sellers who have directed their listing brokers to withhold their listing or their property address from display on the Internet. The data relating to real estate on this web site comes in part from the Internet Data Exchange program of Hive MLS, and is updated as of Oct 01, 2026, 02:45PM. All information is deemed reliable but not guaranteed and should be independently verified. All properties are subject to prior sale, change, or withdrawal. Neither listing broker(s) nor Chosen Realty LLC nor Houzeo shall be responsible for any typographical errors, misinformation, or misprints, and shall be held totally harmless from any damages arising from reliance upon these data. IDX information is provided exclusively for personal, non-commercial use, and may not be used for any purpose other than to identify prospective properties consumers may be interested in purchasing. © 2026 Hive MLS. All Rights Reserved.
 Advertising Broker: Nicholas Huscroft | Chosen Realty