- Overview
- Description
- Property Details
- Location
- HOA Management
- Facts & Features
- Getting Around
- Nearby Homes

Street View
$259,000
Monthly Est:$1,289
 2 Beds
 2 Baths
1 full bath + 1 half bath
 962sqft
600 Cobblestone Cir #F, Glenview, IL 60025
$259,000
$1,289/moEst:
Get Pre-Approved
Condominium
Built in 1979
$292/mo HOA
-- sqft lot
$269/sq.ft
Description
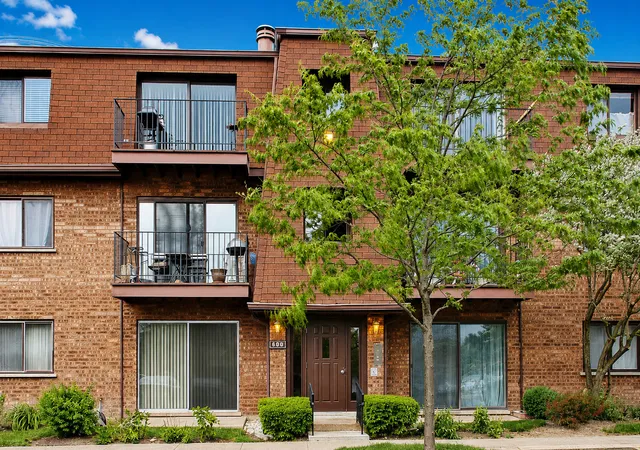
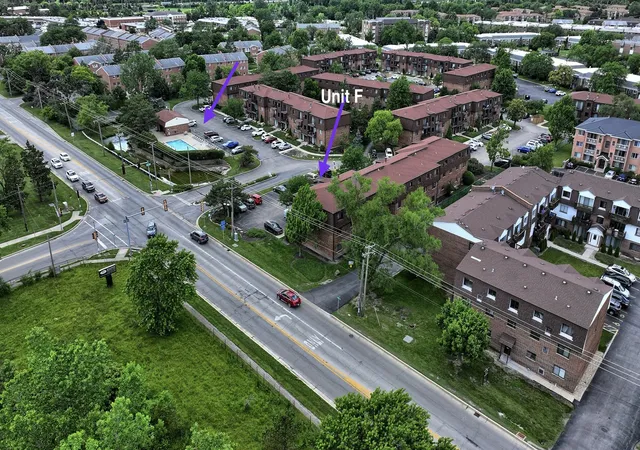
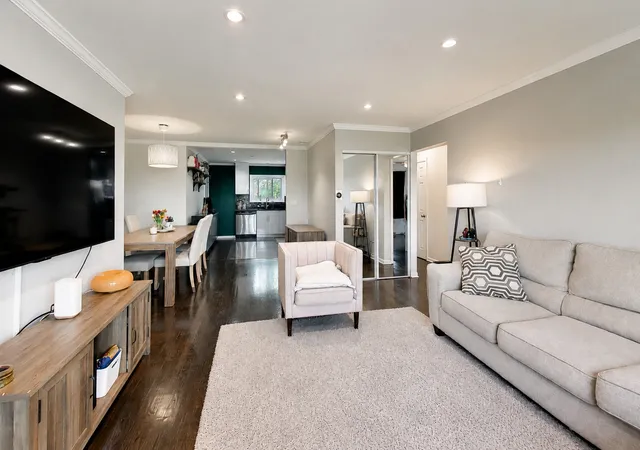
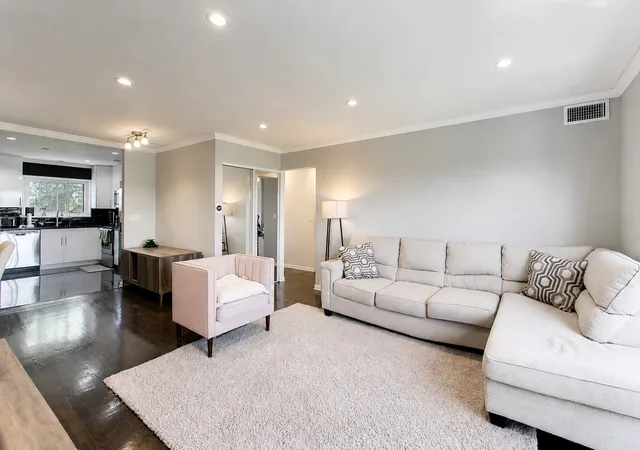
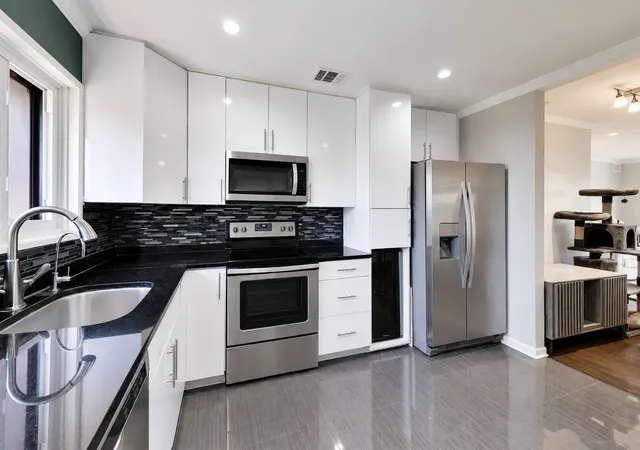
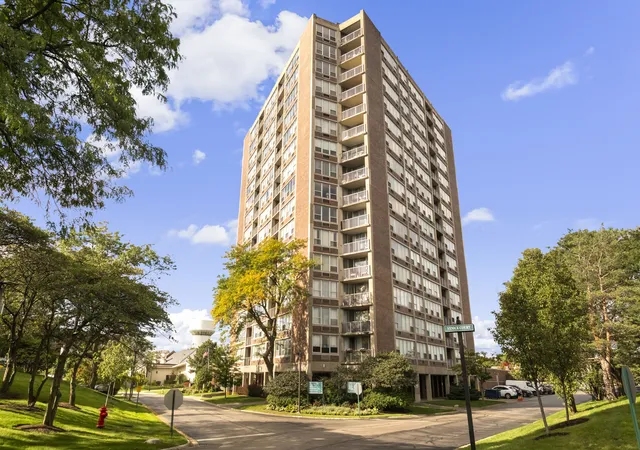
Resort-style living at its finest in Glenview! Welcome to 600 Cobblestone Circle, where every day feels a little more relaxed. Imagine starting your morning with coffee overlooking the community pool from your third-floor vantage point and balcony, then coming home after a long day to a space that feels both comfortable and inviting. From the moment you walk through the door, you'll appreciate the gorgeous mocha-toned real hardwood floors that flow throughout the hallway and bedrooms. The spacious open-concept layout creates the perfect balance of formal living and dining space while keeping everyone connected to the heart of the home-the updated and upgraded kitchen. Whether you're hosting book club, family gatherings, Sunday football parties, or simply catching up with friends, the conversation never stops. If it's a quiet night in, you'll love being on the top floor of the complex. Crown molding and recessed lighting draw your eye to the gorgeous kitchen, white cabinetry, stainless steel appliances, the full kitchen, complete with dishwasher, microwave, and plenty of cabinet and countertop space for cooking, entertaining, and everyday life. The coveted primary en-suite with its own half bath is a rare find and offers the privacy and convenience that you're are searching for. The spacious primary bedroom easily accommodates a king-sized bed, while generous closet space and built-in organizers help keep everything in its place. When it's time to unwind, you'll love the beautifully updated bathroom featuring gorgeous tile, a decorative shower niche for storage, soaking tub, and glass shower door-creating the perfect retreat at the end of the day. The modern amenities don't stop there. Central HVAC (newer) , and newer windows provide comfort and peace of mind year-round. And then there's the location. Need to catch the bus? Pace Routes 270 and 272 along Milwaukee Avenue are just 0.3 miles away. Looking for green space? Countryside Lane Park, Flick Park, and Kathy-Western Park are all nearby. Grab groceries at Joong Boo Market, meet friends at Kung Fu Tea, pick up dinner from Chicago Food, or enjoy a nice meal at Cafe Luci. Additional nearby hotspots include Hangar Two by Tangled Roots Brewing, ABT Electronics, Bourbon Kitchen and Tap, Plateia Mediterranean Kitchen, Golf Mill Mall, Target, Patel Brothers, Walmart, Oakton Community College, and so much more. Everything you need is right at your fingertips. Nothing to do but move in, enjoy, and start living the lifestyle you've been waiting for. Pet friendly!
- Houzeo last checked: 12 hours ago
- Listing updated: August 15, 2026 at 6:57 pm
- Listing Provided by: Abby Powell (847) 209-6664 | Baird & Warner (773) 250-0400
- Source: MRED MLS-IL | MLS#: 12679544

Part of

Property Details
Status
Active Under Contract
Type
Condominium
No. of Stories
3
County
City
Neighborhood
--
Year Built
1979
HOA Fees
$292/mo
Finished Area
962 sqft
Lot Size
-- sqft lot
Basement Area
- sqft
MLS Name
MRED MLS
MLS Number
12679544
MLS Status
Contingent

Continue Your Journey in App
Find your dream home, receive real-time updates, and many more!
Download App
Continue Your Journey in App
Find your dream home, receive real-time updates, and many more!
Location
HOA Management
N/A
HOA Fees
$292/ Monthly
Amenities
 Amenities and services may be covered by one or multiple associations and service providers.
 Pool
Pool
 Lawn Care
 Insurance
 Water
Water
 Snow Removal
 Exterior Maintenance
Scavenger
Disclaimer: Amenities are based on third-party information and may vary; buyers must independently verify all amenities, as information is deemed reliable but not guaranteed.
Facts & Features
Rooms
Bedrooms & bathrooms
Bedrooms: 2
Bathrooms: 2
Bedroom 2
Level: Third
Area: 110.00 Square Feet
Dimensions: 11X10
Dining Room
Level: Third
Area: 130.00 Square Feet
Dimensions: 13X10
Kitchen
Level: Third
Area: 132.00 Square Feet
Dimensions: 11X12
Living Room
Level: Third
Area: 169.00 Square Feet
Dimensions: 13X13
Master Bedroom
Level: Third
Area: 143.00 Square Feet
Dimensions: 11X13
Interior
Heating
Electric, Forced Air
Appliances
Range, Microwave, Dishwasher, Refrigerator, Wine Refrigerator, Electric Cooktop, Electric Oven
Flooring
Hardwood
Window Features
Drapes
Interior Features
Storage, Built In Features, Granite Counters, Separate Dining Room
Exterior Features
Balcony
Sewer
Public Sewer
Cooling
Central Air
Construction
Year Built
Year Built: 1979
Home type
Condominium
Construction Materials
Brick
Utilities & Energy
Water Source
Lake Michigan, Public
Laundry Features
Common Area
Electric
Circuit Breakers, 100 Amp Service
Parking Features
Assigned, Yes, Owned
Basement
None
Pool Features
In Ground
Price History
| Date | Event | Price |
|---|---|---|
08/15/2026 Source: | Contingent (Active Under Contract) | $259,000 $269/sqft |
08/12/2026 Source: | Listing Removed | $259,000 $269/sqft |
06/26/2026 Source: | Listed for Sale | $259,000 +44.69% $269/sqft |
06/29/2022 Source: | Price Increased | $179,000 +1.13% $186/sqft |
06/29/2022 Source: | Price Increased | $177,000 +40.48% $184/sqft |

Show more
Nearby Homes

Find Homes by Property Features in Glenview, IL

This representation is based in whole or in part on data supplied by Midwest Real Estate Data, LLC through Oct 07, 2026, 06:00AM. Midwest Real Estate Data, LLC does not guarantee nor is it in any way responsible for its accuracy. Data maintained by Midwest Real Estate Data LLC may not reflect all real estate activity in the market. Based on information submitted to the MLS GRID as of Oct 07, 2026, 06:00AM. All data is obtained from various sources and has not been, and will not be, verified by broker or MLS GRID. Supplied Open House information is subject to change without notice. All information should be independently reviewed and verified for accuracy. Properties may or may not be listed by the office/agent presenting the information. This website may not include listings or property addresses of sellers who have directed their listing brokers to withhold their listing or their property address from display on the Internet. Some IDX listings have been excluded from this website. Information is provided exclusively for consumers’ personal non-commercial use. It may not be used for any purpose other than to identify prospective properties consumers may be interested in purchasing. The data is deemed reliable but is not guaranteed by MLS GRID, MRED or Houzeo. The use of the MLS GRID Data may be subject to an end user license agreement. Properties displayed may be listed or sold by various participants in the MLS, Listings courtesy of MRED as distributed by MLS GRID. ©2026 Midwest Real Estate Data LLC. All Rights Reserved
 Advertising Broker: Jorge Romero | Realty One Group Inc.