- Overview
- Description
- Property Details
- Location
- Facts & Features
- Getting Around
- Nearby Homes



$625,000
Monthly Est:$3,111
 4 Beds
 3 Baths
3 full baths
 3,216sqft
600 Lake Shadow Dr, Lavon, TX 75166
$625,000
$3,111/moEst:
Get Pre-Approved
Single Family Residence
Built in 2002
$-- HOA
1 acre lot
$194/sq.ft
Description
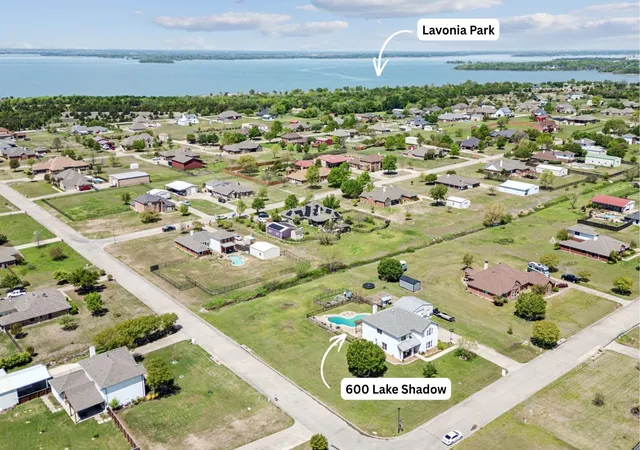
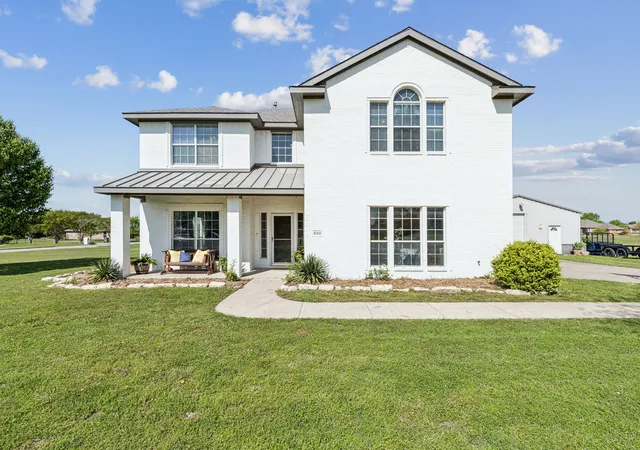
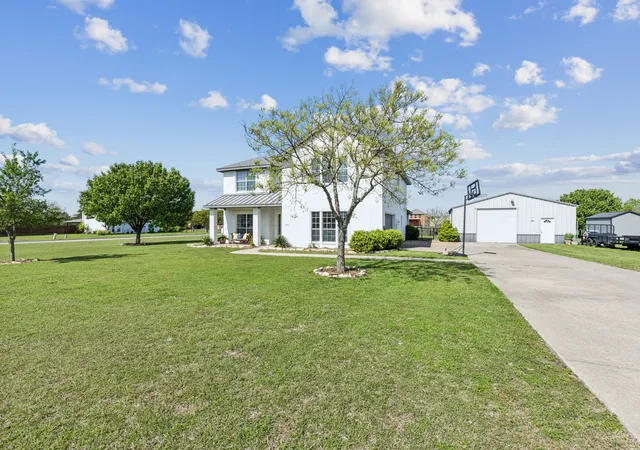
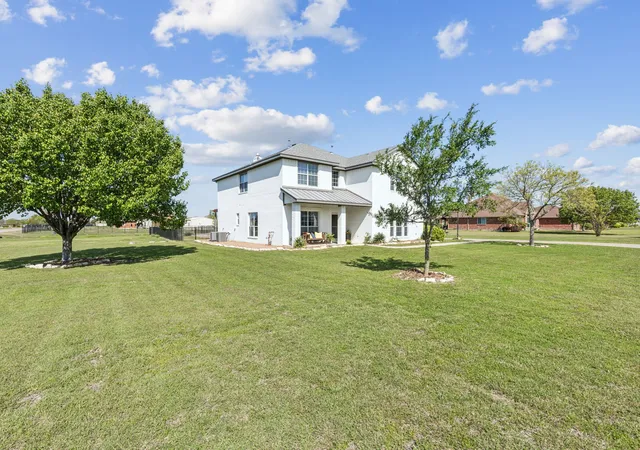
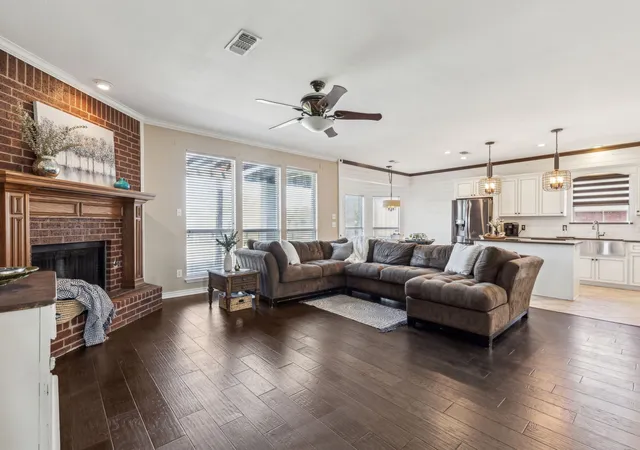
NEW! Seller is offering $10,000 for buyer interest rate or closing costs incentive! FANTASTIC OPPORTUNITY! Your own slice of paradise here! Stunningly updated home in the desirable Lakeridge Meadows community, just 3 minutes from Lake Lavonia Park & Campground—or enjoy a scenic 21-minute walk! Situated on a 1-acre corner lot, this property offers the perfect blend of peaceful country living and modern convenience. Step inside to find beautiful hardwood floors throughout most of the main level, along with formal dining and living spaces ideal for entertaining. The spacious family room opens to a showstopping kitchen, thoughtfully updated with modern farmhouse touches—think shiplap accents, crisp white cabinetry, quartz countertops, stainless steel appliances, a large farm sink, and stylish light fixtures. Upstairs, you'll find a versatile game room and a massive primary suite perfect for relaxing after a day at the lake. Outside, enjoy a sparkling diving pool, a 30x16 pavestone patio with pergola, and a fully fenced backyard with plenty of space to garden, play, or simply unwind. Bonus features include a 24x30 insulated workshop, a charming chicken coop, and workshop that can accommodate 2 cars or lawn equipment—a dream setup for hobbyists or anyone craving a bit more space. This is luxury country living at its finest, all just minutes from boating, camping, and lakeside recreation!
- Houzeo last checked: 0 minutes ago
- Listing updated: September 25, 2026 at 12:49 pm
- Listing Provided by: Laura Robertson (214) 395-7730 | Keller Williams Realty Allen (972) 747-5100
- Source: NTREIS MLS-TX | MLS#: 21282842

Property Details
Status
Active
Type
Single Family Residence
No. of Stories
2
County
City
Neighborhood
--
Year Built
2002
HOA Fees
-
Finished Area
3,216 sqft
Lot Size
1 acre lot
Basement Area
- sqft
MLS Name
NTREIS MLS
MLS Number
21282842
MLS Status
Active
Cumulative Days on Market
114

Continue Your Journey in App
Find your dream home, receive real-time updates, and many more!
Download App
Continue Your Journey in App
Find your dream home, receive real-time updates, and many more!
Location
Facts & Features
Rooms
Bedrooms & bathrooms
Bedrooms: 4
Bathrooms: 3
UtilityRoom
Level: First
Area: 78.00 Square Feet
Dimensions: 13 x 6
Bedroom
Level: Second
Area: 169.00 Square Feet
Dimensions: 13 x 13
Bedroom
Level: Second
Area: 156.00 Square Feet
Dimensions: 13 x 12
Bedroom
Level: Second
Area: 132.00 Square Feet
Dimensions: 12 x 11
PrimaryBathroom
Level: Second
Area: 72.00 Square Feet
Dimensions: 9 x 8
Kitchen
Level: First
Area: 165.00 Square Feet
Dimensions: 15 x 11
PrimaryBedroom
Level: Second
Area: 300.00 Square Feet
Dimensions: 20 x 15
BreakfastRoomNook
Level: First
Area: 99.00 Square Feet
Dimensions: 11 x 9
DiningRoom
Level: First
Area: 132.00 Square Feet
Dimensions: 12 x 11
LivingRoom
Level: Second
Area: 168.00 Square Feet
Dimensions: 14 x 12
Office
Level: First
Area: 120.00 Square Feet
Dimensions: 12 x 10
LivingRoom
Level: First
Area: 108.00 Square Feet
Dimensions: 12 x 9
LivingRoom
Level: First
Area: 342.00 Square Feet
Dimensions: 19 x 18
Interior
Flooring
Carpet, Tile, Wood
Heating
Central, Natural Gas
Appliances
Some Gas Appliances, Convection Oven, Dishwasher, Electric Oven, Gas Cooktop, Disposal, Gas Water Heater, Microwave, Plumbed For Gas
Cooling
Central Air, Electric
Window Features
Window Coverings
Interior Features
Decorative Designer Lighting Fixtures, Granite Counters, High Speed Internet, Kitchen Island, Pantry, Cable Tv, Walk In Closets
Construction
Year Built
Year Built: 2002
Home type
Single Family Residence
Construction Materials
Brick
Property Condition
Resale
Foundation Details
Slab
Architectural Style
Traditional, Detached
Roof
Composition
Utilities & Energy
Utilities
Electricity Available, Natural Gas Available, Separate Meters, Water Available, Cable Available
Laundry Features
Washer Hookup, Dryer Hookup, Electric Dryer Hookup, Laundry In Utility Room
Parking Features
Garage, Garage Door Opener, Garage Faces Side
Pool Features
Gunite, In Ground, Pool
Fireplace Features
Gas, Gas Log
Other Features
Subdivision Name
Lakeridge Meadows
Patio And Porch Features
Covered, Front Porch, Patio
Price History
| Date | Event | Price |
|---|---|---|
07/23/2026 Source: #21282842 | Price Decreased | $644,900 -0.15% $201/sqft |
07/18/2026 Source: | Price Decreased | $645,900 -0.15% $201/sqft |
07/13/2026 Source: | Price Decreased | $646,900 -0.15% $201/sqft |
07/08/2026 Source: | Price Decreased | $647,900 -0.15% $201/sqft |
07/03/2026 Source: | Price Increased | $648,900 +0.62% $202/sqft |

Show more
Nearby Homes





Find Homes by Property Features in Lavon, TX
Nearby New Homes For Sale

Based on information from the North Texas Real Estate Information Systems, Inc., through Oct 10, 2026, 04:15PM. Information is provided exclusively for consumers’ personal, non-commercial use. It may not be used for any purpose other than to identify prospective properties consumers may be interested in purchasing. Data is deemed reliable but is not guaranteed accurate. This website may not include listings or property addresses of sellers who have directed their listing brokers to withhold their listing or their property address from display on the Internet. ©2026 North Texas Real Estate Information Systems, Inc. All Rights Reserved.
 Advertising Broker: Michelle Brecker | Pathway To Home Realty